Welcome to 8268 Garfield in Riverside, a charming single-story home offering comfortable living, an inviting floor plan, and a backyard designed for enjoying the California lifestyle. Situated on a generous 6,970-square-foot lot, this turnkey 3-bedroom, 2-bathroom residence offers approximately 1,125 square feet of living space, attached two-car garage, and paid in full tesla solar.
Step inside to a bright and welcoming open-concept family room and kitchen, where plank flooring, recessed lighting, and beautiful countertops create an appealing backdrop for everyday living. A convenient breakfast counter/bar connects the kitchen to the family room, while an additional kitchen dining area provides a comfortable space for casual meals. Warm wood-stained doors add character and charm throughout the home.
The spacious family room features a slider leading to a wonderful sun patio, creating an easy transition between indoor and outdoor living. A separate laundry room with utility sink adds valuable convenience.
Outside, the backyard is where this home truly shines. Enjoy a refreshing pool and spa, along with a covered patio that provides the perfect setting for outdoor dining, relaxing, and entertaining family and friends. The generous lot offers plenty of space to enjoy the outdoors while still being manageable.
Located in a charming Riverside neighborhood, this delightful home combines single-story convenience, an inviting open floor plan, a private pool and spa, and plenty of indoor-outdoor appeal. Turnkey, comfortable, and ready to welcome its next owner—this is a home you won't want to miss!
For sale
Listed by: Champions Real Estate • Jesse Boggs • Contact: 951-830-7935
$660,000
8268 Garfield St, Riverside, CA 92504
3beds
1,125sqft
Single Family Residence
Built in 1959
6,970 Square Feet Lot
$655,700 Zestimate®
$587/sqft
$-- HOA
What's special
- 2 days |
- 232 |
- 19 |
Likely to sell faster than
Zillow last checked:
Listing updated:
Listed by:
Jesse Boggs DRE #02215487 951-830-7935,
Champions Real Estate
Source: CRMLS,MLS#: CV26177511 Originating MLS: California Regional MLS
Originating MLS: California Regional MLSFacts & features
Interior
Bedrooms & bathrooms
- Bedrooms: 3
- Bathrooms: 2
- Full bathrooms: 2
- Main level bathrooms: 2
- Main level bedrooms: 3
Rooms
- Room types: Bedroom, Entry/Foyer, Family Room, Kitchen, Laundry, Primary Bathroom, Primary Bedroom, Other, Sunroom
Primary bedroom
- Features: Main Level Primary
Bedroom
- Features: All Bedrooms Down
Bedroom
- Features: Bedroom on Main Level
Bathroom
- Features: Dual Sinks, Full Bath on Main Level, Remodeled, Tub Shower, Walk-In Shower
Kitchen
- Features: Kitchen/Family Room Combo
Heating
- Central
Cooling
- Central Air
Appliances
- Included: Dishwasher, Free-Standing Range, Gas Cooktop, Gas Range, Range Hood
- Laundry: Inside, Laundry Room
Features
- Breakfast Bar, Breakfast Area, Ceiling Fan(s), Eat-in Kitchen, Open Floorplan, Recessed Lighting, Unfurnished, All Bedrooms Down, Bedroom on Main Level, Main Level Primary
- Flooring: Laminate, See Remarks, Tile, Wood
- Doors: Panel Doors, Sliding Doors
- Windows: Blinds, Drapes
- Has fireplace: No
- Fireplace features: None
- Common walls with other units/homes: No Common Walls
Interior area
- Total interior livable area: 1,125 sqft
Property
Parking
- Total spaces: 6
- Parking features: Concrete, Direct Access, Driveway Level, Door-Single, Driveway, Garage Faces Front, Garage, See Remarks
- Attached garage spaces: 2
- Uncovered spaces: 4
Features
- Levels: One
- Stories: 1
- Entry location: Level
- Patio & porch: Concrete, Covered, Patio, See Remarks
- Exterior features: Rain Gutters
- Has private pool: Yes
- Pool features: In Ground, Private
- Has spa: Yes
- Spa features: In Ground, Private
- Fencing: Wood,Wrought Iron
- Has view: Yes
- View description: None
Lot
- Size: 6,970 Square Feet
- Features: Back Yard, Front Yard, Lawn, Landscaped, Level, Rectangular Lot, Street Level
Details
- Parcel number: 227191004
- Special conditions: Standard
Construction
Type & style
- Home type: SingleFamily
- Architectural style: Traditional
- Property subtype: Single Family Residence
Materials
- Frame, Stucco
- Roof: Composition,Shingle
Condition
- New construction: No
- Year built: 1959
Utilities & green energy
- Sewer: Public Sewer
- Water: Public
- Utilities for property: Electricity Available, Electricity Connected, Natural Gas Available, Natural Gas Connected, Sewer Available, Sewer Connected, Water Available, Water Connected
Community & HOA
Community
- Features: Curbs, Gutter(s), Street Lights, Sidewalks
Location
- Region: Riverside
Financial & listing details
- Price per square foot: $587/sqft
- Tax assessed value: $650,250
- Date on market: 8/13/2026
- Cumulative days on market: 2 days
- Listing terms: Cash,Cash to New Loan,Conventional,FHA,VA Loan
Estimated market value
$655,700
$623,000 - $688,000
$2,961/mo
Price history
| Date | Event | Price |
|---|---|---|
| 8/13/2026 | Listed for sale | $660,000+0.8%$587/sqft |
Source:  CRMLS #CV26177511 Report a problem CRMLS #CV26177511 Report a problem | ||
| 10/23/2025 | Listing removed | $654,900$582/sqft |
Source:  SDMLS #PW25090762 Report a problem SDMLS #PW25090762 Report a problem | ||
| 6/23/2025 | Listed for sale | $654,900+4.8%$582/sqft |
Source: SDMLS #PW25090762 Report a problem | ||
| 4/18/2024 | Sold | $625,000+1.6%$556/sqft |
Source: CRMLS #IG23224414 Report a problem | ||
| 3/23/2024 | Contingent | $615,000$547/sqft |
Source: CRMLS #IG23224414 Report a problem | ||
| 3/9/2024 | Price change | $615,000-1.6%$547/sqft |
Source: CRMLS #IG23224414 Report a problem | ||
| 2/29/2024 | Price change | $625,000-0.8%$556/sqft |
Source: CRMLS #IG23224414 Report a problem | ||
| 2/13/2024 | Price change | $630,000-3.1%$560/sqft |
Source: CRMLS #IG23224414 Report a problem | ||
| 1/5/2024 | Price change | $650,000-3.7%$578/sqft |
Source: CRMLS #IG23224414 Report a problem | ||
| 12/14/2023 | Listed for sale | $675,000+38%$600/sqft |
Source: CRMLS #IG23224414 Report a problem | ||
| 1/6/2022 | Sold | $489,000-0.2%$435/sqft |
Source: Public Record Report a problem | ||
| 12/2/2021 | Pending sale | $489,900$435/sqft |
Source: CRMLS #IV21255393 Report a problem | ||
| 11/28/2021 | Listed for sale | $489,900+120.7%$435/sqft |
Source: CRMLS #IV21255393 Report a problem | ||
| 11/13/2012 | Sold | $222,000+3.3%$197/sqft |
Source: Public Record Report a problem | ||
| 10/2/2012 | Price change | $215,000-6.5%$191/sqft |
Source: NATIONAL REALTY GROUP #I12110213 Report a problem | ||
| 9/30/2012 | Price change | $229,9000%$204/sqft |
Source: NATIONAL REALTY GROUP #I12110213 Report a problem | ||
| 9/5/2012 | Listed for sale | $230,000+48.4%$204/sqft |
Source: NATIONAL REALTY GROUP #I12110213 Report a problem | ||
| 6/30/2009 | Sold | $155,000+18.3%$138/sqft |
Source: Public Record Report a problem | ||
| 1/23/2009 | Sold | $131,000-12.1%$116/sqft |
Source: Public Record Report a problem | ||
| 12/11/2001 | Sold | $149,000$132/sqft |
Source: Public Record Report a problem | ||
Public tax history
| Year | Property taxes | Tax assessment |
|---|---|---|
| 2026 | -- | $650,250 +2% |
| 2025 | $7,140 +28.5% | $637,500 +25.3% |
| 2024 | $5,557 +0.5% | $508,755 +2% |
| 2023 | $5,531 +93.8% | $498,780 +93.6% |
| 2022 | $2,853 +1.1% | $257,596 +2% |
| 2021 | $2,823 +0.8% | $252,546 +1% |
| 2020 | $2,801 +2% | $249,957 +2% |
| 2019 | $2,747 +2% | $245,057 +2% |
| 2018 | $2,693 +1.8% | $240,253 +2% |
| 2017 | $2,644 | $235,544 +2% |
| 2016 | $2,644 +8.4% | $230,926 +1.5% |
| 2015 | $2,438 +1% | $227,460 +2% |
| 2014 | $2,414 | $223,007 +0.5% |
| 2013 | -- | $222,000 +39.7% |
| 2012 | -- | $158,909 +2% |
| 2011 | -- | $155,794 +0.8% |
| 2010 | -- | $154,631 -8% |
| 2009 | -- | $168,000 +0.3% |
| 2008 | -- | $167,573 +2% |
| 2007 | -- | $164,289 +2% |
| 2006 | -- | $161,069 +2% |
| 2005 | -- | $157,912 +3.9% |
| 2003 | -- | $151,980 +2% |
| 2002 | -- | $149,000 +35.5% |
| 2001 | $1,155 +5.4% | $110,000 +5.8% |
| 2000 | $1,096 | $104,000 |
Find assessor info on the county website
Monthly payment
Est. payment
Payment breakdown
Explore the cost of this home by adjusting the details. Changes won't be saved.Climate risks
Neighborhood: Ramona
Nearby schools
GreatSchools rating
- 7/10Monroe Elementary SchoolGrades: K-6Distance: 0.4 mi
- 5/10Chemawa Middle SchoolGrades: 7-8Distance: 0.9 mi
- 5/10Ramona High SchoolGrades: 9-12Distance: 0.7 mi
Schools provided by the listing agent
- Elementary: Monroe
- Middle: Chemawa
- High: Ramona
Source: CRMLS. This data may not be complete. We recommend contacting the local school district to confirm school assignments for this home.
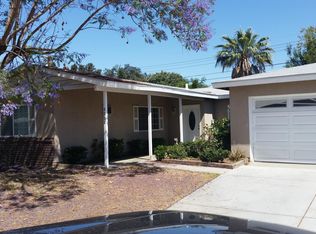
- $536,5003 bd2 ba1.1k sqft8282 Garfield St, Riverside, CA 92504Off Market
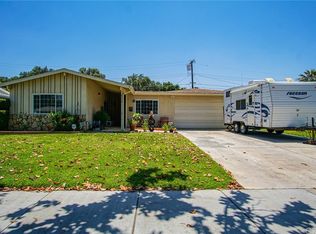
- $587,9003 bd2 ba1.3k sqft8258 Garfield St, Riverside, CA 92504Off Market
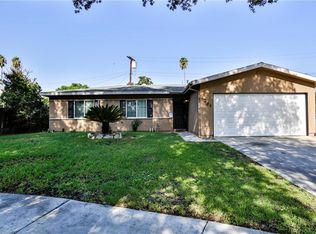
- $561,7003 bd2 ba1.1k sqft8261 Janis St, Riverside, CA 92504Off Market
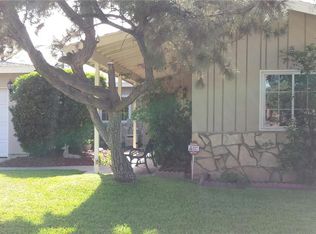
- $621,2003 bd2 ba1.2k sqft8273 Janis St, Riverside, CA 92504Off Market
- $582,7004 bd2 ba1.4k sqft8294 Garfield St, Riverside, CA 92504Off Market
- $549,6003 bd2 ba1.1k sqft8250 Garfield St, Riverside, CA 92504Off Market
- $639,7004 bd2 ba1.6k sqft3975 Adams St, Riverside, CA 92504Off Market
- $606,2003 bd2 ba1.1k sqft8253 Janis St, Riverside, CA 92504Off Market
A local agent can set up tours, give advice and negotiate with sellers.
Similar homes
- $629,9003 bd2 ba1.3k sqft4035 Madrona Rd, Riverside, CA 92504For Sale
 MLS ID #IV26020741, SOMMER FLORES, CAL STATE REALTY SERVICES. CRMLS
 - $698,0004 bd2 ba1.5k sqft6336 Glen Aire Ave, Riverside, CA 92506For Sale
 MLS ID #IV26169231, MICHELE HERRING, REDFIN. CRMLS
 - $729,9993 bd2 ba1.3k sqft3170 Pachappa Hl, Riverside, CA 92506For Sale
 MLS ID #IV26154808, SERGIO SALAZAR, Vylla Home, Inc.. CRMLS
 - $729,9004 bd2 ba1.5k sqft2132 Trafalgar Ave, Riverside, CA 92506For Sale
 MLS ID #IV26173066, LEIGHTON SILVA, Tower Agency. CRMLS
 - $725,0004 bd3 ba1.6k sqft5007 Buckeye Pl, Riverside, CA 92505For SaleMLS ID #IG26172676, Bob Jacques, Keller Williams Realty Riv. CRMLS
- $650,0003 bd2 ba1.2k sqft4997 Hollyhock Ln, Riverside, CA 92505For SaleMLS ID #PW26099998, Juan Corona, Mission Group. CRMLS
- $679,9003 bd2 ba1.4k sqft11375 Iris Ave, Loma Linda, CA 92354For SaleMLS ID #IG26167285, JULIA ROGERS, UNIVERSITY REALTY INC.. CRMLS
- $850,0003 bd2 ba1.4k sqft5121 Sierra St, Riverside, CA 92504For SaleMLS ID #IG25256258, Lauro Ruiz, Corona Homes Realty. CRMLS
- $499,9993 bd2 ba1.1k sqft6421 Thunder Bay Trl, Riverside, CA 92509For SaleMLS ID #IV26174180, RUBI GARCIA, MEDEL REALTY TEAM. CRMLS
- $649,0003 bd2 ba1.1k sqft8673 Northstar Dr, Riverside, CA 92508For SaleMLS ID #CV26090737, Edwin Antoni Coreas, REALTY ONE GROUP WEST. CRMLS
- $690,0003 bd2 ba1.6k sqft4967 Chapala Dr, Riverside, CA 92507For SaleBHHS broker feed
- $749,9003 bd2 ba1.1k sqft7568 Hyssop Dr, Rancho Cucamonga, CA 91739For SaleMLS ID #PW26175382, Jesus Alcala, Realty One Group West. CRMLS
- $585,0003 bd1 ba1.4k sqft4874 Park Ave, Riverside, CA 92507For SaleMLS ID #OC26175612, Preston Amarillo, Redfin. CRMLS
- $649,9003 bd2 ba1.3k sqft834 S Riverside Ave, Rialto, CA 92376For SaleMLS ID #PW26113875, J.R. Harrison, Onyx Realty & Finc. Serv., Inc. CRMLS
- $679,9003 bd2 ba1k sqft10221 26th St, Rancho Cucamonga, CA 91730For SaleMLS ID #IV26168981, NICHOLAS CARDENAS, Real Brokerage Technologies. CRMLS
- $514,9003 bd2 ba1k sqft2140 Monroe St, Colton, CA 92324For SaleMLS ID #CV26169831, Jessica Cardenas, COMPASS. CRMLS
- $650,0003 bd3 ba1.5k sqft13211 Prairestone Dr, Corona, CA 92883For SaleMLS ID #SW26166557, Ana Dittamo, Redfin Corporation. CRMLS
- $649,9993 bd2 ba1.6k sqft2326 N Sycamore Ave, Rialto, CA 92377For SaleMLS ID #CV26166940, Johnny Rojas, RE/MAX TIME REALTY. CRMLS
- $688,0003 bd3 ba1.2k sqft2401 Acorn Pl, Ontario, CA 91761For SaleMLS ID #PW26165707, Lauren Lumbattis, First Team Real Estate. CRMLS
- $624,9993 bd2 ba1.5k sqft6831 Park Ave, Rialto, CA 92376For SaleMLS ID #RS26162788, Matthew Stackle, Home Key Realty. CRMLS
Local buyer's agents are ready to help
