1.30 ACRES, PRIVATE POOL, POLE BARN & NO HOA! If you've been dreaming of more space, more privacy, and the freedom to truly enjoy your property, this is the Loxahatchee lifestyle you've been waiting for! Nestled on 1.30 acres, this 4-bedroom + FLEX ROOM, 3-bathroom home offers 2,000 square feet of living area providing flexible space for a home office, nursery, playroom, or relaxing retreat! Step outside and discover what makes this property special! Enjoy your own backyard oasis featuring an above-ground pool and spacious deck, both installed in 2022, with a new pool liner replaced in summer 2026. Mature mango and avocado trees, expansive green space, and peaceful surroundings provide room for entertaining, gardening, outdoor activities, or simply relaxing and enjoying the Florida sunshine. The impressive 1,152-square-foot pole barn features electricity, water, and loft storage, making it ideal for hobbies, equipment, projects, and additional storage. Inside, the split-bedroom floor plan offers comfortable everyday living, a wood-burning fireplace adds character, and the kitchen features a breakfast bar and a complete set of matching Frigidaire Gallery appliances. Brand-new carpeting has also been installed in all bedrooms except one. MAJOR IMPROVEMENTS ALREADY COMPLETED! A new metal roof was installed in January 2026 with a 25-year transferable warranty, along with new 7-inch gutters backed by a 5-year warranty. The A/C system was replaced in 2022, and the entire attic features spray foam insulation and built-in flooring, creating walkable storage space. A termite bond has also been maintained since the sellers purchased the property in 2019. Enjoy the best of both worlds: peaceful acreage living with convenient access to grocery stores, shopping, restaurants, fitness centers, and everyday essentials in Loxahatchee and neighboring Westlake. With NO HOA, 1.30 acres of land, a private pool, substantial outdoor storage, and significant improvements already completed, this property offers the space and flexibility to make the lifestyle your own. More land. More freedom. More possibilities. Your next chapter deserves a little more breathing room. ASSUMABLE 3.6% MORTGAGE OPPORTUNITY. Schedule your private showing today!
For sale
$699,999
17857 82nd Road N, Loxahatchee, FL 33470
4beds
2,000sqft
Single Family Residence
Built in 2004
1.3 Acres Lot
$689,000 Zestimate®
$350/sqft
$-- HOA
What's special
Private poolBackyard oasisPeaceful surroundingsWood-burning fireplaceSplit-bedroom floor planExpansive green space
- 2 days
- 584
- 55
Likely to sell faster than
Zillow last checked:
Listing updated:
Listed by:
Veronica Russo 561-371-7277,
Serhant
Source: BeachesMLS,MLS#: B26091600 Originating MLS: BeachesMLS
Originating MLS: BeachesMLSFacts & features
Interior
Bedrooms & bathrooms
- Bedrooms: 4
- Bathrooms: 3
- Full bathrooms: 3
- Main level bathrooms: 4
- Main level bedrooms: 3
Heating
- Central
Cooling
- Central Air
Appliances
- Included: Dryer, Dishwasher, Electric Range, Disposal, Microwave, Refrigerator, Washer
- Laundry: Laundry Room
Features
- Dual Sinks, Split Bedrooms, Walk-In Closet(s)
- Flooring: Carpet, Other, Tile
- Doors: French Doors
- Has fireplace: Yes
- Fireplace features: Wood Burning
Interior area
- Total structure area: 2,015
- Total interior livable area: 2,000 sqft
Video & virtual tour
Property
Parking
- Total spaces: 10
Accessibility
- Accessibility features: None
Features
- Levels: One
- Stories: 1
- Patio & porch: Patio, Screened
- Exterior features: Outdoor Living Area
- Has private pool: Yes
- Pool features: Above Ground
- Fencing: Electric,Fenced,Gate
- On waterfront: Yes
Lot
- Size: 1.3 Acres
- Features: 1-2 Acres, Fruit Trees
Details
- Additional structures: Outbuilding, Other, Shed(s)
- Parcel number: 00404223000007570
- Zoning: AR
- Special conditions: Standard
Construction
Type & style
- Home type: SingleFamily
- Property subtype: Single Family Residence
Materials
- CBS (Concrete Block Structure), Block
- Roof: Metal
Condition
- Resale
- New construction: No
- Year built: 2004
Utilities & green energy
- Sewer: Septic Tank
- Water: Well
- Utilities for property: Cable Available, Electricity Available, Phone Available
Community & HOA
Community
- Subdivision: Loxahatchee
HOA
- Has HOA: No
Location
- Region: Loxahatchee
Financial & listing details
- Price per square foot: $350/sqft
- Tax assessed value: $321,485
- Annual tax amount: $6,386
- Date on market: 10/22/2026
- Listing terms: Assumable,Cash,Conventional,FHA
- Electric utility on property: Yes
Estimated market value
$689,000
$655,000 - $723,000
$4,216/mo
Price history
| Date | Event | Price |
|---|---|---|
| 10/22/2026 | Listed for sale | $699,999-2.6%$350/sqft |
Source:  BeachesMLS #B26091600 Report a problem BeachesMLS #B26091600 Report a problem | ||
| 10/14/2026 | Listing removed | $719,000$360/sqft |
Source: BeachesMLS #B26074395 Report a problem | ||
| 9/17/2026 | Price change | $719,000-2%$360/sqft |
Source: BeachesMLS #B26074395 Report a problem | ||
| 9/10/2026 | Listed for sale | $734,000-0.1%$367/sqft |
Source: BeachesMLS #B26074395 Report a problem | ||
| 9/2/2026 | Listing removed | $734,900$367/sqft |
Source:  MIAMI #A12013964 Report a problem MIAMI #A12013964 Report a problem | ||
| 8/25/2026 | Price change | $734,900-0.7%$367/sqft |
Source: MIAMI #A12013964 Report a problem | ||
| 8/8/2026 | Price change | $739,900-0.4%$370/sqft |
Source: MIAMI #A12013964 Report a problem | ||
| 7/30/2026 | Price change | $742,500-0.3%$371/sqft |
Source: MIAMI #A12013964 Report a problem | ||
| 7/20/2026 | Price change | $745,000-0.3%$373/sqft |
Source: MIAMI #A12013964 Report a problem | ||
| 7/14/2026 | Price change | $747,500-0.3%$374/sqft |
Source: MIAMI #A12013964 Report a problem | ||
| 6/23/2026 | Price change | $749,900-1.3%$375/sqft |
Source: MIAMI #A12013964 Report a problem | ||
| 6/11/2026 | Price change | $759,900-1.3%$380/sqft |
Source: MIAMI #A12013964 Report a problem | ||
| 6/2/2026 | Price change | $769,900-0.7%$385/sqft |
Source: MIAMI #A12013964 Report a problem | ||
| 5/6/2026 | Listed for sale | $775,000+115.3%$388/sqft |
Source: MIAMI #A12013964 Report a problem | ||
| 11/22/2019 | Sold | $360,000-5%$180/sqft |
Source: BeachesMLS #R10536077 Report a problem | ||
| 6/5/2019 | Listed for sale | $378,900+449.1%$189/sqft |
Source: Premier Brokers International Inc #RX-10536077 Report a problem | ||
| 9/3/2002 | Sold | $69,000+56.8%$35/sqft |
Source: Public Record Report a problem | ||
| 4/29/2002 | Sold | $44,000+92.1%$22/sqft |
Source: Public Record Report a problem | ||
| 4/23/1999 | Sold | $22,900+129%$11/sqft |
Source: Public Record Report a problem | ||
| 4/4/1994 | Sold | $10,000$5/sqft |
Source: Public Record Report a problem | ||
Public tax history
| Year | Property taxes | Tax assessment |
|---|---|---|
| 2025 | $6,386 +3.7% | $313,033 +2.9% |
| 2024 | $6,158 +2.1% | $304,211 +3% |
| 2023 | $6,031 +4.2% | $295,350 +3% |
| 2022 | $5,787 +4.9% | $286,748 +3% |
| 2021 | $5,515 +1.9% | $278,396 +1.4% |
| 2020 | $5,411 +91.4% | $274,552 +118.5% |
| 2019 | $2,827 | $125,674 +1.9% |
| 2018 | $2,827 +7.2% | $123,331 +8.3% |
| 2017 | $2,636 +12.2% | $113,846 +2.1% |
| 2016 | $2,350 -0.7% | $111,504 +0.7% |
| 2015 | $2,366 +1.5% | $110,729 +0.8% |
| 2014 | $2,331 +2.8% | $109,850 +1.5% |
| 2013 | $2,267 -5.8% | $108,227 +3.6% |
| 2012 | $2,407 -6.9% | $104,434 -6.2% |
| 2011 | $2,585 -7.1% | $111,359 -7.7% |
| 2010 | $2,782 -14.8% | $120,604 -19.4% |
| 2009 | $3,266 -22.8% | $149,578 -32.8% |
| 2008 | $4,228 -9.3% | $222,668 -5.3% |
| 2007 | $4,663 -4.5% | $235,123 +4% |
| 2006 | $4,883 | $226,017 +3% |
| 2005 | -- | $219,434 +231% |
| 2004 | $688 +61.9% | $66,300 +8.9% |
| 2003 | $425 -56.9% | $60,872 +108% |
| 2002 | $985 +16.8% | $29,266 +34% |
| 2001 | $843 +9.7% | $21,840 +20% |
| 2000 | $769 +116.5% | $18,200 |
| 1999 | $355 | $18,200 |
Find assessor info on the county website
Monthly payment
Est. payment
Payment breakdown
Explore the cost of this home by adjusting the details. Changes won't be saved.Climate risks
Neighborhood: 33470
Nearby schools
Schools provided by the listing agent
- Elementary: Frontier
- Middle: Osceola Creek
- High: Seminole Ridge
Source: BeachesMLS. This data may not be complete. We recommend contacting the local school district to confirm school assignments for this home.
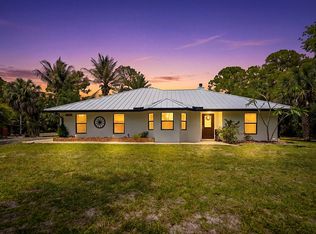
Similar homes
- $763,3754 bd3 ba2.7k sqft17854 88TH Road N, The Acreage, FL 33470For Sale

 MLS ID #B26056597, Julie Sheffy LLC, LPT Realty, LLC. BeachesMLS
 - $685,0004 bd2 ba2.1k sqft15664 89TH Place N, The Acreage, FL 33470For Sale
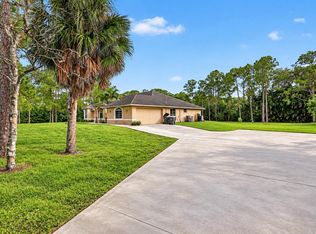 MLS ID #B26070503, Michael T Colletti, United Realty Group, Inc. BeachesMLS
 - $670,0004 bd3 ba2k sqft15732 82ND Lane N, The Acreage, FL 33470For Sale
 MLS ID #B26052218, Cole Hammack LLC, Continental Properties, Inc.. BeachesMLS
 - $764,9994 bd3 ba2.3k sqft18429 Sycamore Drive W, Loxahatchee, FL 33470For Sale
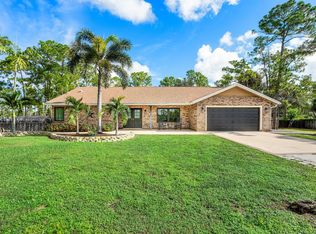 MLS ID #B26070685, Michael William Sheriff Jr, RE/MAX Direct. BeachesMLS
 - $649,9994 bd2 ba2.2k sqft16888 Hialeah Drive W, The Acreage, FL 33470For SaleMLS ID #B26033655, Amanda Preisinger, Realty One Group MVP. BeachesMLS
- $730,0003 bd2 ba1.9k sqft14844 Tangerine Boulevard, The Acreage, FL 33470For SaleMLS ID #B26062518, Linda M Brennan, Keller Williams Realty - Wellington. BeachesMLS
- $789,0003 bd3 ba2.2k sqft16915 62nd Road N, Loxahatchee, FL 33470For SaleMLS ID #B26083323, Sarah McCain, One Sotheby's International Realty. BeachesMLS
- $775,0004 bd3 ba2.2k sqft12711 71ST Place N, The Acreage, FL 33412For SaleMLS ID #B26090084, Nicole Dimattina, Prime Time Realty LLC. BeachesMLS
- $535,0003 bd2 ba1.6k sqft17083 33RD Road N, The Acreage, FL 33470For SaleMLS ID #B26089868, Aljuwon Harris, Open to Close Realty. BeachesMLS
- $895,0005 bd3 ba2.7k sqft15895 92nd Court N, The Acreage, FL 33412For SaleMLS ID #B26090471, Craig Heger, Echo Fine Properties. BeachesMLS
- $799,9003 bd2 ba1.7k sqft16395 E HIALEAH Drive E, The Acreage, FL 33470For SaleMLS ID #B26076490, Michelle Stern, Century 21 Move with Us. BeachesMLS
- $900,0004 bd3 ba2.4k sqft4209 180th Avenue N, Loxahatchee, FL 33470For SaleMLS ID #B26053980, Chloe Zambrano, Coldwell Banker/ WPB. BeachesMLS
- $775,0004 bd2 ba2k sqft14918 92nd Court N, West Palm Beach, FL 33412For SaleMLS ID #B26052397, Carmen Marie Wells, Hudson Realty Of The Plm Bchs. BeachesMLS
- $679,9994 bd3 ba2.7k sqft13045 ORANGE GROVE Boulevard, The Acreage, FL 33411For SaleMLS ID #B26066806, Donna Galloway, Golden Sands S. Florida Realty. BeachesMLS
- $629,9993 bd2 ba1.7k sqft12744 82nd Street N, West Palm Beach, FL 33412For SaleMLS ID #B26037665, Michael William Sheriff Jr, RE/MAX Direct. BeachesMLS
- $614,9993 bd2 ba1.5k sqft13564 N 63rd Ln Lane N, The Acreage, FL 33412For SaleMLS ID #B26019358, Melissa L Anderson, RE/MAX Prestige Realty/RPB. BeachesMLS
- $975,0003 bd2 ba1.7k sqft2195 F Road, Loxahatchee, FL 33470For SaleMLS ID #B26072191, Laura M Kline, RE/MAX Direct. BeachesMLS
- $579,0002 bd2 ba1.6k sqft16070 Key Biscayne Lane, Westlake, FL 33470For SaleMLS ID #R11102551, Jill Kendall, RE/MAX Select Group. BeachesMLS
- $515,0003 bd2 ba1.8k sqft19546 Weathervane Way, Loxahatchee, FL 33470For SaleMLS ID #B26081082, Maria Angeli Dominguez PA, Keller Williams Realty - Wellington. BeachesMLS
- $850,0003 bd2 ba1.8k sqft15338 97th Drive N, Jupiter, FL 33478For SaleMLS ID #B26086074, Kaitlyn Lucie, One Sotheby's International Realty. BeachesMLS
