Super charming cottage in Unionville is here for you! This 2BR, 2 bath 1,227 SqFt home on 1.30 acres is great. Nice flowing living plan. LR with FP and wood floors, great windows provide lots of light. Fresh, clean, and well-maintained house is quaint and easy to keep up. Cozy kitchen with plenty of room. Deep sink with modern fixtures, sleek cupboards and up-to-date hardware, stainless steel appliances, including gas stove with large venting hood, cerulean blue tiles, two-stool counter, lots of storage for pantry items. Mudroom off the kitchen. Tiled shower stall and full sink with vanity including stainless stacked washer and dryer. Glass door exit to gardens and mature plantings. Unique barn door sliders off kitchen and dining area. Nice sized primary BR, with good-sized closets. Window bench seat, and full primary bath with large subway tile and glass walled shower stall, generous sink and cupboards. Second BR is a comfortably sized. Cement terrace in back with fieldstone-flagged section leading to the yard and 2 car garage. House is nicely set back from the road on a level lot with open space behind. This is a hard to find property in the village of Unionville in the Unionville-Chadds Ford School District. Won’t last!
For sale
$575,000
1786 W Doe Run Rd, Kennett Square, PA 19348
2beds
1,227sqft
Single Family Residence
Built in 1928
1.3 Acres Lot
$-- Zestimate®
$469/sqft
$-- HOA
What's special
Gardens and mature plantingsNice flowing living planMudroom off the kitchenGenerous sink and cupboardsCerulean blue tilesWindow bench seatTiled shower stall
- 10 days
- 1,576
- 129
Likely to sell faster than
Zillow last checked:
Listing updated:
Listed by:
Margot Mohr Teetor 610-476-4910,
RE/MAX Preferred - Newtown Square (610) 325-4100
Source: Bright MLS,MLS#: PACT2135810
Facts & features
Interior
Bedrooms & bathrooms
- Bedrooms: 2
- Bathrooms: 2
- Full bathrooms: 2
- Main level bathrooms: 2
- Main level bedrooms: 2
Rooms
- Room types: Living Room, Dining Room, Primary Bedroom, Bedroom 2, Kitchen
Primary bedroom
- Features: Attached Bathroom
- Level: Main
- Area: 190 Square Feet
- Dimensions: 19 X 10
Bedroom 2
- Level: Main
- Area: 80 Square Feet
- Dimensions: 8 X 10
Dining room
- Level: Main
- Area: 140 Square Feet
- Dimensions: 10 X 14
Kitchen
- Features: Flooring - HardWood, Kitchen Island, Eat-in Kitchen, Kitchen - Propane Cooking
- Level: Main
- Area: 108 Square Feet
- Dimensions: 9 X 12
Living room
- Level: Main
- Area: 280 Square Feet
- Dimensions: 20 X 14
Mud room
- Level: Main
Heating
- Forced Air, Oil
Cooling
- Central Air, Electric
Appliances
- Included: Dishwasher, Dryer, Oven/Range - Gas, Refrigerator, Washer, Water Heater, Electric Water Heater
- Laundry: Main Level, Mud Room
Features
- Breakfast Area, Combination Dining/Living, Open Floorplan, Kitchen - Country
- Flooring: Hardwood, Wood
- Basement: Unfinished
- Number of fireplaces: 1
Interior area
- Total structure area: 1,227
- Total interior livable area: 1,227 sqft
- Finished area above ground: 1,227
- Finished area below ground: 0
Video & virtual tour
Property
Parking
- Total spaces: 2
- Parking features: Garage Faces Front, Asphalt, Detached, Driveway
- Garage spaces: 2
- Has uncovered spaces: Yes
Accessibility
- Accessibility features: None
Features
- Levels: One
- Stories: 1
- Patio & porch: Deck
- Exterior features: Extensive Hardscape
- Pool features: None
- Fencing: Split Rail,Wire
Lot
- Size: 1.3 Acres
Details
- Additional structures: Above Grade, Below Grade
- Parcel number: 6102 0115
- Zoning: RES
- Zoning description: RES R10
- Special conditions: Standard
Construction
Type & style
- Home type: SingleFamily
- Architectural style: Bungalow,Ranch/Rambler
- Property subtype: Single Family Residence
Materials
- Aluminum Siding
- Foundation: Block
Condition
- Excellent
- New construction: No
- Year built: 1928
Utilities & green energy
- Electric: 200+ Amp Service
- Sewer: Private Sewer
- Water: Well
- Utilities for property: Cable Connected, Phone, Electricity Available
Community & HOA
Community
- Subdivision: None Available
HOA
- Has HOA: No
Location
- Region: Kennett Square
- Municipality: EAST MARLBOROUGH TWP
Financial & listing details
- Price per square foot: $469/sqft
- Tax assessed value: $118,000
- Annual tax amount: $5,457
- Date on market: 9/16/2026
- Listing agreement: Exclusive Right To Sell
- Listing terms: Cash,Conventional
- Inclusions: Washer, Dryer, Refrigerator
- Ownership: Fee Simple
Estimated market value
Not available
Estimated sales range
Not available
Not available
Price history
| Date | Event | Price |
|---|---|---|
| 9/16/2026 | Listed for sale | $575,000+30.1%$469/sqft |
Source:  Bright MLS #PACT2135810 Report a problem Bright MLS #PACT2135810 Report a problem | ||
| 5/26/2023 | Sold | $442,000+47.4%$360/sqft |
Source: Bright MLS #PACT2043934 Report a problem | ||
| 5/22/2023 | Pending sale | $299,900$244/sqft |
Source: Bright MLS #PACT2043934 Report a problem | ||
| 5/16/2023 | Contingent | $299,900$244/sqft |
Source: Bright MLS #PACT2043934 Report a problem | ||
| 5/10/2023 | Listed for sale | $299,900+13.2%$244/sqft |
Source: Bright MLS #PACT2043934 Report a problem | ||
| 6/23/2011 | Sold | $265,000+60.6%$216/sqft |
Source: Public Record Report a problem | ||
| 10/8/2001 | Sold | $165,000$134/sqft |
Source: Public Record Report a problem | ||
Public tax history
| Year | Property taxes | Tax assessment |
|---|---|---|
| 2026 | $1,186 | $118,000 |
| 2025 | $1,186 -67.4% | $118,000 +5.7% |
| 2024 | $3,640 -15.7% | $111,620 |
| 2023 | $4,318 +3.3% | $111,620 |
| 2022 | $4,182 +17.5% | $111,620 |
| 2021 | $3,557 +195.9% | $111,620 |
| 2020 | $1,202 -70.9% | $111,620 |
| 2019 | $4,130 +5.8% | $111,620 |
| 2018 | $3,902 +9901.2% | $111,620 |
| 2017 | $39 -91.2% | $111,620 |
| 2016 | $443 | $111,620 |
| 2015 | $443 | $111,620 |
| 2014 | $443 | $111,620 |
| 2013 | -- | $111,620 |
| 2012 | -- | $111,620 |
| 2011 | -- | $111,620 |
| 2010 | -- | $111,620 |
| 2009 | -- | $111,620 |
| 2008 | -- | $111,620 |
| 2007 | -- | $111,620 |
| 2006 | -- | $111,620 |
| 2005 | -- | $111,620 |
| 2004 | -- | $111,620 |
| 2003 | -- | $111,620 |
| 2000 | -- | $111,620 |
Find assessor info on the county website
Monthly payment
Est. payment
Payment breakdown
Explore the cost of this home by adjusting the details. Changes won't be saved.Climate risks
Neighborhood: Unionville
Nearby schools
Schools provided by the listing agent
- Elementary: Unionville
- Middle: Cf Patton
- High: Uionville
- District: Unionville-chadds Ford
Source: Bright MLS. This data may not be complete. We recommend contacting the local school district to confirm school assignments for this home.
- $780,7004 bd2 ba2.2k sqft1788 W Doe Run Rd, Kennett Square, PA 19348Off Market
- $686,1003 bd2 ba1.2k sqft1792 W Doe Run Rd, Kennett Square, PA 19348Off Market
- $545,5003 bd2 ba1.9k sqft1781 W Doe Run Rd, Kennett Square, PA 19348Off Market
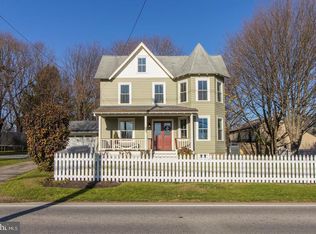
- $706,6004 bd2 ba2.3k sqft105 Taillevent Cir, Kennett Square, PA 19348Off Market
Similar homes
- $610,0003 bd3 ba1.6k sqft625 Locust Grove Rd, West Chester, PA 19382For Sale
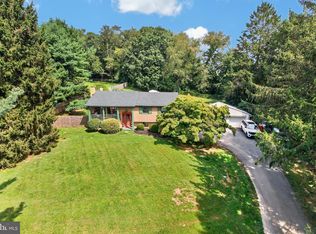
 MLS ID #PACT2135762, Margot Mohr Teetor, RE/MAX Preferred - Newtown Square. Bright MLS
 - $475,0002 bd2 ba1k sqft530 Fairview Rd, Glenmoore, PA 19343For Sale
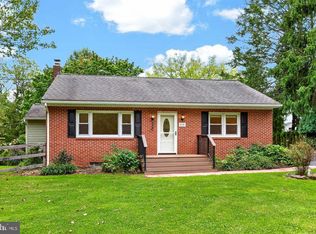 MLS ID #PACT2136508, Dave Ashe, VRA Realty. Bright MLS
 - $525,0003 bd1 ba1k sqft89 Conchester Rd, Glen Mills, PA 19342For Sale
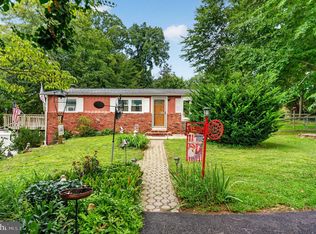 MLS ID #PADE2122510, Donna Dougherty, Foraker Realty Co.. Bright MLS
 - $575,0004 bd3 ba1.6k sqft1285 Belmont Ave, West Chester, PA 19380For Sale
 MLS ID #PACT2134932, Mr. Matthew Fetick, EXP Realty, LLC. Bright MLS
 - $575,0003 bd2 ba1.5k sqft1819 Larkin Rd, Upper Chichester, PA 19061For SaleMLS ID #PADE2122124, Cheryl Smith, Century 21 The Real Estate Store. Bright MLS
- $585,0003 bd1 ba1.3k sqft206 Price St, West Chester, PA 19382For SaleMLS ID #PACT2135624, Michael Ciunci, KW Greater West Chester. Bright MLS
- $599,9003 bd3 ba1.8k sqft2530 Veterans Dr, Wilmington, DE 19810For SaleMLS ID #DENC2111352, Laura Correa, Empower Real Estate, LLC. Bright MLS
- $450,0003 bd2 ba1.6k sqft12 Landover Dr, Coatesville, PA 19320For SaleMLS ID #PACT2136074, Tom Toole III, RE/MAX Main Line-West Chester. Bright MLS
- $597,5003 bd1 ba1.3k sqft547 Baltimore Pike, Glen Mills, PA 19342For SaleMLS ID #PADE2110108, Donna Godfrey, Godfrey Properties. Bright MLS
- $450,0003 bd2 ba1.6k sqft1533 Sylvan Dr, West Chester, PA 19380For SaleMLS ID #PACT2133280, Holly Gross, BHHS Fox & Roach-West Chester. Bright MLS
- $495,0003 bd2 ba1.3k sqft1411 Merion Ter, West Chester, PA 19380For SaleMLS ID #PACT2135504, Michael Ciunci, KW Greater West Chester. Bright MLS
- $499,0003 bd3 ba1.7k sqft1312 Rhode Island Cir, Downingtown, PA 19335For SaleMLS ID #PACT2135870, Molly Caso, VRA Realty. Bright MLS
- $499,9003 bd2 ba1.5k sqft701 Greenbank Rd, Wilmington, DE 19808For SaleMLS ID #DENC2104858, Margo Stitz, Long & Foster Real Estate, Inc.. Bright MLS
- $599,9003 bd3 ba1.2k sqft2 Snuff Mill Rd, Wilmington, DE 19807For SaleMLS ID #DENC2108124, Masood Sadiq, Real Broker, LLC. Bright MLS
- $485,0003 bd2 ba1.5k sqft71 Concord Rd, Garnet Valley, PA 19060For SaleMLS ID #PADE2123736, Matthew Hutton, EXP Realty, LLC. Bright MLS
- $625,0003 bd4 ba1.7k sqft2084 Dutton Mill Rd, Newtown Square, PA 19073For SaleMLS ID #PACT2134104, Kari Kent, Keller Williams Realty Devon-Wayne. Bright MLS
- $599,9003 bd2 ba1.8k sqft2630 Marsh Rd, Wilmington, DE 19810For SaleMLS ID #DENC2107614, Stephanie Lehane, RE/MAX Eagle Realty. Bright MLS
- $495,5004 bd2 ba1.3k sqft1016 W Boot Rd, Downingtown, PA 19335For SaleMLS ID #PACT2132782, Denise Aster, Keller Williams Real Estate -Exton. Bright MLS
- $490,0004 bd2 ba1.3k sqft315 Oak Ln W, Exton, PA 19341For SaleMLS ID #PACT2132442, Tom Toole III, RE/MAX Main Line-West Chester. Bright MLS
- $700,0003 bd2 ba1.5k sqft333 W 5th St, Media, PA 19063For SaleMLS ID #PADE2121588, Brooke Penders, Coldwell Banker Realty. Bright MLS
