Enjoy country living on 2.97 acres in Henderson County! This property offers a wooded setting with room to enjoy the outdoors, a detached two-car garage, and a playset that will remain with the home. The main level features three bedrooms, one full bathroom, and a small reading nook or open office space. The fully finished basement includes the kitchen, dining room, living room, an additional full bathroom, and the laundry room. A pond is located to the left of the property, though it has dried up this year. With its country setting, wooded acreage, and flexible living space, this property offers plenty of potential for its next owner.
For sale
$260,000
17861 Middle Delaware Rd, Henderson, KY 42420
3beds
2,000sqft
Single Family Residence
Built in 1983
2.97 Acres Lot
$253,500 Zestimate®
$130/sqft
$-- HOA
What's special
Fully finished basementWooded settingDetached two-car garageLaundry roomDining roomThree bedrooms
- 8 days
- 1,756
- 208
Likely to sell faster than
Zillow last checked:
Listing updated:
Listed by:
Brittany Duckworth,
ERA FIRST ADVANTAGE
Source: HAMLS,MLS#: 260655
Facts & features
Interior
Bedrooms & bathrooms
- Bedrooms: 3
- Bathrooms: 2
- Full bathrooms: 2
- Main level bathrooms: 1
- Main level bedrooms: 3
Heating
- Electric Forced Air, Fireplace(s)
Cooling
- Central Air
Appliances
- Included: Dishwasher, Refrigerator, Range/Oven, Microwave, Electric Water Heater
Features
- Flooring: Vinyl, Tile
- Windows: No Window Treatments
- Basement: Full Finished Basement
- Has fireplace: Yes
- Fireplace features: Gas
Interior area
- Total interior livable area: 2,000 sqft
- Finished area above ground: 2,000
- Finished area below ground: 1,000
Property
Parking
- Total spaces: 2
- Parking features: Garage Detached, Yes, Rock
- Garage spaces: 2
- Has uncovered spaces: Yes
Features
- Levels: Two
- Stories: 2
- Patio & porch: Porch, Front Porch, Back
- Pool features: None
- Fencing: None
Lot
- Size: 2.97 Acres
Details
- Parcel number: 10030
- Zoning description: County
Construction
Type & style
- Home type: SingleFamily
- Property subtype: Single Family Residence
Materials
- Dry Wall, Wood Frame
- Foundation: Concrete Block
- Roof: Metal
Condition
- Year built: 1983
Utilities & green energy
- Electric: Kenergy
- Gas: Propane
- Sewer: Septic Tank
- Water: Well
- Utilities for property: Internet Available, Cable Connected
Community & HOA
Location
- Region: Henderson
Financial & listing details
- Price per square foot: $130/sqft
- Tax assessed value: $102,500
- Annual tax amount: $1,192
- Price range: $260K - $260K
- Date on market: 10/21/2026
Estimated market value
$253,500
$241,000 - $266,000
$1,487/mo
Price history
| Date | Event | Price |
|---|---|---|
| 10/21/2026 | Listed for sale | $260,000+153.7%$130/sqft |
Source:  HAMLS #260655 Report a problem | ||
| 3/24/2021 | Listing removed | -- |
Source: Owner Report a problem | ||
| 2/14/2017 | Sold | $102,500-9.3%$51/sqft |
Source: Public Record Report a problem | ||
| 2/14/2017 | Listed for sale | $112,999$56/sqft |
Source: Owner Report a problem | ||
| 1/24/2017 | Pending sale | $112,999$56/sqft |
Source: Owner Report a problem | ||
| 12/2/2016 | Price change | $112,999-9.5%$56/sqft |
Source: Owner Report a problem | ||
| 10/3/2016 | Price change | $124,888-3.9%$62/sqft |
Source: Owner Report a problem | ||
| 9/13/2016 | Price change | $129,900-0.1%$65/sqft |
Source: ERA First Advantage Realty, Inc. #2016266 Report a problem | ||
| 8/25/2016 | Listed for sale | $129,999$65/sqft |
Source: Owner Report a problem | ||
| 8/23/2016 | Pending sale | $129,999$65/sqft |
Source: Owner Report a problem | ||
| 8/22/2016 | Price change | $129,999+0.1%$65/sqft |
Source: Owner Report a problem | ||
| 8/5/2016 | Price change | $129,900-3.7%$65/sqft |
Source: ERA First Advantage Realty, Inc. #2016266 Report a problem | ||
| 7/11/2016 | Price change | $134,900-3.6%$67/sqft |
Source: ERA First Advantage Realty, Inc. #2016266 Report a problem | ||
| 6/23/2016 | Price change | $139,900+7.7%$70/sqft |
Source: ERA First Advantage Realty, Inc. #2016266 Report a problem | ||
| 6/20/2016 | Price change | $129,8990%$65/sqft |
Source: Owner Report a problem | ||
| 5/18/2016 | Pending sale | $129,900$65/sqft |
Source: Owner Report a problem | ||
| 5/14/2016 | Listed for sale | $129,900-3.2%$65/sqft |
Source: Owner Report a problem | ||
| 3/17/2011 | Sold | $134,184$67/sqft |
Source: Public Record Report a problem | ||
Public tax history
| Year | Property taxes | Tax assessment |
|---|---|---|
| 2025 | $1,192 +0.3% | $102,500 |
| 2024 | $1,189 -1% | $102,500 |
| 2023 | $1,201 +0.9% | $102,500 |
| 2022 | $1,191 -0.1% | $102,500 |
| 2021 | $1,192 +2.2% | $102,500 |
| 2020 | $1,166 +1.8% | $102,500 |
| 2019 | $1,145 -0.2% | $102,500 |
| 2018 | $1,147 +2.2% | $102,500 +7.9% |
| 2017 | $1,123 +19.7% | $95,000 |
| 2016 | $938 +8.9% | $95,000 |
| 2014 | $861 +12.5% | $95,000 +11.8% |
| 2013 | $765 -0.1% | $85,000 |
| 2012 | $766 +1.9% | $85,000 |
| 2011 | $751 -15.2% | $85,000 -17.5% |
| 2010 | $886 | $103,000 |
Find assessor info on the county website
Monthly payment
Est. payment
Payment breakdown
Explore the cost of this home by adjusting the details. Changes won't be saved.Climate risks
Neighborhood: 42420
Nearby schools
Schools provided by the listing agent
- Elementary: Niagara
- Middle: South Jr High
Source: HAMLS. This data may not be complete. We recommend contacting the local school district to confirm school assignments for this home.
- $46,0003 bd1 ba1.5k sqft17790 Middle Delaware Rd, Henderson, KY 42420Off Market
- $235,6002 bd2 ba1.1k sqft17860 Middle Delaware Rd, Henderson, KY 42420Off Market

- $296,8004 bd2 ba2.1k sqft17787 Middle Delaware Rd, Henderson, KY 42420Off Market

- $264,3003 bd1 ba1.4k sqft17932 Middle Delaware Rd, Henderson, KY 42420Off Market

Similar homes
- $275,0004 bd2 ba2k sqft52 S Partridge Run, Henderson, KY 42420For Sale

 MLS ID #260622, Jennifer Cates, REMAX Professional Realty Group. HAMLS
- $245,0003 bd2 ba1.3k sqft4177 Trinity Dr, Newburgh, IN 47630For Sale
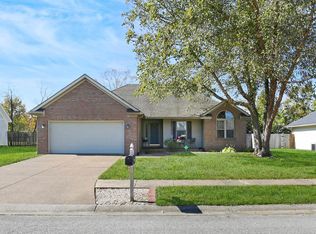 MLS ID #202644652, Marc Hoeppner, @properties. IRMLS
- $250,0004 bd2 ba2.1k sqft2428 Middleground Dr, Owensboro, KY 42301For Sale
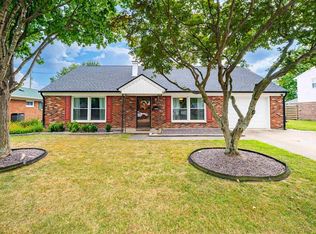
 MLS ID #96117, Jennifer Legg, Supreme Dream Realty, LLC. Greater Owensboro Realtor Association
- $219,9003 bd2 ba1.6k sqft16132 State Route 136 E, Robards, KY 42452For Sale
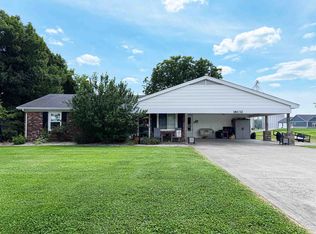 MLS ID #260374, Ashley Jones, REMAX Professional Realty Group. HAMLS
- $269,9003 bd2 ba1.7k sqft6 River Rd, Owensboro, KY 42301For SaleMLS ID #96083, Leah B Christian, Triple Crown Realty Group. Greater Owensboro Realtor Association
- $280,0003 bd1 ba2.6k sqft4084 Bradley Rd, Robards, KY 42452For SaleMLS ID #260558, Earle Eversole, TRADEWATER REALTY. HAMLS
- $384,0003 bd2 ba2.4k sqft4014 Denise Dr, Henderson, KY 42420For SaleMLS ID #260511, Rebecca Busch, EXP Realty. HAMLS
- $314,9003 bd3 ba1.8k sqft2140 Woodland Dr, Owensboro, KY 42301For SaleMLS ID #96063, Randolph - McHenry Real Estate Team, BHG Realty. Greater Owensboro Realtor Association
- $259,9003 bd2 ba1.5k sqft2816 Royal Dr, Owensboro, KY 42301For SaleMLS ID #95473, Johnna Tharp, BHG Realty. Greater Owensboro Realtor Association
- $185,0003 bd1 ba1.3k sqft7506 Doctor Hodge Rd, Henderson, KY 42420For SaleMLS ID #260566, Landon Black, Benchmark Realty LLC. HAMLS
- $269,5004 bd2 ba1.5k sqft3875 Lewis Ln, Owensboro, KY 42301For SaleMLS ID #95729, Tyler T Shookman, L. Steve Castlen, REALTORS®. Greater Owensboro Realtor Association
- $314,7503 bd2 ba1.8k sqft6567 Brookwood Dr, Owensboro, KY 42301For SaleMLS ID #95956, THE HARRIS GROUP, Keller Williams Elite. Greater Owensboro Realtor Association
- $269,9004 bd3 ba1.6k sqft1629 Chapel Ln, Owensboro, KY 42301For SaleMLS ID #95564, THE HARRIS GROUP, Keller Williams Elite. Greater Owensboro Realtor Association
