Welcome to 17868 Upton, a 2-bedroom, 3-bathroom townhome built in 2021 with approximately 1,320 sq ft of bright, open living space. This is a corner end unit with 1 shared wall that allows for plenty of natural light to enter the property. The heart of the home is an expansive, light-filled open-concept space where the living and dining areas flow seamlessly into a showpiece kitchen. With premium finishes, sleek cabinetry, and a full integrated smart-home package, every detail has been engineered for a modern, connected lifestyle. The third floor serves as a private sanctuary. The primary suite is a refined retreat, boasting a dual-vanity ensuite and a generous walk-in closet. The second bedroom is equally impressive, featuring its own private ensuite bath—perfect for a high-end guest suite or an inspiring creative studio. Beyond the front door, the best of the South Bay is at your fingertips. Whether you’re catching a match at Dignity Health Sports Park, exploring the green spaces of Victoria Regional Park, or heading out for a day of shopping and dining at Southbay Pavilion, everything is just moments away. With easy access to the 91, 405, and 110 freeways, this is a turnkey gem that perfectly balances stylish seclusion with incredible local energy.
Coming soon 10/02
Listed by: Compass • Branden Chhuor • Contact: 213-536-9669
$649,000
17868 Upton, Carson, CA 90746
2beds
1,320sqft
Condominium
Built in 2021
-- sqft lot
$664,900 Zestimate®
$492/sqft
$330/mo HOA
What's special
- 8 hours
- 30
- 0
Zillow last checked:
Listing updated:
Listed by:
Branden Chhuor DRE #01948722 213-536-9669,
Compass
Source: CRMLS,MLS#: PW26212679 Originating MLS: California Regional MLS
Originating MLS: California Regional MLSFacts & features
Interior
Bedrooms & bathrooms
- Bedrooms: 2
- Bathrooms: 3
- Full bathrooms: 3
Rooms
- Room types: Bedroom
Bedroom
- Features: All Bedrooms Up
Bathroom
- Features: Bathtub, Separate Shower
Kitchen
- Features: Kitchen Island, Quartz Counters
Heating
- Central
Cooling
- Central Air
Appliances
- Included: Gas Range
- Laundry: Upper Level
Features
- Eat-in Kitchen, High Ceilings, All Bedrooms Up
- Flooring: Laminate, Tile
- Doors: Sliding Doors
- Windows: Double Pane Windows
- Has fireplace: No
- Fireplace features: None
- Common walls with other units/homes: 1 Common Wall
Interior area
- Total interior livable area: 1,320 sqft
Property
Parking
- Total spaces: 2
- Parking features: Garage, Tandem
- Attached garage spaces: 2
Features
- Levels: Three Or More
- Stories: 3
- Entry location: north
- Patio & porch: Enclosed, Patio
- Exterior features: Rain Gutters
- Pool features: None
- Spa features: None
- Fencing: None
Lot
- Size: 0.44 Acres
- Features: 0-1 Unit/Acre
Details
- Parcel number: 7319038163
- Special conditions: Standard
Construction
Type & style
- Home type: Condo
- Architectural style: Modern
- Property subtype: Condominium
- Attached to another structure: Yes
Materials
- Drywall
- Foundation: Slab
- Roof: Shingle
Condition
- New construction: No
- Year built: 2021
Utilities & green energy
- Sewer: Public Sewer
- Water: Public
- Utilities for property: Electricity Available, Natural Gas Available, Sewer Available
Community & HOA
Community
- Features: Curbs
- Security: Smoke Detector(s)
HOA
- Has HOA: Yes
- Amenities included: Outdoor Cooking Area, Barbecue
- HOA fee: $330 monthly
- HOA name: Upton Community Association
- HOA phone: 310-499-5819
Location
- Region: Carson
Financial & listing details
- Price per square foot: $492/sqft
- Tax assessed value: $652,920
- Date on market: 10/1/2026
- Listing terms: Cash to New Loan
- Road surface type: Paved
Estimated market value
$664,900
$632,000 - $705,000
$3,828/mo
Price history
Price history is unavailable.
Public tax history
| Year | Property taxes | Tax assessment |
|---|---|---|
| 2026 | -- | $652,920 +2% |
| 2025 | $9,245 +1.9% | $640,118 +2% |
| 2024 | $9,075 +2.1% | $627,568 +2% |
| 2023 | $8,890 +6.4% | $615,264 +54% |
| 2022 | $8,356 | $399,468 |
Find assessor info on the county website
Monthly payment
Est. payment
Payment breakdown
Explore the cost of this home by adjusting the details. Changes won't be saved.Climate risks
Neighborhood: 90746
Similar homes
- $549,9992 bd3 ba1.1k sqft803 E Victoria St Unit 117, Carson, CA 90746For Sale
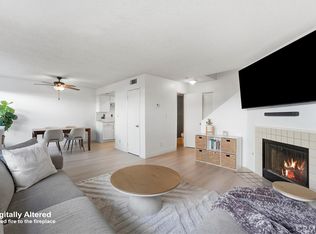 MLS ID #DW26198702, Norma Lopez, Coldwell Banker Envision. CRMLS
 - $714,9993 bd3 ba1.5k sqft1426 Reliance, Carson, CA 90746For Sale
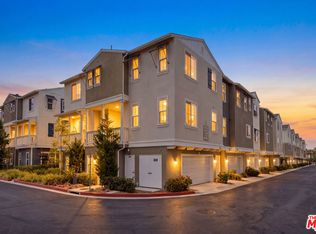 MLS ID #26866021, Soon "Junji" Choi DRE # 02015477, First Team Real Estate. CLAW
 - $760,0003 bd4 ba1.9k sqft1395 Reliance, Carson, CA 90746For Sale
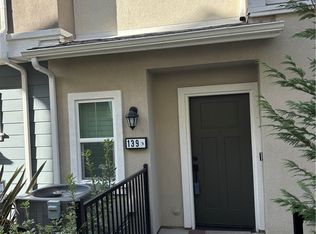 MLS ID #WS26022334, LIN HSIEH, SHEA ADVISORS REALTY GROUP. CRMLS
 - $550,0003 bd1 ba986 sqft233 E 184th, Carson, CA 90746For Sale
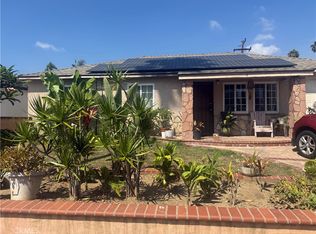 MLS ID #PW26205103, Costanza Genoese Zerbi. eXp Realty
Local buyer's agents are ready to help
