Skip main navigation
Pending
  • $700,000

    1787 North Bay Rd, Ely, MN 55731

    3beds
    1,872sqft
    : 
    $4,692/mo
    Get pre-qualified
    Single Family Residence
    Built in 2007
    1 Acres Lot
    $-- Zestimate®
    $374/sqft
    $-- HOA

    What's special

    Wood burning sauna buildingTwo-stall garageLarge kitchenPrimary bedroomWalk-out lower level
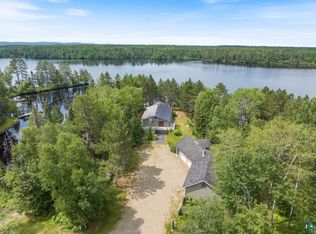
    Year round home on Birch Lake. Experience the perfect blend of comfort, style, and Northwoods charm in this stunning 3-bedroom, 2-bathroom lake home situated on approximately 1 acre with 150 feet on Birch Lake. Offering more than 1900 square feet of thoughtfully designed living space. Abundant natural light pours in through the sun porch, bringing the beauty of the outdoors inside. The main level offers, large kitchen, living room with gas fireplace, primary bedroom, 3/4 bath, and laundry. The walk-out lower level offers two additional bedrooms, a full bathroom, and a second kitchen—an ideal setup for guests, extended family, or multi-generational living. Additional amenities include a two-stall garage complete with a finished bonus room above, perfect for a home office, artist's studio, hobby room, or additional guest accommodations. Another bonus to this property is a wood burning sauna building with plenty of room to use as a bunk house. Whether you're searching for a peaceful seasonal retreat or a full-time lakeside residence, this exceptional Birch Lake property offers the perfect opportunity to enjoy all that lake living has to offer. Your Northwoods Escape Awaits. Important Note: some AI Staging has been added, Nothing has be adjusted to the structure or to any other key components of the property.
    34 days
    |
    812
    |
    18
    |

    Zillow last checked:

    Listing updated:

    Listed by:

    Julian Rasmusson 651-270-8911,

    Z' Up North Realty

    Source: Lake Superior Area Realtors as distributed by MLS GRID,MLS#: 6126232MLS Logo

      Facts & features

      Interior

      Bedrooms & bathrooms
      • Bedrooms: 3
      • Bathrooms: 2
      • Full bathrooms: 1
      • 3/4 bathrooms: 1
      • Main level bedrooms: 1
      Rooms
      • Room types: Family/Rec, Mud Room, Second Kitchen, Sunrm/Solarium
      Bedroom
      • Level: Main
      • Area: 196 Square Feet
      • Dimensions: 14 x 14
      Bedroom
      • Level: Lower
      • Area: 144 Square Feet
      • Dimensions: 12 x 12
      Bedroom
      • Level: Lower
      • Area: 105 Square Feet
      • Dimensions: 10.5 x 10
      Dining room
      • Level: Main
      Family room
      • Level: Lower
      • Area: 400 Square Feet
      • Dimensions: 25 x 16
      Kitchen
      • Level: Main
      • Area: 176 Square Feet
      • Dimensions: 16 x 11
      Living room
      • Level: Main
      • Area: 224 Square Feet
      • Dimensions: 16 x 14
      Storage
      • Level: Lower
      • Area: 120 Square Feet
      • Dimensions: 12 x 10
      Sun room
      • Level: Main
      • Area: 208 Square Feet
      • Dimensions: 26 x 8
      Heating
      • Dual Fuel/Off Peak, Propane, Electric
      Cooling
      • Ductless
      Appliances
      • Included: Dishwasher, Dryer, Microwave, Range, Refrigerator, Washer
      • Laundry: Dryer Hook-Ups, Washer Hookup
      Features
      • Ceiling Fan(s), Eat In Kitchen, Kitchen Island, Sauna
      • Basement: Full,Egress Windows,Finished,Walkout,Apartment,Bath,Bedrooms,Den/Office,Family/Rec Room,Fireplace,Kitchen,Utility Room,Washer Hook-Ups,Dryer Hook-Ups
      • Has fireplace: Yes
      • Fireplace features: Gas, Basement
      Interior area
      • Total interior livable area: 1,872 sqft
      • Finished area above ground: 936
      • Finished area below ground: 936

      Property

      Parking
      • Total spaces: 2
      • Parking features: Concrete, Detached, Attic, Electrical Service, Heat, Slab
      • Garage spaces: 2
      Features
      • Patio & porch: Deck, Patio
      • Exterior features: Dock
      • On waterfront: Yes
      • Waterfront features: Inland Lake, Waterfront Access(Private), Shoreline Characteristics(Sand)
      • Body of water: Birch
      • Frontage length: 150
      Lot
      • Size: 1 Acres
      • Dimensions: 350 x 207
      • Features: Irregular Lot
      Details
      • Additional structures: Sauna
      • Foundation area: 936
      • Parcel number: 610003000020

      Construction

      Type & style
      • Home type: SingleFamily
      • Architectural style: Traditional
      • Property subtype: Single Family Residence
      Materials
      • Wood, Frame/Wood
      • Foundation: Concrete Perimeter
      • Roof: Asphalt Shingle
      Condition
      • Previously Owned
      • Year built: 2007

      Utilities & green energy

      • Electric: Minnesota Power
      • Sewer: Private Sewer
      • Water: Drilled

      Community & HOA

      HOA
      • Has HOA: No
      Location
      • Region: Ely

      Financial & listing details

      • Price per square foot: $374/sqft
      • Annual tax amount: $4,071
      • Date on market: 6/22/2026
      • Cumulative days on market: 31 days
      • Listing terms: Cash,Conventional,FHA,VA Loan

        Estimated market value

        Not available

        Estimated sales range

        Not available

        Not available

        Price history

        DateEventPrice
        7/7/2026Pending sale$700,000$374/sqft
        Source: Lake Superior Area Realtors as distributed by MLS GRID #6126232 Report a problem
        6/22/2026Listed for sale$700,000$374/sqft
        Source: Range AOR #150181 Report a problem

        Public tax history

        Tax history is unavailable.

        Monthly payment

        Est. payment

        Payment breakdown

        Explore the cost of this home by adjusting the details. Changes won't be saved.
        All calculations are estimates and provided by Zillow, Inc. for informational purposes only. Actual amounts may vary.
        HOA fees may include property taxes on listings classified as Co-Ops. Contact the listing agent and/or owner for fee details.
        Mortgage interest rates are dependent on a number of factors, including credit score, down payment, and repayment length. Interest rate data provided by Zillow Group Marketplace, Inc. as of 1/1/1970 from various mortgage lenders with which we have lead or other similar arrangements; the Estimated Payment is an average of those rates.
        See how much you could borrow to make a competitive offer.

        Climate risks

        Neighborhood: 55731

        Getting around

        0 / 100
        Car-Dependent
        7 / 100
        Somewhat Bikeable

        Nearby schools

        GreatSchools rating

        A local agent can set up tours, give advice and negotiate with sellers.

        Browse local experts