Pride of ownership shines throughout this well-built, all-brick home offering more than 1,900 square feet of comfortable living space in a convenient location just minutes from Wichita State University. Featuring 3 bedrooms and 2 bathrooms, the home welcomes you with an expansive living and dining area, perfect for both everyday living and entertaining. A spacious step-down family room provides additional living space and is highlighted by a cozy gas fireplace. The galley-style kitchen is equipped with stainless steel appliances and has been thoughtfully updated with a new dishwasher, new lower cabinetry, new laminate wood flooring, and a charming breakfast nook. The oversized mudroom/laundry area offers exceptional functionality with abundant cabinetry and storage space. The main hall bathroom features a walk-in tub, with the option to convert it back to a traditional tub/shower combination if desired. An additional three-quarter bath, conveniently located off the laundry room, includes a shower, vanity, and toilet—ideal for cleaning up after gardening projects or time spent in the garage. Step outside to enjoy peaceful mornings and relaxing evenings on the covered deck overlooking the privacy-fenced backyard. A 10' x 16' storage shed provides ample space for tools, lawn equipment, and seasonal storage. Additional updates include a furnace that is only one year old. Conveniently located just a 3-minute drive from Wichita State University and within 10–15 minutes of K-96, I-35, shopping, dining, and other everyday amenities.
Closed
Price Unknown
1787 N Old Manor Rd, Wichita, KS 67208
3beds
1,944sqft
Single Family Onsite Built
Built in 1953
3,049 Square Feet Lot
$172,000 Zestimate®
$--/sqft
$1,503 Estimated rent
Home value
$172,000
$158,000 - $186,000
$1,503/mo
Zestimate® history
Owner options
List your home for rent
$1,503/mo
Rent Zestimate®
Find your next renter with Zillow Rental Manager. Plus, with online applications, you can quickly screen prospective tenants – for free.
$1,503/mo
Rent Zestimate®
Refinance and save
Refinancing to a lower rate could help reduce your monthly payments and save thousands over the life of the loan.
Explore your selling options
Work with a Zillow partner agent
Leverage their expertise and Zillow's premium Showcase listings to get your home seen by more buyers.
Get startedList with your own agent
Get your home in front of millions of buyers by listing it on Zillow.
Learn how to do itSell it yourself
Take full control of how buyers see your home on Zillow by listing For Sale by Owner (FSBO).
List your homeWhat's special
Zillow last checked:
Listing updated:
Listed by:
April Fatula 316-978-9777,
Reece Nichols South Central Kansas
Bought with:
Josh Roy, 00053413
Source: SCKMLS as distributed by MLS GRID,MLS#: 674551
Facts & features
Interior
Bedrooms & bathrooms
- Bedrooms: 3
- Bathrooms: 2
- Full bathrooms: 2
Primary bedroom
- Description: Wood
- Level: Main
- Area: 123.5
- Dimensions: 13x9.5
Bedroom
- Description: Wood
- Level: Main
- Area: 125
- Dimensions: 12.5x10
Bedroom
- Description: Wood
- Level: Main
- Area: 85
- Dimensions: 10x8.5
Dining room
- Description: Wood
- Level: Main
- Area: 136.5
- Dimensions: 13x10.5
Family room
- Description: Wood
- Level: Main
- Area: 275
- Dimensions: 22x12.5
Kitchen
- Description: Wood Laminate
- Level: Main
- Area: 153
- Dimensions: 17x9
Living room
- Description: Wood
- Level: Main
- Area: 279
- Dimensions: 18x15.5
Heating
- Forced Air, Natural Gas
Cooling
- Heat Pump
Appliances
- Included: Dishwasher, Disposal, Refrigerator, Range
- Laundry: Main Level, 220 equipment
Features
- Ceiling Fan(s)
- Flooring: Hardwood, Laminate
- Doors: Storm Door(s)
- Windows: Storm Window(s)
- Basement: None
- Number of fireplaces: 1
- Fireplace features: One, Family Room, Gas, Insert
Interior area
- Total interior livable area: 1,944 sqft
- Finished area above ground: 1,944
- Finished area below ground: 0
Property
Parking
- Total spaces: 2
- Parking features: Attached, Garage Door Opener, Handicap Access
- Garage spaces: 2
Features
- Levels: One
- Stories: 1
- Patio & porch: Covered
- Exterior features: Guttering - ALL
- Fencing: Wood
Lot
- Size: 3,049 Square Feet
- Features: Standard
Details
- Additional structures: Storage
- Parcel number: 1211203104033.00
Construction
Type & style
- Home type: SingleFamily
- Architectural style: Ranch
- Property subtype: Single Family Onsite Built
Materials
- Brick
- Foundation: None
- Roof: Composition
Condition
- Year built: 1953
Utilities & green energy
- Gas: Natural Gas Available
- Utilities for property: Sewer Available, Natural Gas Available, Public
Community & HOA
Community
- Security: Smoke Detector(s)
- Subdivision: UNIVERSITY HEIGHTS
HOA
- Has HOA: No
Location
- Region: Wichita
Financial & listing details
- Tax assessed value: $164,200
- Annual tax amount: $1,953
- Date on market: 6/15/2026
- Cumulative days on market: 3 days
- Ownership: Individual
- Road surface type: Paved
Price history
Price history is unavailable.
Public tax history
| Year | Property taxes | Tax assessment |
|---|---|---|
| 2025 | $1,962 +4.9% | $18,884 +6% |
| 2024 | $1,870 +1.9% | $17,814 +6.7% |
| 2023 | $1,835 +17.6% | $16,699 |
| 2022 | $1,561 +2.2% | -- |
| 2021 | $1,527 +3.7% | -- |
| 2020 | $1,473 +5% | $12,961 +5% |
| 2019 | $1,403 -2.5% | $12,340 -2.2% |
| 2018 | $1,439 | $12,616 |
| 2017 | -- | -- |
| 2016 | $1,344 -4.6% | -- |
| 2015 | $1,409 +2.1% | -- |
| 2014 | $1,380 | -- |
| 2013 | -- | -- |
| 2012 | -- | -- |
| 2011 | -- | $11,983 -10.7% |
| 2008 | -- | $13,421 +20.6% |
| 2007 | -- | $11,132 |
| 2006 | -- | $11,132 +6.1% |
| 2005 | -- | $10,488 +1.1% |
| 2004 | -- | $10,373 |
| 2003 | -- | $10,373 +20.4% |
| 2002 | -- | $8,614 +3% |
| 2000 | -- | $8,361 |
Find assessor info on the county website
Neighborhood: Ken-Mar
Nearby homes
- $91,700-- bd-- ba-- sqft1787 N Old Manor Rd, Wichita, KS 67208Off Market
- $94,6002 bd1 ba802 sqft1781 N Old Manor Rd, Wichita, KS 67208Off Market
- $83,5002 bd1 ba802 sqft1791 N Old Manor Rd, Wichita, KS 67208Off Market
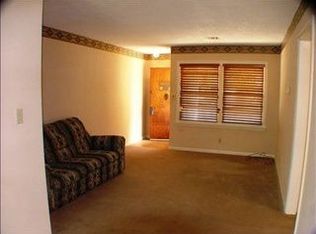
- $101,1002 bd1 ba802 sqft1777 N Old Manor Rd, Wichita, KS 67208Off Market
- $111,8002 bd2 ba1.1k sqft1784 N Pinecrest St, Wichita, KS 67208Off Market
- $124,7002 bd2 ba1.1k sqft1784 N Pinecrest Ave, Wichita, KS 67208Off Market
- $118,7002 bd2 ba989 sqft1788 N Pinecrest Ave, Wichita, KS 67208Off Market
- $91,4003 bd1 ba1k sqft1780 N Pinecrest Ave, Wichita, KS 67208Off Market
Nearby schools
GreatSchools rating
- 4/10Jackson Elementary SchoolGrades: PK-5Distance: 1.5 mi
- 2/10Coleman Middle SchoolGrades: 6-8Distance: 1.3 mi
- 1/10Heights High SchoolGrades: 9-12Distance: 4.8 mi
Schools provided by the listing agent
- Elementary: Jackson
- Middle: Coleman
- High: Southeast
Source: SCKMLS as distributed by MLS GRID. This data may not be complete. We recommend contacting the local school district to confirm school assignments for this home.
Sell for more on Zillow
Get a Zillow Showcase℠ listing at no additional cost and you could sell for .
$172,000
2% more
+$3,440
With Zillow Showcase(estimated)
$175,440
Sell for more on Zillow
Get a Zillow Showcase℠ listing at no additional cost and you could sell for .
$172,000
2% more
+$3,440
With Zillow Showcase(estimated)
$175,440
- Kansas
- Sedgwick County
- Wichita
- 67208
- Ken-Mar
- 1787 N Old Manor Rd
