Skip main navigation
Sold for $774,500
  • $774,500

    17875 Sugarberry Rd, Dumfries, VA 22026

    4beds
    3,469sqft
    Single Family Residence
    Built in 2018
    5,248 Square Feet Lot
    $793,900 Zestimate®
    $223/sqft
    $3,927 Estimated rent

    Home value

    $793,900

    $754,000 - $834,000

    $3,927/mo

    Zestimate® history
    Loading
    Loading...

    Owner options

    List your home for rent

    $3,927/mo

    Rent Zestimate®

    Find your next renter with Zillow Rental Manager. Plus, with online applications, you can quickly screen prospective tenants – for free.

    Learn more

    $3,927/mo

    Rent Zestimate®

    Refinance and save

    $4,923/mo

    Est. payment

    Refinancing to a lower rate could help reduce your monthly payments and save thousands over the life of the loan.

    See today's rates

    $4,923/mo

    Est. payment

    Explore your selling options

    Work with a Zillow partner agent

    Leverage their expertise and Zillow's premium Showcase listings to get your home seen by more buyers.

    Get started

    List with your own agent

    Get your home in front of millions of buyers by listing it on Zillow.

    Learn how to do it

    Sell it yourself

    Take full control of how buyers see your home on Zillow by listing For Sale by Owner (FSBO).

    List your home

    What's special

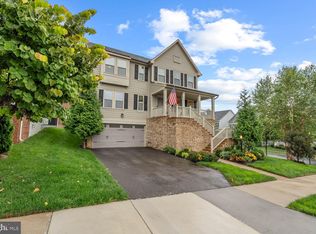
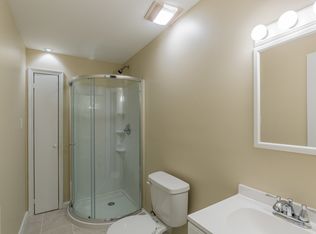
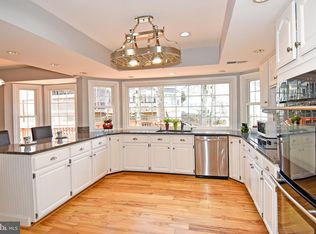
    Welcome to your dream home in the prestigious Potomac Shores community! This stunning three-level single-family home offers the perfect blend of elegance, comfort, and modern living. Nestled in a sought-after locale, this home with over 3,400 square feet of living space boasts breathtaking open and tree views, providing a tranquil backdrop for everyday living. With four spacious bedrooms and 3.5 luxurious baths, there's ample space for everyone to thrive. Step inside to discover an inviting interior featuring a huge kitchen adorned with stainless steel appliances, sleek countertops, island, and an abundance of storage perfect for culinary enthusiasts and entertaining guests alike. Unwind after a long day in your owner's suite and enjoy the ensuite bath with a luxury soaking tub and separate shower. The fully finished basement adds versatility to the home, providing additional living space that can be customized to suit your specific needs. Imagine waking up to sun-kissed mornings and sipping your favorite brew on the covered front porch, or unwinding with the gentle evening breeze as the stars twinkle above. Whether you're relaxing on the composite deck off the rear or exploring the vast greenery surrounding the property, every moment spent here is a testament to refined living. Convenience is paramount with private parking offered in the expansive two-car garage with plenty of room for additional storage, ensuring your vehicles and cherished possessions are always protected. Located in the majestic Potomac Shores community, residents enjoy access to a wealth of amenities including walking trails, fitness centers, pools, two public schools, a future VRE station and more. Plus, your home is conveniently located near major highways, shopping centers, onsite restaurants, and close dining destinations. The HOA is $200 a month. It includes high-speed internet, trash, and outstanding amenities. Don't miss your chance to make this exquisite residence your new home!

    Zillow last checked:

    Listing updated:

    Listed by:

    homecoin.com Minerick 888-400-2513,

    Homecoin.com

    Bought with:

    Pia Taylor, 0225210036

    Compass

    Source: Bright MLS,MLS#: VAPW2070416MLS Logo

    Facts & features

    Interior

    Bedrooms & bathrooms
    • Bedrooms: 4
    • Bathrooms: 4
    • Full bathrooms: 3
    • 1/2 bathrooms: 1
    • Main level bathrooms: 1
    Rooms
    • Room types: Dining Room, Primary Bedroom, Bedroom 2, Kitchen, Family Room, Basement, Foyer, Breakfast Room, Bedroom 1, Office
    Basement
    • Area: 1400
    Heating
    • Forced Air, Heat Pump, Zoned, Natural Gas
    Cooling
    • Central Air, Heat Pump, Zoned, Electric
    Appliances
    • Included: Gas Water Heater
    • Laundry: Hookup, Upper Level
    Features
    • Crown Molding, Family Room Off Kitchen, Open Floorplan, Formal/Separate Dining Room, Kitchen Island, Primary Bath(s), Recessed Lighting, Soaking Tub, Upgraded Countertops, 9'+ Ceilings, Dry Wall, High Ceilings, Tray Ceiling(s)
    • Flooring: Carpet, Ceramic Tile, Hardwood, Wood
    • Windows: Energy Efficient, Insulated Windows
    • Basement: Finished,Garage Access
    • Number of fireplaces: 1
    • Fireplace features: Gas/Propane, Mantel(s)
    Interior area
    • Total structure area: 4,169
    • Total interior livable area: 3,469 sqft
    • Finished area above ground: 2,769
    • Finished area below ground: 700

    Property

    Parking
    • Total spaces: 2
    • Parking features: Storage, Basement, Covered, Garage Door Opener, Oversized, Asphalt, Lighted, Private, Surface, Attached, Driveway
    • Attached garage spaces: 2
    • Has uncovered spaces: Yes
    Accessibility
    • Accessibility features: None
    Features
    • Levels: Three
    • Stories: 3
    • Patio & porch: Deck, Porch
    • Exterior features: Bump-outs, Lighting, Rain Gutters, Sidewalks, Street Lights
    • Pool features: Community
    Lot
    • Size: 5,248 Square Feet
    • Features: Backs to Trees, Cul-De-Sac, Front Yard, Landscaped, No Thru Street, Rear Yard, Middle Of Block
    Details
    • Additional structures: Above Grade, Below Grade
    • Parcel number: 8389104062
    • Zoning: PMR
    • Special conditions: Standard

    Construction

    Type & style
    • Home type: SingleFamily
    • Architectural style: Craftsman
    • Property subtype: Single Family Residence
    Materials
    • Asphalt, Blown-In Insulation, Brick, CPVC/PVC, HardiPlank Type, Tile
    • Foundation: Other
    • Roof: Shingle
    Condition
    • Excellent
    • New construction: No
    • Year built: 2018

    Utilities & green energy

    • Electric: Underground
    • Sewer: Public Septic
    • Water: Public
    • Utilities for property: Cable Available, Electricity Available, Natural Gas Available, Phone Available, Sewer Available, Water Available

    Community & HOA

    Community
    • Features: Pool
    • Security: Carbon Monoxide Detector(s), Fire Alarm, Motion Detectors, Security System, Smoke Detector(s), Fire Sprinkler System
    • Subdivision: Potomac Shores
    HOA
    • Has HOA: Yes
    • Amenities included: Basketball Court, Bike Trail, Clubhouse, Common Grounds, Community Center, Fitness Center, Golf Club, Golf Course Membership Available, Non-Lake Recreational Area, Party Room, Pool, Recreation Facilities, Soccer Field, Tennis Court(s), Tot Lots/Playground
    • Services included: Common Area Maintenance, Health Club, Pool(s), Recreation Facility, Snow Removal, Trash
    • HOA fee: $200 monthly
    • HOA name: CMC MANAGEMENT
    Location
    • Region: Dumfries

    Financial & listing details

    • Price per square foot: $223/sqft
    • Tax assessed value: $676,900
    • Annual tax amount: $7,005
    • Date on market: 5/5/2024
    • Listing agreement: Exclusive Agency
    • Inclusions: Built-in Heating And Central Air Conditioning Equipment, Plumbing And Lighting Fixtures, Indoor Sprinkler System, Bathroom Mirrors, Attic, Exhaust Fans, Windows, Doors, Screens, Installed Wall-to-wall Carpeting, Window Shades, Smoke And Heat Detectors, Alarm System, Built-in Microwave, Dishwasher, Disposer, Garage Opener W / 2 Remotes, Gas Log Fireplace, Refrigerator W / Ice Maker, Gas Stove, Exterior Trees And Shrubs. As-is Condition: Electronic Wall Mounts, Brackets And Hardware, And Blinds And Hardware.
    • Exclusions: Wall Mounted Electronic Components / Devices And Security System Monitoring Service
    • Ownership: Fee Simple

    Price history

    DateEventPrice
    7/18/2026Listing removed$4,000$1/sqft
    Source: Bright MLS #VAPW2121464 Report a problem
    6/18/2026Price change$4,000-5.9%$1/sqft
    Source: Bright MLS #VAPW2121464 Report a problem
    6/11/2026Price change$4,250-5.6%$1/sqft
    Source: Bright MLS #VAPW2121464 Report a problem
    6/4/2026Listed for rent$4,500$1/sqft
    Source: Bright MLS #VAPW2121464 Report a problem
    7/24/2024Sold$774,5000%$223/sqft
    Source: Bright MLS #VAPW2070416 Report a problem
    5/16/2024Pending sale$774,550$223/sqft
    Source: Bright MLS #VAPW2070416 Report a problem
    5/5/2024Listed for sale$774,550+39.4%$223/sqft
    Source: Bright MLS #VAPW2070416 Report a problem
    1/10/2019Sold$555,720+270.5%$160/sqft
    Source: Public Record Report a problem
    10/3/2018Sold$150,000$43/sqft
    Source: Public Record Report a problem

    Public tax history

    YearProperty taxesTax assessment
    2025$7,020 +4.3%$716,000 +5.8%
    2024$6,732 -3.9%$676,900 +0.5%
    2023$7,005 -16.6%$673,200 +8.8%
    2022$8,398 +21.5%$619,000 +8.9%
    2021$6,914 -13.2%$568,200 +5.8%
    2020$7,966 +154.2%$537,000 +3.4%
    2019$3,134 +42.7%$519,100 +185.4%
    2018$2,196 $181,900 +137.5%
    2017-- $76,600
    Find assessor info on the county website

    Neighborhood: Montclair

    Nearby schools

    GreatSchools rating
    Schools provided by the listing agent
    • Elementary: Covington-harper
    • Middle: Potomac Shores
    • High: Potomac
    • District: Prince William County Public Schools

    Source: Bright MLS. This data may not be complete. We recommend contacting the local school district to confirm school assignments for this home.

    Get a cash offer in 3 minutes
    Find out how much your home could sell for in as little as 3 minutes with a no-obligation cash offer.
    Estimated market value
    $793,900
    Get a cash offer in 3 minutes
    Find out how much your home could sell for in as little as 3 minutes with a no-obligation cash offer.
    Estimated market value
    $793,900