Charming 3-bedroom, 2.5-bath, two-story home situated on a sprawling 10-acre estate in desirable Dade City. Rich in history, this unique property was once owned by legendary wrestler Dusty Rhodes in the 1980s, offering a rare blend of character and opportunity. The home features solid construction with upgraded framing and insulation, providing both durability and energy efficiency. A brand-new roof (2025) and a well-performing HVAC system contribute to consistently low utility costs. Inside, the home is filled with warmth and charm, ready for its next owners to add their personal touches and make it their own. Perfect for those seeking space and versatility, the property includes a horse barn, riding ring, chicken coop, and storage shed—ideal for equestrian use, hobby farming, or simply enjoying the peaceful country lifestyle. Surrounded by mature oak trees and lush landscaping, this private retreat offers a serene, secluded setting while still being conveniently located just minutes from I-75, providing easy access to shopping, dining, entertainment, and professional services. This one-of-a-kind property offers endless potential—schedule your private showing today before it’s gone!
Sold for $623,000
$623,000
17879 PARRISH GROVE ROAD, DADE CITY, FL 33523
3beds
1,975sqft
Single Family Residence
Built in 1991
10 Acres Lot
$617,500 Zestimate®
$315/sqft
$2,710 Estimated rent
Home value
$617,500
$562,000 - $679,000
$2,710/mo
Zestimate® history
Owner options
List your home for rent
$2,710/mo
Rent Zestimate®
Find your next renter with Zillow Rental Manager. Plus, with online applications, you can quickly screen prospective tenants – for free.
$2,710/mo
Rent Zestimate®
Refinance and save
$4,486/mo
Est. payment
Refinancing to a lower rate could help reduce your monthly payments and save thousands over the life of the loan.
$4,486/mo
Est. payment
Explore your selling options
Work with a Zillow partner agent
Leverage their expertise and Zillow's premium Showcase listings to get your home seen by more buyers.
Get startedList with your own agent
Get your home in front of millions of buyers by listing it on Zillow.
Learn how to do itSell it yourself
Take full control of how buyers see your home on Zillow by listing For Sale by Owner (FSBO).
List your homeWhat's special
Zillow last checked:
Listing updated:
Listed by:
Ron Morris, Jr 727-403-4457,
RE/MAX ELITE REALTY 727-785-7653
Bought with:
Ron Morris, Jr, 3367290
RE/MAX ELITE REALTY
Source: Stellar MLS,MLS#: TB8503567 Originating MLS: Suncoast Tampa
Originating MLS: Suncoast Tampa
Facts & features
Interior
Bedrooms & bathrooms
- Bedrooms: 3
- Bathrooms: 3
- Full bathrooms: 2
- 1/2 bathrooms: 1
Primary bedroom
- Features: Walk-In Closet(s)
- Level: First
Bedroom 2
- Features: Walk-In Closet(s)
- Level: Second
Bedroom 3
- Features: Built-in Closet
- Level: Second
Kitchen
- Features: No Closet
- Level: First
Living room
- Features: Ceiling Fan(s), No Closet
- Level: First
Heating
- Central, Electric
Cooling
- Central Air
Appliances
- Included: Dishwasher, Electric Water Heater, Microwave, Range
- Laundry: Electric Dryer Hookup, Inside, Laundry Room, Washer Hookup
Features
- Ceiling Fan(s), Eating Space In Kitchen, Primary Bedroom Main Floor, Thermostat, Walk-In Closet(s)
- Flooring: Carpet, Concrete, Luxury Vinyl
- Doors: French Doors
- Has fireplace: No
Interior area
- Total structure area: 1,975
- Total interior livable area: 1,975 sqft
Property
Features
- Levels: Two
- Stories: 2
- Patio & porch: Covered, Front Porch, Patio, Porch, Screened
- Exterior features: Private Entrance, Private Yard, Storage
- Fencing: Barbed Wire,Board
- Has view: Yes
- View description: Trees/Woods
Lot
- Size: 10 Acres
- Dimensions: 1303 x 332
- Features: Cleared, Farm, Landscaped, Pasture, Private, Zoned for Horses
- Residential vegetation: Mature Landscaping, Oak Trees, Trees/Landscaped
Details
- Additional structures: Corral(s), Other, Shed(s)
- Parcel number: 212408000.0001.00011.0
- Zoning: AC
- Special conditions: None
- Horse amenities: Riding Ring, Stable(s)
Construction
Type & style
- Home type: SingleFamily
- Property subtype: Single Family Residence
Materials
- Wood Frame
- Foundation: Slab
- Roof: Shingle
Condition
- Completed
- New construction: No
- Year built: 1991
Utilities & green energy
- Sewer: Septic Tank
- Water: Well
- Utilities for property: Electricity Connected
Community & HOA
Community
- Pet fee: $0 monthly
HOA
- Has HOA: No
Location
- Region: Dade City
Financial & listing details
- Price per square foot: $315/sqft
- Tax assessed value: $346,005
- Annual tax amount: $2,102
- Date on market: 5/1/2026
- Listing terms: Cash,Conventional,VA Loan
- Ownership: Fee Simple
- Total actual rent: 0
- Electric utility on property: Yes
- Road surface type: Asphalt, Dirt, Gravel
Price history
| Date | Event | Price |
|---|---|---|
| 6/4/2026 | Sold | $623,000-7.7%$315/sqft |
Source:  Stellar MLS #TB8503567 Report a problem Stellar MLS #TB8503567 Report a problem | ||
| 5/1/2026 | Pending sale | $675,000$342/sqft |
Source: Stellar MLS #TB8503567 Report a problem | ||
Public tax history
| Year | Property taxes | Tax assessment |
|---|---|---|
| 2025 | $2,103 +2.8% | $153,740 +2.9% |
| 2024 | $2,045 +4.3% | $149,410 |
| 2023 | $1,960 +11.9% | $149,410 +3% |
| 2022 | $1,751 +2.5% | $145,060 +6.1% |
| 2021 | $1,709 +2% | $136,740 +1.4% |
| 2020 | $1,676 +2.2% | $134,860 +2.3% |
| 2019 | $1,639 | $131,830 +1.9% |
| 2018 | $1,639 +2.3% | $129,376 |
| 2017 | $1,602 +0.7% | $129,376 +4.2% |
| 2016 | $1,590 +2.6% | $124,109 +0.7% |
| 2015 | $1,549 +3.1% | $123,246 -44.1% |
| 2014 | $1,503 | $220,569 +2.6% |
| 2013 | -- | $214,925 +0.1% |
| 2012 | -- | $214,623 -2.1% |
| 2011 | -- | $219,220 -5.1% |
| 2010 | -- | $231,078 -22% |
| 2009 | -- | $296,232 -18.2% |
| 2008 | -- | $362,209 -6.7% |
| 2007 | -- | $388,282 +1.9% |
| 2006 | -- | $381,196 +38% |
| 2005 | -- | $276,272 +52.6% |
| 2004 | -- | $181,008 +15.4% |
| 2003 | -- | $156,811 -0.1% |
| 2002 | -- | $156,935 +25.1% |
| 2000 | -- | $125,401 +18.7% |
| 1999 | -- | $105,619 |
Find assessor info on the county website
Neighborhood: 33523
Nearby homes
- $786,0004 bd1 ba2.2k sqft17939 Parrish Grove Rd, Dade City, FL 33523Off Market
- $365,9002 bd2 ba1k sqft17845 Parrish Grove Rd, Dade City, FL 33523Off Market
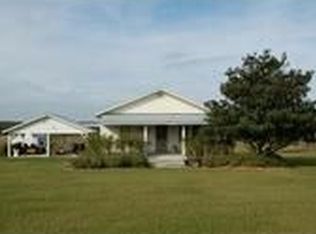
- $95,808-- bd1 ba-- sqft17845 Parrish Grove Rd, Dade city, FL 33523Off Market
- $627,400-- bd2 ba1.6k sqft17775 Parrish Grove Rd, Dade City, FL 33523Off Market
- $1,274,800-- bd3 ba3.9k sqft35838 Pony Pond Rd, Dade City, FL 33523Off Market
- $825,00020 acresParrish Grove Rd, Dade City, FL 33523Lot/Land
- $1,167,100-- bd3 ba3.3k sqft35776 Pony Pond Rd, Dade City, FL 33523Off Market
- $754,2004 bd3 ba2.7k sqft17908 Country Squire Ln, Dade City, FL 33523Off Market
Nearby schools
GreatSchools rating
- 4/10San Antonio Elementary SchoolGrades: PK-5Distance: 5.7 mi
- 4/10Pasco Middle SchoolGrades: 6-8Distance: 4.3 mi
- 3/10Pasco High SchoolGrades: PK,9-12Distance: 11.6 mi
Schools provided by the listing agent
- Elementary: San Antonio-PO
- Middle: Pasco Middle-PO
- High: Pasco High-PO
Source: Stellar MLS. This data may not be complete. We recommend contacting the local school district to confirm school assignments for this home.
Get a cash offer in 3 minutes
Find out how much your home could sell for in as little as 3 minutes with a no-obligation cash offer.
Estimated market value
$617,500
Get a cash offer in 3 minutes
Find out how much your home could sell for in as little as 3 minutes with a no-obligation cash offer.
Estimated market value
$617,500
- Florida
- Pasco County
- Dade City
- 33523
- 17879 PARRISH GROVE ROAD
