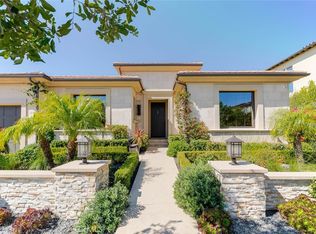
An escape in the truest sense. Beyond the private gate, life slows. Reality pauses. With a calming exhale and tranquility you can feel, the dream begins. A breathtaking retreat where peaceful, meditative resort living is simply the way. Epic distant views all around — mountains, hillsides, open country, the city sparkling beyond. Cool afternoon breezes. Inspirational sunrises. Slow mornings and lingering evenings. Lounge by the pool or jacuzzi with an expansive horizon in front of you. Entertain or do nothing at all. The main house is modern country ranch with warmth and feel-good energy. Completely remodeled and updated, yet with authenticity and character. A kitchen made for gathering with Thermador built-ins, a generous marble island, flowing to living, dining and that endless view. Open any of the LaCantina folding doors and the house breathes with you. A one-of-a-kind, brick-and-glass, floor-to-ceiling temperature controlled wine cabinet. Primary suite with abundant views, automatic shutters, custom walk-in closet, steam shower, classic tub, and heated floors. Just across the property, the show-stopping guest villa. Built from scratch two years ago. Cathedral ceilings. An open loft above the main room. Full butcher-block kitchen. Full bathroom with walk-in shower. Office setup. A massive high-ceiling workout/yoga room easily converted to a bedroom. Patio and balcony looking across the court, gardens, and views. Plentiful storage. Private, complete, and entirely its own. Outside, the grounds are the resort: Infinity pool, elevated jacuzzi, and string lights for long dinners. Woodland and fruit trees, lush gardens, and two storage casitas. Tucked into all that greenery, a full-size pickleball court with seating and a basketball hoop — playful and uniquely perfect. Extra-wide driveway for plenty of visitor cars. Two electric charging stations, owned rooftop solar, and electric and solar lighting across 1.1 acres. Through your own gate and drive, the day is waiting: a swim, a match, a glass from that wine cabinet, a sunset that refuses to be ordinary. On the Fourth of July, fireworks bloom across the valley as if arranged for the deck. This is the rare place that doesn’t just photograph like a getaway. It lives like one. Private. Romantic. Meditative when you want it, festive when you don’t. A hillside hideaway with views that go on and on — and when you’re in the jacuzzi with those sweeping views in front of you, you’ll realize you’ve arrived.
For sale
Listed by: EMBARQ • Jeremy Howard • Contact: 562-243-1676
$2,523,000
17879 Ridgeway Rd, Granada Hills, CA 91344
4beds
4,412sqft
Single Family Residence
Built in 1962
1.09 Acres Lot
$2,429,300 Zestimate®
$572/sqft
$-- HOA
What's special
- 11 days
- 1,300
- 136
Zillow last checked:
Listing updated:
Listed by:
Jeremy Howard DRE #01840936 562-243-1676,
EMBARQ
Source: CRMLS,MLS#: PW26198413 Originating MLS: California Regional MLS
Originating MLS: California Regional MLSFacts & features
Interior
Bedrooms & bathrooms
- Bedrooms: 4
- Bathrooms: 3
- Full bathrooms: 3
- Main level bathrooms: 3
- Main level bedrooms: 4
Rooms
- Room types: Bathroom, Bedroom, Exercise Room, Family Room, Kitchen, Laundry, Loft, Living Room, Primary Bathroom, Primary Bedroom, Office, Other, Wine Cellar
Primary bedroom
- Features: Main Level Primary
Bedroom
- Features: Bedroom on Main Level
Bathroom
- Features: Jack and Jill Bath
Bathroom
- Features: Bidet, Bathroom Exhaust Fan, Bathtub, Dual Sinks, Full Bath on Main Level, Granite Counters, Jetted Tub, Low Flow Plumbing Fixtures, Remodeled, Separate Shower
Kitchen
- Features: Kitchen Island, Kitchen/Family Room Combo, Remodeled, Updated Kitchen, Utility Sink
Other
- Features: Walk-In Closet(s)
Heating
- Central
Cooling
- Central Air
Appliances
- Included: 6 Burner Stove, Built-In Range, Barbecue, Dishwasher, Electric Range, Disposal, Gas Range, Microwave, Refrigerator, Range Hood, Tankless Water Heater
- Laundry: Electric Dryer Hookup, Gas Dryer Hookup, Inside, Laundry Room, See Remarks
Features
- Beamed Ceilings, Built-in Features, Balcony, Ceiling Fan(s), Cathedral Ceiling(s), Eat-in Kitchen, Granite Counters, High Ceilings, Country Kitchen, Open Floorplan, Pantry, Recessed Lighting, Storage, Bedroom on Main Level, Jack and Jill Bath, Loft, Main Level Primary, Wine Cellar, Walk-In Closet(s)
- Flooring: Carpet, Wood
- Windows: Double Pane Windows, Screens, Shutters
- Has fireplace: No
- Fireplace features: None
- Common walls with other units/homes: No Common Walls
Interior area
- Total interior livable area: 4,412 sqft
Property
Parking
- Total spaces: 2
- Parking features: Attached Carport, Controlled Entrance, Concrete, Covered, Carport, Driveway Down Slope From Street, Driveway, Electric Vehicle Charging Station(s), Guest, Gated, Paved, Private, Storage
- Carport spaces: 2
Accessibility
- Accessibility features: None
Features
- Levels: One
- Stories: 1
- Entry location: Main floor
- Patio & porch: Deck, Open, Patio
- Exterior features: Awning(s), Lighting
- Has private pool: Yes
- Pool features: Heated, Infinity, In Ground, Private
- Has spa: Yes
- Spa features: Above Ground, Heated, Private
- Fencing: New Condition
- Has view: Yes
- View description: City Lights, Hills, Mountain(s), Neighborhood, Panoramic, Valley, Trees/Woods
Lot
- Size: 1.09 Acres
- Features: Back Yard, Front Yard, Garden, Lawn, Landscaped, Near Park, Secluded, Sprinkler System, Yard
Details
- Additional structures: Guest House Detached, Shed(s), Storage
- Parcel number: 2601032043
- Special conditions: Standard
Construction
Type & style
- Home type: SingleFamily
- Architectural style: Modern,Ranch
- Property subtype: Single Family Residence
Materials
- Copper Plumbing
Condition
- Updated/Remodeled
- New construction: No
- Year built: 1962
Utilities & green energy
- Sewer: Septic Tank
- Water: Public
Community & HOA
Community
- Features: Street Lights, Park
- Security: Security System, Carbon Monoxide Detector(s), Security Gate, Smoke Detector(s)
Location
- Region: Granada Hills
Financial & listing details
- Price per square foot: $572/sqft
- Tax assessed value: $1,540,297
- Date on market: 9/14/2026
- Cumulative days on market: 12 days
- Listing terms: Cash,Cash to New Loan
- Road surface type: Paved
Estimated market value
$2,429,300
$2.31M - $2.55M
$5,442/mo
Price history
| Date | Event | Price |
|---|---|---|
| 9/14/2026 | Listed for sale | $2,523,000+77.3%$572/sqft |
Source:  CRMLS #PW26198413 Report a problem CRMLS #PW26198413 Report a problem | ||
| 9/9/2021 | Sold | $1,423,000+21.7%$323/sqft |
Source: Public Record Report a problem | ||
| 7/27/2020 | Sold | $1,169,500+17.5%$265/sqft |
Source: CRISNet / SRAR #SR20111641 Report a problem | ||
| 7/22/2020 | Pending sale | $995,000$226/sqft |
Source: Centennial Realty Group #SR20111641 Report a problem | ||
| 6/13/2020 | Listed for sale | $995,000$226/sqft |
Source: Centennial Realty Group #SR20111641 Report a problem | ||
Public tax history
| Year | Property taxes | Tax assessment |
|---|---|---|
| 2026 | -- | $1,540,297 +2% |
| 2025 | $18,544 +0.6% | $1,510,096 +2% |
| 2024 | $18,435 +1.9% | $1,480,488 +2% |
| 2023 | $18,083 +4.8% | $1,451,460 +2% |
| 2022 | $17,254 +19.2% | $1,423,000 +21.7% |
| 2021 | $14,477 +46.4% | $1,169,500 +51.9% |
| 2020 | $9,887 | $770,071 +2% |
| 2019 | $9,887 +8.6% | $754,973 +2% |
| 2018 | $9,102 | $740,171 +2% |
| 2017 | $9,102 +2.2% | $725,659 +2% |
| 2016 | $8,904 +2.4% | $711,431 +1.5% |
| 2015 | $8,691 +0.9% | $700,746 +2% |
| 2014 | $8,614 | $687,021 +2.5% |
| 2012 | -- | $670,508 +2% |
| 2011 | -- | $657,361 +0.8% |
| 2010 | -- | $652,449 -0.2% |
| 2009 | -- | $654,000 +2% |
| 2008 | -- | $641,178 +2% |
| 2007 | -- | $628,607 +2% |
| 2006 | -- | $616,282 |
| 2005 | -- | $616,282 +4% |
| 2004 | -- | $592,352 +29.4% |
| 2003 | -- | $457,700 +8.8% |
| 2002 | -- | $420,800 +29.9% |
| 2000 | -- | $324,000 |
Find assessor info on the county website
Monthly payment
Est. payment
Payment breakdown
Explore the cost of this home by adjusting the details. Changes won't be saved.Climate risks
Neighborhood: Granada Hills
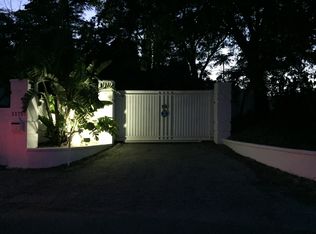
- $1,170,4003 bd3 ba2.6k sqft17867 Ridgeway Rd, Granada Hills, CA 91344Off Market
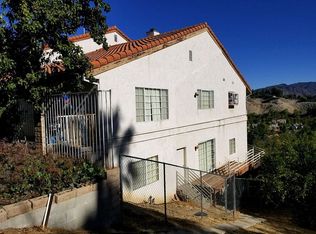
- $1,830,3003 bd3 ba3.5k sqft11757 Lerdo Ave, Granada Hills, CA 91344Off Market
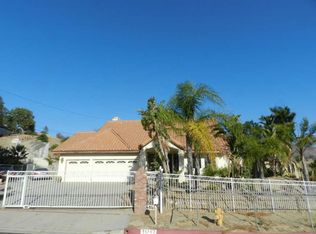
- $1,841,5005 bd5 ba5.2k sqft17853 Ridgeway Rd, Granada Hills, CA 91344Off Market
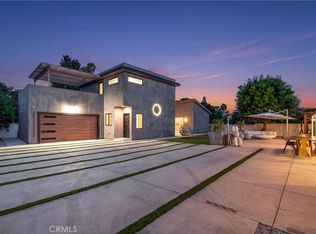
- $1,279,0004 bd3 ba2.4k sqft11767 Lerdo Ave, Granada Hills, CA 91344Off Market
Similar homes
- $2,695,0006 bd7 ba3.8k sqft9400 Encino Ave, Northridge, CA 91325For Sale
 MLS ID #SR26187248, Rebecca Locke, Equity Union. CRMLS
 - $1,285,0004 bd3 ba2.7k sqft17052 Barneston St, Granada Hills, CA 91344For Sale
 MLS ID #BB26077345, Joseph Harris, Redfin Corporation. CRMLS
 - $2,650,0005 bd4 ba3.2k sqft5953 Lubao Ave, Woodland Hills, CA 91367For Sale
 MLS ID #SR26178907, Desiree Zuckerman, Rodeo Realty. CRMLS
 - $2,000,0004 bd5 ba4.1k sqft10949 Cartwright Dr, Chatsworth, CA 91311For Sale
 MLS ID #SR26054960, Samuel Danielyan, JohnHart Real Estate. CRMLS
