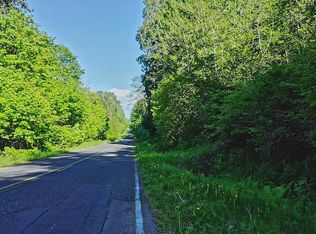
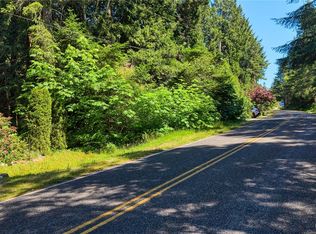
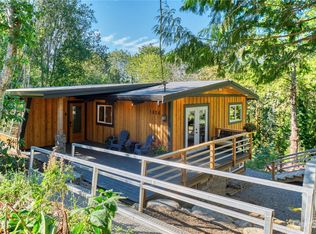
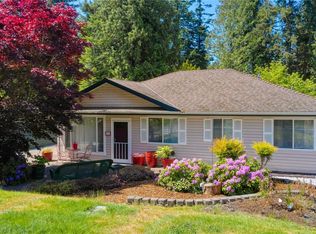
Tucked among the evergreens on two side-by-side lots totaling approximately 0.46 acres, this distinctive home offers a peaceful setting where warm cedar beam ceilings, skylights, and walls of windows bring the beauty of the outdoors inside. The thoughtfully refreshed kitchen features concrete countertops, a tile backsplash, updated cabinetry, newer appliances, and a movable butcher block island. Fresh interior paint, new laminate flooring, an updated bathroom, and a mini-split heating and cooling system provide modern comfort while preserving the home's unique architectural character. Step outside onto the expansive deck overlooking a tranquil wooded setting—an inviting place to relax, entertain, or simply enjoy the quiet surroundings. The neighboring parcel is included in the sale, creating a rare offering with added privacy and space. Two outbuildings provide excellent storage, workshop space, or flexibility for a variety of uses. A rare opportunity to own a hidden retreat in one of Point Roberts' established west-side neighborhoods.
Active
Listed by: RE/MAX Whatcom County, Inc. • Tessa Pinckston
$379,000
1788 Cliff Road, Point Roberts, WA 98281
2beds
1,344sqft
Single Family Residence
Built in 1970
0.46 Acres Lot
$-- Zestimate®
$282/sqft
$-- HOA
What's special
Thoughtfully refreshed kitchenWarm cedar beam ceilingsUpdated bathroomMovable butcher block islandWalls of windowsNewer appliancesFresh interior paint
- 17 days
- 1,123
- 115
Likely to sell faster than
Zillow last checked:
Listing updated:
Listed by:
Tessa Pinckston,
RE/MAX Whatcom County, Inc.
Source: NWMLS as distributed by MLS GRID,MLS#: 2575373
Facts & features
Interior
Bedrooms & bathrooms
- Bedrooms: 2
- Bathrooms: 2
- 3/4 bathrooms: 2
- Main level bathrooms: 2
- Main level bedrooms: 1
Primary bedroom
- Level: Main
Bedroom
- Level: Lower
Bathroom three quarter
- Level: Main
Bathroom three quarter
- Level: Main
Heating
- Fireplace, Ductless, Forced Air, Electric, Oil
Cooling
- Ductless
Appliances
- Included: Dishwasher, Dryer, Microwave, Refrigerator, Stove(s)/Range(s), Washer, Dishwasher(s), Dryer(s), Microwave(s), Refrigerator(s), Washer(s), Water Heater: Electric, Water Heater Location: Basement-Laundry Room
Features
- Ceiling Fan(s), Dining Room
- Flooring: Laminate, Vinyl
- Windows: Dbl Pane/Storm Window, Skylight(s)
- Basement: Partially Finished
- Number of fireplaces: 1
- Fireplace features: Gas, Main Level: 1, Fireplace
Interior area
- Total structure area: 1,344
- Total interior livable area: 1,344 sqft
Video & virtual tour
Property
Parking
- Total spaces: 1
- Parking features: Attached Carport
- Carport spaces: 1
Features
- Levels: One
- Stories: 1
- Entry location: Main
- Patio & porch: Ceiling Fan(s), Dbl Pane/Storm Window, Dining Room, Fireplace, Hot Tub/Spa, Skylight(s), Vaulted Ceiling(s), Water Heater, Wired for Generator
- Has spa: Yes
- Spa features: Indoor
Lot
- Size: 0.46 Acres
- Features: Paved, Deck, Hot Tub/Spa, Outbuildings
- Topography: Sloped
- Residential vegetation: Brush, Wooded
Details
- Parcel number: 4153345482130000
- Zoning description: Jurisdiction: County
- Special conditions: Standard
- Other equipment: Wired for Generator
Construction
Type & style
- Home type: SingleFamily
- Architectural style: 1 Story w/Bsmnt.
- Property subtype: Single Family Residence
Materials
- Wood Siding, Wood Products
- Foundation: Poured Concrete
- Roof: Torch Down
Condition
- Year built: 1970
Utilities & green energy
- Electric: Company: Puget Sound Energy
- Sewer: Septic Tank
- Water: Public, Company: Point Roberts Water District #4
- Utilities for property: Whidbey
Community & HOA
Community
- Subdivision: Point Roberts
Location
- Region: Point Roberts
Financial & listing details
- Price per square foot: $282/sqft
- Tax assessed value: $285,799
- Annual tax amount: $2,870
- Date on market: 7/29/2026
- Cumulative days on market: 47 days
- Listing terms: Conventional
- Inclusions: Dishwasher(s), Dryer(s), Microwave(s), Refrigerator(s), Stove(s)/Range(s), Washer(s)
Estimated market value
Not available
Estimated sales range
Not available
Not available
Price history
| Date | Event | Price |
|---|---|---|
| 8/28/2026 | Listed for sale | $379,000+8.3%$282/sqft |
Source:  NWMLS as distributed by MLS GRID #2575373 Report a problem NWMLS as distributed by MLS GRID #2575373 Report a problem | ||
| 4/27/2023 | Sold | $350,000-6.6%$260/sqft |
Source: NWMLS as distributed by MLS GRID #1995709 Report a problem | ||
| 3/31/2023 | Pending sale | $374,900$279/sqft |
Source: NWMLS as distributed by MLS GRID #NWM1995709 Report a problem | ||
| 3/7/2023 | Listed for sale | $374,900$279/sqft |
Source: NWMLS as distributed by MLS GRID #NWM1995709 Report a problem | ||
| 3/4/2023 | Contingent | $374,900$279/sqft |
Source: NWMLS as distributed by MLS GRID #NWM1995709 Report a problem | ||
| 2/1/2023 | Price change | $374,900-6.2%$279/sqft |
Source: NWMLS as distributed by MLS GRID #1995709 Report a problem | ||
| 10/17/2022 | Price change | $399,500-6%$297/sqft |
Source: NWMLS as distributed by MLS GRID #1995709 Report a problem | ||
| 9/14/2022 | Listed for sale | $424,900+1580.8%$316/sqft |
Source: NWMLS as distributed by MLS GRID #1995709 Report a problem | ||
| 5/6/2011 | Sold | $25,280$19/sqft |
Source: Agent Provided Report a problem | ||
Public tax history
| Year | Property taxes | Tax assessment |
|---|---|---|
| 2024 | $2,442 +3.6% | $285,799 +3.4% |
| 2023 | $2,357 +3.7% | $276,491 +9.5% |
| 2022 | $2,274 +48.4% | $252,503 +76.8% |
| 2021 | $1,532 +0.4% | $142,806 +8% |
| 2020 | $1,526 | $132,226 +4.3% |
| 2019 | $1,526 +0.2% | $126,834 +11.2% |
| 2018 | $1,524 +7.3% | $114,023 +4.7% |
| 2017 | $1,421 +12.5% | $108,898 +2% |
| 2016 | $1,263 -1.8% | $106,763 -12.6% |
| 2015 | $1,287 | $122,094 -4.3% |
| 2014 | $1,287 -5.9% | $127,639 +4.6% |
| 2013 | $1,368 | $122,013 |
| 2012 | -- | $122,013 -3.7% |
| 2011 | -- | $126,743 |
| 2010 | -- | $126,743 -0.5% |
| 2009 | $1,075 -3.4% | $127,410 |
| 2008 | $1,113 | $127,410 |
| 2007 | $1,113 +51.5% | $127,410 +110.8% |
| 2005 | $734 | $60,435 |
| 2004 | $734 -1.5% | $60,435 |
| 2003 | $745 +1.6% | $60,435 |
| 2002 | $734 -2.4% | $60,435 -2.2% |
| 2001 | $751 | $61,765 |
| 2000 | -- | $61,765 |
| 1999 | -- | $61,765 |
Find assessor info on the county website
Monthly payment
Est. payment
Payment breakdown
Explore the cost of this home by adjusting the details. Changes won't be saved.Climate risks
Neighborhood: 98281
Similar homes
- $459,0003 bd2 ba1.4k sqftMaple Park, Point Roberts, WA 98281Active
 MLS ID #2573179, Tracy Evans. NWMLS as distributed by MLS GRID
 - $399,0002 bd2 ba1.2k sqft151 Park Dr, Pt Roberts, WA 98281For Sale
 MLS ID #11742152, Greg Heppner, National Real Estate Point Roberts. My State MLS
 - $459,0003 bd2 ba1.3k sqft245 Shady Glen Avenue, Point Roberts, WA 98281Active
 MLS ID #2464642, Wayne Lyle. NWMLS as distributed by MLS GRID
 - $425,0002 bd1 ba824 sqftCrystal Water Beach, Point Roberts, WA 98281Active
 MLS ID #2562664, Tessa Pinckston. NWMLS as distributed by MLS GRID
