Extraordinary Ferndale estate set on 14.77 level & usable acres, just mins from I-5. This rare legacy property, tucked away on a quiet dead-end road, features a custom Spanish Mission-inspired 3BR, 2.75BA, 3,690 sqft home, completely rebuilt in 2005. Lush landscaping & an oversized wood door lead into a bright foyer w/ soaring ceilings & arched thresholds. The expansive bonus rm, perfect for gathering, features vaulted ceilings, exposed wood beams & beautiful arched windows. A cozy living room, spacious kitchen w/ abundant cabinetry & breakfast area, dining rm w/ covered patio access, laundry rm & .75BA complete the thoughtful main level. Upstairs includes a full BA, 2 BRs & a spacious primary suite w/ dreamy walk-in closet & en suite BA w/ jetted tub & walk-in shower. The magic continues outside w/ open fields, a peaceful woodland area, mature fruit trees & multiple outbuildings, creating endless opportunities for equestrian use, hobby farming, multi-gen living, ADU potential, recreation & more. There's covered parking for 12+ vehicles & extensive shop & work space across multiple outbuildings including a nearly 4,000 sqft shop w/ numerous garage bays, workshop, 17'x9' hot tub/swim spa & multi-use flex rooms providing endless options for entertaining, hobbies, fitness & more. Additional structures include a substantial barn w/ workshop & abundant space for cars, stables, tractors or storage plus a secondary barn, separate storage building & dedicated firewood structure.
Pending
Listed by: John L. Scott Bellingham • Jessica Perrino • 360-739-8728
$1,395,000
1788 Matz Road, Ferndale, WA 98248
3beds
3,590sqft
Single Family Residence
Built in 1955
14.77 Acres Lot
$1,320,000 Zestimate®
$389/sqft
$-- HOA
What's special
Mature fruit treesMultiple outbuildingsDedicated firewood structurePeaceful woodland areaOpen fieldsSecondary barnOversized wood door
- --
- on Zillow
- 100
- views
- 3
- saves
Zillow last checked:
Listing updated:
Listed by:
Jessica Perrino 360-739-8728 jessdavisperrino@johnlscott.com,
John L. Scott Bellingham
Source: NWMLS as distributed by MLS GRID,MLS#: 2528236
Facts & features
Interior
Bedrooms & bathrooms
- Bedrooms: 3
- Bathrooms: 3
- Full bathrooms: 2
- 3/4 bathrooms: 1
- Main level bathrooms: 1
Primary bedroom
- Level: Second
Bedroom
- Level: Second
Bedroom
- Level: Second
Bathroom full
- Level: Second
Bathroom full
- Level: Second
Bathroom three quarter
- Level: Main
Dining room
- Level: Main
Entry hall
- Level: Main
Family room
- Level: Main
Kitchen with eating space
- Level: Main
Living room
- Level: Main
Utility room
- Level: Main
Heating
- Fireplace, Forced Air, Heat Pump, Electric
Cooling
- Ductless, Heat Pump
Appliances
- Included: Dishwasher, Dryer, Microwave, Refrigerator, Stove(s)/Range(s), Washer, Dishwasher(s), Dryer(s), Microwave(s), Refrigerator(s), Washer(s), Water Heater: Electric, Water Heater Location: Closet
Features
- Bath Off Primary, Ceiling Fan(s), Dining Room
- Flooring: Ceramic Tile, Carpet
- Doors: French Doors
- Windows: Dbl Pane/Storm Window
- Basement: None
- Number of fireplaces: 1
- Fireplace features: Wood Burning, Main Level: 1, Fireplace
Interior area
- Total structure area: 3,590
- Total interior livable area: 3,590 sqft
Video & virtual tour
Property
Parking
- Total spaces: 24
- Parking features: Attached Carport, Driveway, Detached Garage, RV Parking
- Has garage: Yes
- Has carport: Yes
- Covered spaces: 12
- Uncovered spaces: 12
Features
- Levels: Two
- Stories: 2
- Entry location: Main
- Patio & porch: Bath Off Primary, Ceiling Fan(s), Dbl Pane/Storm Window, Dining Room, Fireplace, French Doors, Hot Tub/Spa, Jetted Tub, Vaulted Ceiling(s), Walk-In Closet(s), Water Heater
- Has spa: Yes
- Spa features: Indoor, Bath
- Has view: Yes
- View description: Territorial
Lot
- Size: 14.77 Acres
- Dimensions: 1293 x 491 x 1297 x 493
- Features: Dead End Street, Paved, Barn, Cable TV, Fenced-Partially, High Speed Internet, Hot Tub/Spa, Outbuildings, Patio, RV Parking, Shop, Stable
- Topography: Equestrian,Level
- Residential vegetation: Fruit Trees, Garden Space, Wooded
Details
- Parcel number: 3902084303240000
- Zoning: R5A
- Zoning description: Jurisdiction: County
- Special conditions: Standard
Construction
Type & style
- Home type: SingleFamily
- Architectural style: 2 Story
- Property subtype: Single Family Residence
Materials
- Stucco
- Foundation: Poured Concrete
- Roof: Tile
Condition
- Year built: 1955
- Major remodel year: 2005
Utilities & green energy
- Electric: Company: PSE
- Sewer: Septic Tank, Company: Septic
- Water: Individual Well, Company: Well
- Utilities for property: Xfinity, Xfinity
Community & HOA
Community
- Subdivision: Ferndale
Location
- Region: Ferndale
Financial & listing details
- Price per square foot: $389/sqft
- Tax assessed value: $1,315,688
- Annual tax amount: $11,393
- Date on market: 5/23/2026
- Listing terms: Conventional
- Inclusions: Dishwasher(s), Dryer(s), Microwave(s), Refrigerator(s), Stove(s)/Range(s), Washer(s)
Estimated market value
$1,320,000
$1.25M - $1.39M
$3,234/mo
Price history
| Date | Event | Price |
|---|---|---|
| 8/3/2026 | Pending sale | $1,395,000$389/sqft |
Source:  NWMLS as distributed by MLS GRID #2528236 Report a problem NWMLS as distributed by MLS GRID #2528236 Report a problem | ||
| 5/23/2026 | Listed for sale | $1,395,000$389/sqft |
Source: NWMLS as distributed by MLS GRID #2528236 Report a problem | ||
Public tax history
| Year | Property taxes | Tax assessment |
|---|---|---|
| 2025 | $11,394 +9.4% | $1,315,688 |
| 2024 | $10,412 +8.2% | $1,315,688 -1.3% |
| 2023 | $9,620 -16% | $1,333,591 -1.4% |
| 2022 | $11,455 +14.2% | $1,352,322 +26% |
| 2021 | $10,032 +8.8% | $1,073,261 +18% |
| 2020 | $9,219 | $909,542 +8% |
| 2019 | $9,219 -2.3% | $842,161 +9.8% |
| 2018 | $9,432 +27% | $767,108 +11% |
| 2017 | $7,425 -15.1% | $691,088 +2% |
| 2016 | $8,745 +9% | $677,323 |
| 2015 | $8,022 | $677,323 +6.3% |
| 2014 | $8,022 +3.4% | $637,045 +2.2% |
| 2013 | $7,757 | $623,512 |
| 2012 | -- | $623,512 -3.2% |
| 2011 | -- | $644,456 -2.1% |
| 2010 | -- | $658,016 -8.3% |
| 2009 | $7,222 -5.5% | $717,265 |
| 2008 | $7,645 | $717,265 |
| 2007 | $7,645 +86.1% | $717,265 +135.6% |
| 2005 | $4,107 | $304,495 |
| 2004 | $4,107 -3.5% | $304,495 |
| 2003 | $4,258 +4.2% | $304,495 |
| 2002 | $4,087 +20.8% | $304,495 +22.3% |
| 2001 | $3,382 | $248,925 |
| 2000 | -- | $248,925 |
| 1999 | -- | $248,925 |
Find assessor info on the county website
Monthly payment
Est. payment
Payment breakdown
Explore the cost of this home by adjusting the details. Changes won't be saved.Climate risks
Neighborhood: 98248
Similar homes
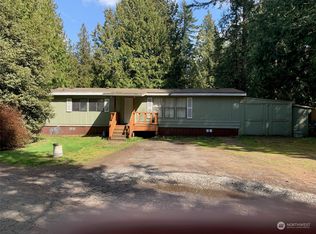
- $1,499,9003 bd3 ba2.7k sqftNorthwest Country Acres, Ferndale, WA 98248Active
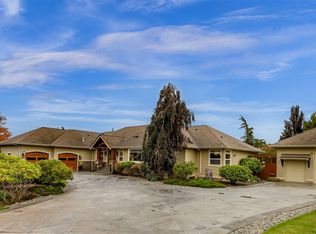 MLS ID #2590929, Phil Dyer. NWMLS as distributed by MLS GRID
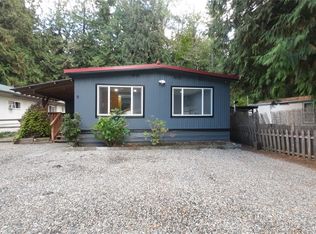
 - $1,625,0004 bd4 ba4.3k sqft7969 Rodeo Drive, Lynden, WA 98264Active
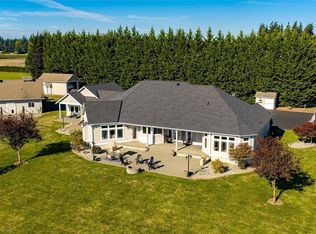 MLS ID #2595033, Allison Trimble. NWMLS as distributed by MLS GRID
 - $1,050,0004 bd4 ba3.2k sqft1750 Kaas Road, Ferndale, WA 98248Active
 MLS ID #2546384, Hunter Crim. NWMLS as distributed by MLS GRID
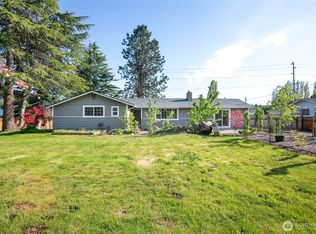
 - $898,0003 bd3 ba2.3k sqft2700 Brown Road, Ferndale, WA 98248Active
 MLS ID #2589245, William DeGroot. NWMLS as distributed by MLS GRID
