Skip main navigation
Pending
  • Listed by: Keller Williams South Sound • Melanie Seiler
    $150,000

    1788 Nelson Road, Raymond, WA 98577

    2beds
    1,632sqft
    Manufactured Home
    Built in 1976
    1.14 Acres Lot
    $147,300 Zestimate®
    $92/sqft
    $-- HOA

    What's special

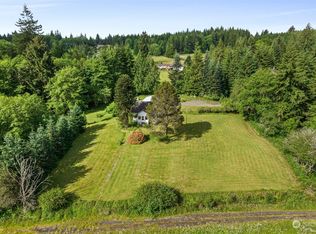
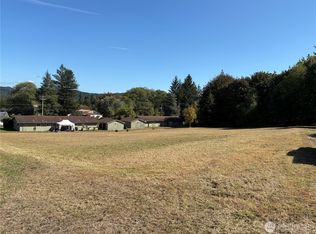
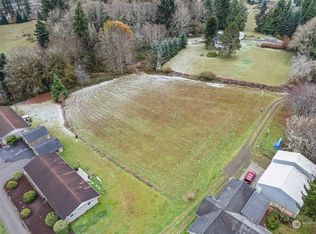
    Welcome to this spacious 2-bedroom, 0.75-bath home offering 1,632 sq ft of comfortable living on a beautiful 1.14-acre lot in a highly desirable Pacific County location. Tucked into a peaceful, secluded setting while still being just a short distance to town, this property offers the perfect balance of privacy and convenience on usable acreage. A charming covered front porch welcomes you in, leading to a large living room filled with natural light and an open, inviting feel. The home features a functional layout with a dedicated office space, walk-in closet, and a bathroom with a walk-in shower. A versatile workspace/workroom area is conveniently located off the side of the home, adding excellent flexibility for hobbies, storage, or projects. Outside, the property truly expands your options with multiple outbuildings, including three sheds and a shop equipped with 220 power (installed in 2019), ideal for tools, projects, or small business use. The shop/contractor setup and RV will remain with the property, offering added value and immediate functionality for the next owner. Recent updates include a new furnace and a new electrical panel (2020). This is a great opportunity for anyone seeking space, storage, and shop potential on usable acreage in a desirable Pacific County setting.
    24 days
    |
    619
    |
    72
    |

    Likely to sell faster than

    Zillow last checked:

    Listing updated:

    Listed by:

    Melanie Seiler,

    Keller Williams South Sound

    Source: NWMLS as distributed by MLS GRID,MLS#: 2545338MLS Logo

      Facts & features

      Interior

      Bedrooms & bathrooms
      • Bedrooms: 2
      • Bathrooms: 1
      • 3/4 bathrooms: 1
      • Main level bathrooms: 1
      • Main level bedrooms: 2
      Primary bedroom
      • Level: Main
      Bedroom
      • Level: Main
      Bathroom three quarter
      • Level: Main
      Den office
      • Level: Main
      Entry hall
      • Level: Main
      Kitchen with eating space
      • Level: Main
      Living room
      • Level: Main
      Utility room
      • Level: Main
      Heating
      • Forced Air, None, Electric
      Cooling
      • None
      Appliances
      • Included: Refrigerator, Stove(s)/Range(s), Refrigerator(s)
      Features
      • Flooring: Vinyl, Carpet
      • Basement: None
      • Has fireplace: No
      Interior area
      • Total structure area: 1,632
      • Total interior livable area: 1,632 sqft

      Property

      Parking
      • Total spaces: 4
      • Parking features: Driveway, RV Parking
      • Uncovered spaces: 4
      Features
      • Levels: One
      • Stories: 1
      • Entry location: Main
      • Patio & porch: Walk-In Closet(s)
      • Has view: Yes
      • View description: Territorial
      Lot
      • Size: 1.14 Acres
      • Features: Dead End Street, Paved, Outbuildings, RV Parking, Shop
      • Topography: Level,Partial Slope
      • Residential vegetation: Garden Space
      Details
      • Parcel number: 14082944057
      • Zoning description: Jurisdiction: County
      • Special conditions: Standard

      Construction

      Type & style
      • Home type: MobileManufactured
      • Architectural style: Manuf-Double Wide
      • Property subtype: Manufactured Home
      Materials
      • Metal/Vinyl, Wood Products
      • Foundation: Tie Down
      • Roof: Metal
      Condition
      • Year built: 1976
      • Major remodel year: 1976

      Utilities & green energy

      • Electric: Company: Pacific County PUD #2
      • Sewer: Septic Tank, Company: Septic
      • Water: Public, Company: Willapa Valley Water District

      Community & HOA

      Community
      • Subdivision: Willapa
      Location
      • Region: Raymond

      Financial & listing details

      • Price per square foot: $92/sqft
      • Tax assessed value: $172,500
      • Annual tax amount: $1,229
      • Date on market: 7/3/2026
      • Cumulative days on market: 16 days
      • Inclusions: Refrigerator(s), Stove(s)/Range(s)
      • Body type: Double Wide
      Melanie Seiler

      (907) 342-7456

      By pressing Contact Agent, you agree that the real estate professional identified above may call/text you about your search, which may involve use of automated means and pre-recorded/artificial voices. You don't need to consent as a condition of buying any property, goods, or services. Message/data rates may apply. You also agree to our Terms of Use. Zillow does not endorse any real estate professionals. We may share information about your recent and future site activity with your agent to help them understand what you're looking for in a home.

        Estimated market value

        $147,300

        $140,000 - $155,000

        $1,812/mo

        Price history

        DateEventPrice
        6/28/2026Pending sale$150,000$92/sqft
        Source: NWMLS as distributed by MLS GRID #2545338 Report a problem
        6/25/2026Listed for sale$150,000+275.9%$92/sqft
        Source: NWMLS as distributed by MLS GRID #2545338 Report a problem
        6/17/2019Sold$39,900$24/sqft
        Source: NWMLS as distributed by MLS GRID #1313387 Report a problem
        2/8/2019Pending sale$39,900$24/sqft
        Source: The Harbor Realty, LLC #1313387 Report a problem
        1/30/2019Listed for sale$39,900$24/sqft
        Source: The Harbor Realty, LLC #1313387 Report a problem
        1/3/2019Pending sale$39,900$24/sqft
        Source: The Harbor Realty, LLC #1313387 Report a problem
        11/16/2018Price change$39,900-20%$24/sqft
        Source: The Harbor Realty, LLC #1313387 Report a problem
        10/12/2018Price change$49,900-16.7%$31/sqft
        Source: The Harbor Realty, LLC #1313387 Report a problem
        9/4/2018Price change$59,900-7.7%$37/sqft
        Source: The Harbor Realty, LLC #1313387 Report a problem
        7/24/2018Price change$64,900-13.4%$40/sqft
        Source: The Harbor Realty, LLC #1313387 Report a problem
        6/18/2018Listed for sale$74,900$46/sqft
        Source: The Harbor Realty, LLC #1313387 Report a problem

        Public tax history

        YearProperty taxesTax assessment
        2024$536 -57.5%$172,500
        2023$1,259 +23.9%$172,500 +78.8%
        2022$1,016 -0.1%$96,500 +24.7%
        2021$1,017 +39.3%$77,400 +4.6%
        2020$730 -18.2%$74,000 +11.6%
        2019$892 +11.1%$66,300 +15.9%
        2018$803 -6.8%$57,200
        2017$861 +7.2%$57,200
        2015$803 +2.8%$57,200 +39.5%
        2014$781 +25.2%$41,000 -13.3%
        2012$624 $47,300 -4.1%
        2011-- $49,300 -0.2%
        2010-- $49,400
        2009-- $49,400
        2008-- $49,400 +23.2%
        2006-- $40,100
        Find assessor info on the county website

        Monthly payment

        Estimated monthly payment$1,822
        All calculations are estimates and provided by Zillow, Inc. for informational purposes only. Actual amounts may vary.
        HOA fees may include property taxes on listings classified as Co-Ops. Contact the listing agent and/or owner for fee details.
        Mortgage interest rates are dependent on a number of factors, including credit score, down payment, and repayment length. Interest rate data provided by Zillow Group Marketplace, Inc. as of 1/1/1970 from various mortgage lenders with which we have lead or other similar arrangements; the Estimated Payment is an average of those rates.
        See how much you could borrow to make a competitive offer.

        Climate risks

        Neighborhood: 98577

        Getting around

        2 / 100
        Car-Dependent
        4 / 100
        Somewhat Bikeable

        Nearby schools

        GreatSchools rating
        Schools provided by the listing agent
        • Elementary: Willapa Elem
        • Middle: Willapa Vly Jnr Snr
        • High: Willapa Vly Jnr Snr

        Source: NWMLS as distributed by MLS GRID. This data may not be complete. We recommend contacting the local school district to confirm school assignments for this home.

        Similar homes