Nestled in the quiet Temescal Valley, Corona neighborhood your beautifully crafted home awaits. From the moment you enter you'll be greeted by an inviting open and spacious floor plan. The home features 3 bedrooms, 2.5 baths and 1418 sq ft of living space. The home has been completely remodeled for modern day living while retaining its warm and inviting character. Featuring, dual pane windows, patio sliding door, wide plank vinyl flooring, new carpet upstairs, freshly painted, open floor plan, living room fireplace, modern kitchen featuring, white shaker kitchen cabinetry, quartz counters, stainless steel appliances (range, hood, dishwasher, fridge), recessed lighting, lighting fixtures, remodeled bathrooms, tile walk-in shower, spacious yards, and so much more, you need to see it for yourself! Perfectly situated in a wonderful neighborhood, close to your everyday needs, fantastic highly rated schools (Temescal Valley Elementary, El Cerrito, Santiago High), hospitals, parks, markets, local eateries, and easy access to all major freeways. Truly a remarkable place to call your new home, we invite you to come and see it today and make it yours!
For sale
Listed by: ETOPREALESTATE • Hung Ngo • Contact: 626-652-1510
$689,900
23247 Canyon Pines Pl, Corona, CA 92883
3beds
1,418sqft
Single Family Residence
Built in 1987
6,534 Square Feet Lot
$682,000 Zestimate®
$487/sqft
$88/mo HOA
What's special
- 2 days |
- 361 |
- 15 |
Likely to sell faster than
Zillow last checked:
Listing updated:
Listed by:
Hung Ngo DRE #01808701 626-652-1510,
ETOPREALESTATE
Source: CRMLS,MLS#: CV26174894 Originating MLS: California Regional MLS
Originating MLS: California Regional MLSFacts & features
Interior
Bedrooms & bathrooms
- Bedrooms: 3
- Bathrooms: 3
- Full bathrooms: 2
- 1/2 bathrooms: 1
- Main level bathrooms: 1
Rooms
- Room types: Bedroom, Entry/Foyer, Family Room, Kitchen, Living Room, Primary Bathroom, Primary Bedroom, Dining Room
Bedroom
- Features: All Bedrooms Up
Bathroom
- Features: Bathroom Exhaust Fan, Dual Sinks, Low Flow Plumbing Fixtures, Quartz Counters, Remodeled, Tub Shower, Upgraded, Walk-In Shower
Kitchen
- Features: Kitchen/Family Room Combo, Pots & Pan Drawers, Quartz Counters, Remodeled, Self-closing Cabinet Doors, Self-closing Drawers, Updated Kitchen
Heating
- Central
Cooling
- Central Air
Appliances
- Included: Dishwasher, Disposal, Gas Range, Microwave, Refrigerator, Water To Refrigerator, Water Heater
- Laundry: Washer Hookup, Gas Dryer Hookup, In Garage
Features
- Separate/Formal Dining Room, Eat-in Kitchen, High Ceilings, Open Floorplan, Quartz Counters, Recessed Lighting, Storage, All Bedrooms Up
- Flooring: Carpet, Vinyl
- Windows: Double Pane Windows
- Has fireplace: Yes
- Fireplace features: Gas, Living Room
- Common walls with other units/homes: No Common Walls
Interior area
- Total interior livable area: 1,418 sqft
Property
Parking
- Total spaces: 2
- Parking features: Direct Access, Driveway, Garage, Garage Door Opener
- Attached garage spaces: 2
Features
- Levels: Two
- Stories: 2
- Entry location: Main
- Patio & porch: Front Porch, Porch
- Pool features: None
- Spa features: None
- Fencing: Vinyl,Wrought Iron
- Has view: Yes
- View description: Mountain(s), Neighborhood
Lot
- Size: 6,534 Square Feet
- Features: Back Yard, Front Yard, Lawn, Landscaped, Near Park, Near Public Transit, Sprinklers Timer, Sprinkler System, Walkstreet, Yard
Details
- Parcel number: 283294027
- Special conditions: Standard
Construction
Type & style
- Home type: SingleFamily
- Architectural style: Traditional
- Property subtype: Single Family Residence
Materials
- Copper Plumbing
- Foundation: Slab
- Roof: Tile
Condition
- Updated/Remodeled,Turnkey
- New construction: No
- Year built: 1987
Utilities & green energy
- Sewer: Public Sewer
- Water: Public
Community & HOA
Community
- Features: Biking, Curbs, Near National Forest, Storm Drain(s), Street Lights, Sidewalks, Park
- Security: Carbon Monoxide Detector(s), Smoke Detector(s)
- Subdivision: California Meadows
HOA
- Has HOA: Yes
- Amenities included: Other Courts, Playground, Trail(s)
- HOA fee: $88 monthly
- HOA name: California Meadows
- HOA phone: 951-682-1000
Location
- Region: Corona
Financial & listing details
- Price per square foot: $487/sqft
- Tax assessed value: $507,874
- Date on market: 8/13/2026
- Cumulative days on market: 2 days
- Listing terms: Cash,Conventional,Contract,FHA,Fannie Mae,Freddie Mac,Submit,VA Loan
Estimated market value
$682,000
$648,000 - $716,000
$3,445/mo
Price history
| Date | Event | Price |
|---|---|---|
| 8/13/2026 | Listed for sale | $689,900+50%$487/sqft |
Source:  CRMLS #CV26174894 Report a problem CRMLS #CV26174894 Report a problem | ||
| 7/31/2026 | Listing removed | $3,500$2/sqft |
Source: CRMLS #CV26133865 Report a problem | ||
| 6/19/2026 | Listed for rent | $3,500$2/sqft |
Source: CRMLS #CV26133865 Report a problem | ||
| 4/9/2021 | Sold | $460,000$324/sqft |
Source: Public Record Report a problem | ||
Public tax history
| Year | Property taxes | Tax assessment |
|---|---|---|
| 2026 | -- | $507,874 +2% |
| 2025 | $6,165 +3.1% | $497,917 +2% |
| 2024 | $5,980 +1.3% | $488,155 +2% |
| 2023 | $5,906 +1.7% | $478,584 +2% |
| 2022 | $5,808 +62.3% | $469,200 +73.8% |
| 2021 | $3,579 +0.9% | $269,907 +1% |
| 2020 | $3,545 +2% | $267,140 +2% |
| 2019 | $3,476 +1.9% | $261,903 +2% |
| 2018 | $3,410 +2.1% | $256,768 +2% |
| 2017 | $3,339 | $251,734 +2% |
| 2016 | $3,339 +2.7% | $246,799 +1.5% |
| 2015 | $3,252 +3.2% | $243,093 +2% |
| 2014 | $3,152 | $238,333 +0.5% |
| 2013 | -- | $237,258 +2% |
| 2012 | -- | $232,607 +2% |
| 2011 | -- | $228,047 +0.8% |
| 2010 | -- | $226,345 -0.2% |
| 2009 | -- | $226,885 +2% |
| 2008 | -- | $222,437 +2% |
| 2007 | -- | $218,077 +2% |
| 2006 | -- | $213,802 +2% |
| 2005 | -- | $209,611 +3.9% |
| 2003 | -- | $201,739 +9% |
| 2002 | -- | $185,000 +12.1% |
| 2001 | $2,025 +17.9% | $165,000 +22.2% |
| 2000 | $1,718 | $135,000 |
Find assessor info on the county website
Monthly payment
Est. payment
Payment breakdown
Explore the cost of this home by adjusting the details. Changes won't be saved.Climate risks
Neighborhood: Trilogy
Nearby schools
GreatSchools rating
- 10/10Temescal Valley Elementary SchoolGrades: K-6Distance: 0.2 mi
- 6/10El Cerrito Middle SchoolGrades: 6-8Distance: 3.9 mi
- 8/10Santiago High SchoolGrades: 9-12Distance: 4.5 mi
Schools provided by the listing agent
- Elementary: Temescal Valley
- High: Santiago
Source: CRMLS. This data may not be complete. We recommend contacting the local school district to confirm school assignments for this home.
- $604,5003 bd3 ba1.4k sqft23239 Canyon Pines Pl, Corona, CA 92883Off Market
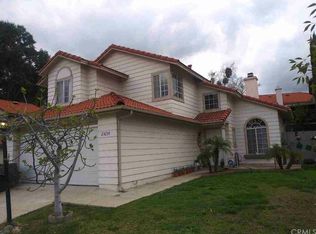
- $637,8003 bd3 ba1.4k sqft23255 Canyon Pines Pl, Corona, CA 92883Off Market

- $624,1003 bd3 ba1.4k sqft23142 Canyon Hills Rd, Corona, CA 92883Off Market
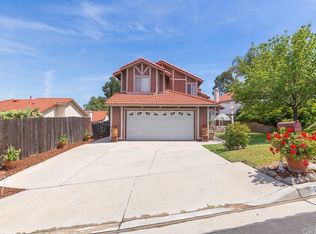
- $601,9003 bd2 ba1.4k sqft23142 Canyon Hills Dr, Corona, CA 92883Off Market
- $650,2003 bd2 ba1.2k sqft23160 Canyon Hills Rd, Corona, CA 92883Off Market
- $650,0004 bd3 ba1.8k sqft23231 Canyon Pines Pl, Corona, CA 92883Sold
- $589,9003 bd2 ba1.3k sqft23176 Canyon Hills Rd, Corona, CA 92883Off Market
- $625,0004 bd2 ba1.2k sqft9190 Palm Canyon Dr, Corona, CA 92883Sold
A local agent can set up tours, give advice and negotiate with sellers.
Similar homes
- $695,0002 bd2 ba1.5k sqft24211 Whitetail Dr, Corona, CA 92883For Sale
 MLS ID #IV26173261, JAMES MONKS, Tower Agency. CRMLS
 - $699,9002 bd2 ba1.7k sqft24082 Boulder Oaks Dr, Corona, CA 92883For Sale
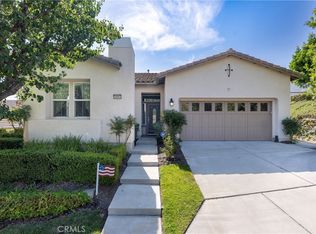 MLS ID #IG26175603, Kimberly Talbert, Compass. CRMLS
 - $749,0003 bd2 ba1.9k sqft22810 Mountain Ash Cir, Corona, CA 92883For Sale
 MLS ID #TR26071458, Vivian Liu, Universal Elite Inc.. CRMLS
 - $675,0002 bd2 ba1.6k sqft23914 Boulder Oaks, Corona, CA 92883For Sale
 MLS ID #IG26150648, Charles Varela, Realty ONE Group West. CRMLS
 - $659,0002 bd2 ba1.7k sqft23915 Augusta Dr, Corona, CA 92883For SaleMLS ID #IG26157439, John Johnson, Elevate Real Estate Agency. CRMLS
- $654,9993 bd3 ba2.1k sqft24170 Hillcrest Dr #1, Corona, CA 92883For SaleMLS ID #IV26170493, CYNTHIA BIENIAS, COLDWELL BANKER REALTY. CRMLS
- $650,0003 bd3 ba1.5k sqft13211 Prairestone Dr, Corona, CA 92883For SaleMLS ID #SW26166557, Ana Dittamo, Redfin Corporation. CRMLS
- $699,9992 bd2 ba1.7k sqft24590 Lowe Dr, Corona, CA 92883For SaleMLS ID #CV26074002, Bev Merrill, FIRST TEAM REAL ESTATE. CRMLS
- $749,0002 bd2 ba1.7k sqft24525 Sunset Vista Dr, Corona, CA 92883For SaleMLS ID #DW26168867, Danielle Clark, Century 21 LOTUS. CRMLS
- $689,9004 bd3 ba1.7k sqft13334 Cloudburst Dr, Corona, CA 92883For SaleMLS ID #IG26152059, Lisa Erdelji, Keller Williams Realty. CRMLS
- $745,0002 bd2 ba1.5k sqft9411 Hughes Dr, Corona, CA 92883For SaleMLS ID #IG26137267, Sandi Lancaster, Realty Masters & Associates. CRMLS
- $629,9993 bd3 ba1.4k sqft13330 Green Mountain Dr, Corona, CA 92883For SaleMLS ID #DW26164638, Yoel Iribe, Century 21 Realty Masters. CRMLS
- $698,9992 bd2 ba1.7k sqft24125 Sprout Dr, Corona, CA 92883For SaleMLS ID #OC26142482, COLEEN HYAMS, REDFIN. CRMLS
- $669,0002 bd2 ba1.7k sqft11137 Briar Rose Ct, Corona, CA 92883For SaleMLS ID #IV26144974, CYNTHIA BIENIAS, COLDWELL BANKER REALTY. CRMLS
- $710,0003 bd3 ba1.7k sqft4092 Spring Haven Ln, Corona, CA 92883For SaleMLS ID #IG26172780, Diana Renee, Keller Williams Realty. CRMLS
- $699,9902 bd2 ba1.7k sqft11890 Sagecrest Ct, Corona, CA 92883For SaleMLS ID #SW26156336, Connor Duffy, Abundance Real Estate. CRMLS
- $699,9992 bd2 ba1.7k sqft11863 Trailwood Ct, Corona, CA 92883For SaleMLS ID #CV26032190, James Miller, J. A. MILLER & ASSOCIATES. CRMLS
- $650,0003 bd3 ba1.6k sqft4172 Horvath St #102, Corona, CA 92883For SaleMLS ID #IG26163135, Courtney Yamanishi, KELLER WILLIAMS REALTY. CRMLS
- $705,0002 bd2 ba1.7k sqft11877 Wandering Way, Corona, CA 92883For SaleMLS ID #IG26153179, Roberta Johnson, Elevate Real Estate Agency. CRMLS
- $720,0003 bd3 ba2k sqft11555 Valley Oak Ln, Corona, CA 92883For SaleMLS ID #OC26126986, Shahram Russ Sarwari, CURB. CRMLS
Local buyer's agents are ready to help
