Spacious Single-Story Home in Gated Victoria Grove 4 Bedrooms + Bonus Room (or 4th Bedroom)
$3,800/month | 12-Month Lease+ | Available October 1, 2026
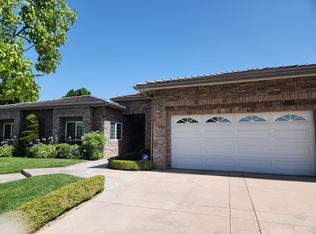
Welcome to this spacious single-story home in the gated Victoria Grove community of Riverside.
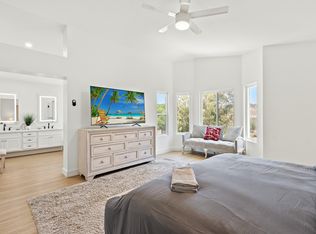
Offering approximately 2,230 square feet, this home features an open concept, 3 bedrooms plus a large bonus room that can serve as a 4th bedroom, home office, playroom, media room, or additional living space.
The open and comfortable floor plan provides plenty of room for everyday living and entertaining without the hassle of stairs.
The brand new kitchen features granite countertops, generous cabinetry, a large island, coffee bar, and plenty of workspace, opening to the main living areas.
The primary suite provides a comfortable private retreat, while the additional bedrooms and flexible bonus room offer plenty of options for different household needs.
Enjoy Southern California living with a covered backyard patio, private outdoor space, attached 2-car garage, and the added privacy and security of a gated community.

Victoria Grove residents also have access to community amenities including a pool, spa, playground, sports court, BBQ and picnic areas.
RENTAL DETAILS
Monthly Rent: $3,800
Security Deposit: $3,800
Lease Term: 12 months +
Available: October 1, 2026
Renters Insurance Required
No Smoking or Vaping
Pets Considered
Residents Must Comply With HOA Rules
Applicants Subject to Established Income, Credit and Rental-History Qualification Criteria
This is a wonderful opportunity to enjoy a large single-story home in one of Riverside's desirable gated communities.
Contact us to schedule a showing or request rental qualification information.
12-month lease. Monthly rent is $3,800 with a $3,800 security deposit. Tenant is responsible for utilities. Renters insurance is required. No smoking or vaping.
Pets may be considered with owner approval. Tenant must comply with all applicable Victoria Grove HOA rules and regulations.
No short-term rentals or subletting without prior written approval. All applicants are subject to established income, credit, rental history, and screening requirements.
House for rent
Single family residence
Available now
Cats, dogs OK
Air conditioner, central air
Hookups laundry
Attached garage parking
Forced air
What's special
- 28 days |
- -- |
- -- |
Zillow last checked:
Listing updated:
Travel times
Facts & features
Interior
Bedrooms & bathrooms
- Bedrooms: 4
- Bathrooms: 2
- Full bathrooms: 2
Heating
- Forced Air
Cooling
- Air Conditioner, Central Air
Appliances
- Included: Dishwasher
- Laundry: Hookups
Features
- Flooring: Carpet, Tile
Interior area
- Total interior livable area: 2,689 sqft
Property
Parking
- Parking features: Attached, Garage
- Has attached garage: Yes
- Details: Contact manager
Details
- Additional structures: Garage(s)
- Parcel number: 270350041
Construction
Type & style
- Home type: SingleFamily
- Property subtype: Single Family Residence
Community & HOA
Location
- Region: Riverside
Financial & listing details
- Lease term: 1 Year
Nearby apartments for rent
Price history
| Date | Event | Price |
|---|---|---|
| 9/29/2026 | Listing removed | $699,999$260/sqft |
Source:  CLAW #26988701 Report a problem CLAW #26988701 Report a problem | ||
| 9/28/2026 | Listed for rent | $3,800$1/sqft |
Source: Zillow Rentals Report a problem | ||
| 9/17/2026 | Listed for sale | $699,999+178.3%$260/sqft |
Source: CLAW #26988701 Report a problem | ||
| 8/8/2002 | Sold | $251,500$94/sqft |
Source: Public Record Report a problem | ||