Skip main navigation
Sold for $755,000
  • Listed by: Century 21 Masters • Kyle Rice • Contact: 805-235-0382
    Bought with: Socal Coastal Properties
    $755,000

    17889 Orangewood Ln, Riverside, CA 92503

    4beds
    2,642sqft
    Single Family Residence
    Built in 2001
    7,405 Square Feet Lot
    $755,900 Zestimate®
    $286/sqft
    $3,989 Estimated rent

    Home value

    $755,900

    $718,000 - $794,000

    $3,989/mo

    Zestimate® history
    Loading
    Loading...

    Owner options

    List your home for rent

    $3,989/mo

    Rent Zestimate®

    Find your next renter with Zillow Rental Manager. Plus, with online applications, you can quickly screen prospective tenants – for free.

    Learn more

    $3,989/mo

    Rent Zestimate®

    Refinance and save

    $5,157/mo

    Est. payment

    Refinancing to a lower rate could help reduce your monthly payments and save thousands over the life of the loan.

    See today's rates

    $5,157/mo

    Est. payment

    Explore your selling options

    Work with a Zillow partner agent

    Leverage their expertise and Zillow's premium Showcase listings to get your home seen by more buyers.

    Get started

    List with your own agent

    Get your home in front of millions of buyers by listing it on Zillow.

    Learn how to do it

    Sell it yourself

    Take full control of how buyers see your home on Zillow by listing For Sale by Owner (FSBO).

    List your home

    What's special


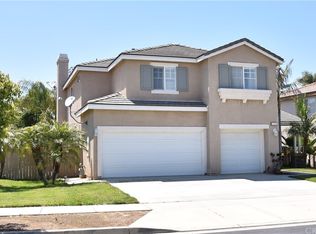
    Welcome to this stunning turn-key home nestled in the highly sought-after gated community of Victoria Grove! Offering 2,642 sq ft of beautifully appointed living space on a 7,404 sq ft lot, this 4-bedroom gem checks every box. Step inside to a bright, open floor plan where the fully remodeled kitchen flows seamlessly into the living area — perfect for entertaining. The kitchen is a true showstopper, featuring custom cabinetry, a center island, updated countertops and backsplash, recessed lighting, and oversized sink. The custom bar with wine refrigerator makes hosting effortless. New laminate flooring runs throughout the home, faux wood shutters on the windows add a classic, polished touch, and the updated fireplace adds a warm, modern focal point to the main living space. The spacious primary suite is a private retreat, complete with a spa-like en suite bathroom boasting a separate soaking tub and walk-in shower, dual sinks, and a generous walk-in closet. A versatile loft, formal dining area, and conveniently located upstairs laundry room round out the well-designed interior. Outside, enjoy a freshly painted exterior, beautifully landscaped yard, and a refinished concrete backyard — ideal for relaxing or hosting gatherings. A long driveway leads up to the 2-car garage, and includes gated RV or boat parking that adds versatility for those with recreational vehicles or extra storage needs. Conveniently located near the 15 and 91 freeways, this home offers easy access to shopping, dining, and entertainment. With a low monthly HOA, this home offers exceptional value in a sought-after community. With all the big updates already done, this home is truly move-in ready.

    Zillow last checked:

    Listing updated:

    Listed by:

    Kyle Rice DRE #02051174 805-235-0382,

    Century 21 Masters

    Bought with:

    Kal Ibrahim, DRE #01723096

    Socal Coastal Properties

    Source: CRMLS,MLS#: PI26124467MLS LogoOriginating MLS: California Regional MLS

    Facts & features

    Interior

    Bedrooms & bathrooms
    • Bedrooms: 4
    • Bathrooms: 3
    • Full bathrooms: 3
    • Main level bathrooms: 1
    • Main level bedrooms: 1
    Rooms
    • Room types: Bedroom, Family Room, Kitchen, Laundry, Loft, Living Room, Primary Bathroom, Primary Bedroom, Dining Room
    Primary bedroom
    • Features: Primary Suite
    Bedroom
    • Features: Bedroom on Main Level
    Bathroom
    • Features: Bathtub, Dual Sinks, Soaking Tub, Separate Shower, Tub Shower, Walk-In Shower
    Kitchen
    • Features: Kitchen Island, Kitchen/Family Room Combo, Remodeled, Updated Kitchen
    Heating
    • Central
    Cooling
    • Central Air
    Appliances
    • Included: Dishwasher, Gas Cooktop, Microwave
    • Laundry: Laundry Room, Upper Level
    Features
    • Separate/Formal Dining Room, Open Floorplan, Recessed Lighting, Bar, Bedroom on Main Level, Loft, Primary Suite
    • Flooring: Carpet, Laminate
    • Windows: Blinds
    • Has fireplace: Yes
    • Fireplace features: Family Room
    • Common walls with other units/homes: No Common Walls
    Interior area
    • Total interior livable area: 2,642 sqft

    Property

    Parking
    • Total spaces: 4
    • Parking features: Boat, Driveway, Garage Faces Front, Garage, RV Gated
    • Attached garage spaces: 2
    • Uncovered spaces: 2
    Accessibility
    • Accessibility features: None
    Features
    • Levels: Two
    • Stories: 2
    • Entry location: 1
    • Patio & porch: Concrete, Open, Patio
    • Pool features: Association
    • Has spa: Yes
    • Spa features: Association
    • Fencing: Good Condition
    • Has view: Yes
    • View description: Neighborhood
    Lot
    • Size: 7,405 Square Feet
    • Features: Front Yard, Gentle Sloping, Lawn, Landscaped
    Details
    • Parcel number: 270210045
    • Special conditions: Standard

    Construction

    Type & style
    • Home type: SingleFamily
    • Architectural style: Traditional
    • Property subtype: Single Family Residence
    Materials
    • Stucco
    • Foundation: Slab
    • Roof: Tile
    Condition
    • Turnkey
    • New construction: No
    • Year built: 2001

    Utilities & green energy

    • Sewer: Public Sewer
    • Water: Public
    • Utilities for property: Cable Available, Electricity Available, Natural Gas Available, Phone Available, Sewer Connected, Water Available

    Community & HOA

    Community
    • Features: Biking, Curbs, Park, Sidewalks, Gated
    • Security: Carbon Monoxide Detector(s), Gated Community, 24 Hour Security, Smoke Detector(s)
    HOA
    • Has HOA: Yes
    • Amenities included: Call for Rules, Controlled Access, Maintenance Grounds, Management, Outdoor Cooking Area, Barbecue, Picnic Area, Playground, Pool, Spa/Hot Tub, Security
    • HOA fee: $189 monthly
    • HOA name: Victoria Grove
    • HOA phone: 951-699-2918
    Location
    • Region: Riverside

    Financial & listing details

    • Price per square foot: $286/sqft
    • Tax assessed value: $691,703
    • Date on market: 6/10/2026
    • Cumulative days on market: 69 days
    • Listing terms: Cash,Cash to New Loan,Conventional,1031 Exchange,FHA,VA Loan
    • Road surface type: Paved

    Price history

    DateEventPrice
    9/17/2026Sold$755,000-0.5%$286/sqft
    Source: CRMLS #PI26124467 Report a problem
    8/22/2026Contingent$759,000$287/sqft
    Source: CRMLS #PI26124467 Report a problem
    8/13/2026Price change$759,000-3.9%$287/sqft
    Source: CRMLS #PI26124467 Report a problem
    7/20/2026Listed for sale$789,900-1.3%$299/sqft
    Source: CRMLS #PI26124467 Report a problem
    7/9/2026Contingent$799,900$303/sqft
    Source: CRMLS #PI26124467 Report a problem
    6/23/2026Price change$799,900-3.5%$303/sqft
    Source: CRMLS #PI26124467 Report a problem
    6/10/2026Listed for sale$829,000+32.3%$314/sqft
    Source: CRMLS #PI26124467 Report a problem
    5/17/2021Sold$626,500+92.8%$237/sqft
    Source: Public Record Report a problem
    4/11/2008Sold$325,000-31.7%$123/sqft
    Source: Public Record Report a problem
    7/17/2007Sold$476,100+0.5%$180/sqft
    Source: Public Record Report a problem
    4/30/2007Sold$473,496-5.3%$179/sqft
    Source: Public Record Report a problem
    3/25/2005Sold$500,000+96.9%$189/sqft
    Source: Public Record Report a problem
    4/9/2002Sold$254,000$96/sqft
    Source: Public Record Report a problem

    Public tax history

    YearProperty taxesTax assessment
    2026-- $691,703 +2%
    2025$8,439 +3%$678,141 +2%
    2024$8,190 +0.5%$664,845 +2%
    2023$8,145 +1.7%$651,810 +2%
    2022$8,012 +53.2%$639,030 +62%
    2021$5,231 +0.7%$394,369 +1%
    2020$5,196 +1.6%$390,326 +2%
    2019$5,113 +1.5%$382,673 +2%
    2018$5,037 +0.7%$375,170 +2%
    2017$4,999 $367,814 +2%
    2016$4,999 +2.8%$360,603 +1.5%
    2015$4,865 +0.8%$355,188 +2%
    2014$4,829 $348,232 +14.5%
    2013-- $304,000 +0.3%
    2012-- $303,000 -7.9%
    2011-- $329,000 -0.5%
    2010-- $330,713 +8.1%
    2009-- $306,000 -30.5%
    2008-- $440,000 -15.4%
    2007-- $520,200 +2%
    2006-- $510,000 +88%
    2005-- $271,264 +4.8%
    2003-- $258,774 +175.6%
    2002-- $93,909 +221.1%
    2001$943 $29,245
    Find assessor info on the county website

    Neighborhood: El Sobrante

    Nearby schools

    GreatSchools rating
    Schools provided by the listing agent
    • Elementary: Lake Mathews
    • Middle: Miller
    • High: Arlington

    Source: CRMLS. This data may not be complete. We recommend contacting the local school district to confirm school assignments for this home.

    Get a cash offer in 3 minutes
    Find out how much your home could sell for in as little as 3 minutes with a no-obligation cash offer.
    Estimated market value
    $755,900
    Get a cash offer in 3 minutes
    Find out how much your home could sell for in as little as 3 minutes with a no-obligation cash offer.
    Estimated market value
    $755,900