Skip main navigation
Closed
  • $1,625,000

    1789 Riverside Rd, Roswell, GA 30076

    4beds
    3,442sqft
    Single Family Residence, Residential
    Built in 1984
    1 Acres Lot
    $1,643,000 Zestimate®
    $472/sqft
    $4,569 Estimated rent

    Home value

    $1,643,000

    $1.53M - $1.77M

    $4,569/mo

    Zestimate® history
    Loading
    Loading...

    Owner options

    List your home for rent

    $4,569/mo

    Rent Zestimate®

    Find your next renter with Zillow Rental Manager. Plus, with online applications, you can quickly screen prospective tenants – for free.

    Learn more

    $4,569/mo

    Rent Zestimate®

    Refinance and save

    $8,035/mo

    Est. payment

    Refinancing to a lower rate could help reduce your monthly payments and save thousands over the life of the loan.

    See today's rates

    $8,035/mo

    Est. payment

    Explore your selling options

    Work with a Zillow partner agent

    Leverage their expertise and Zillow's premium Showcase listings to get your home seen by more buyers.

    Get started

    List with your own agent

    Get your home in front of millions of buyers by listing it on Zillow.

    Learn how to do it

    Sell it yourself

    Take full control of how buyers see your home on Zillow by listing For Sale by Owner (FSBO).

    List your home

    What's special

    Outdoor storage shedFloor-to-ceiling glass doorsRiverfront retreatProfessional wolf appliance suiteFull interior renovationQuartzite countertopsExpansive bluestone patios
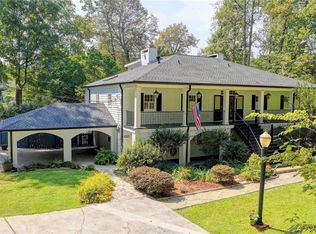
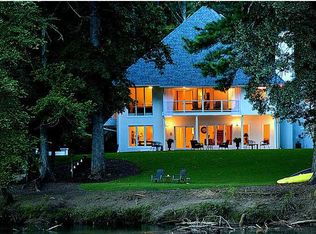
    RIVERFRONT CHATTAHOOCHEE LUXURY! Do you believe dreams really do come true? This exceptional, fully renovated riverfront retreat offers approximately 150 feet of pristine Chattahoochee River frontage on a private one-acre lot, tucked away on the quiet dead-end side of Riverside Road, where homes rarely come to market. Secluded in feel, yet just minutes from downtown Roswell, this property offers the perfect balance of privacy and convenience. Completely transformed in 2022, the residence features all-new mechanical systems, plumbing, windows, landscaping, high end designer lighting throughout and a full interior renovation, delivering modern luxury with timeless appeal. The gourmet kitchen is equipped with a professional Wolf appliance suite, quartzite countertops and opens seamlessly through floor-to-ceiling glass doors to expansive Bluestone patios and an outdoor cooking station with professional series summerset grill ideal for entertaining or quiet evenings by the river. The dining room is anchored by a dramatic two-story Mendota luxury gas fireplace, creating a striking focal point. Every bedroom is en suite, while the primary suite offers a private sitting room and access to a third-story loft with breathtaking panoramic river views. Nearly every room in the home enjoys unobstructed views of the Chattahoochee, making the natural surroundings an integral part of the living experience. Additional highlights include a flexible floorplan which can accommodate multiple offices, an exercise/transitional room, a whole-house water softening system and an outdoor storage shed for added convenience. With countless upgrades and thoughtful details throughout, this home is truly one of a kind. If you’ve been searching for a luxury riverfront retreat where only the finest will do, welcome home.

    Zillow last checked:

    Listing updated:

    Listing Provided by:

    Jan Brownfield,

    Harry Norman Realtors 770-394-2131,

    Rocky Seaman,

    Harry Norman Realtors

    Bought with:

    Denise Sperier, 356058

    Atlanta Fine Homes Sotheby's International

    Source: FMLS GA,MLS#: 7693118MLS Logo

    Facts & features

    Interior

    Bedrooms & bathrooms
    • Bedrooms: 4
    • Bathrooms: 4
    • Full bathrooms: 3
    • 1/2 bathrooms: 1
    Primary bedroom
    • Features: Oversized Master
    • Level: Oversized Master
    Bedroom
    • Features: Oversized Master
    Primary bathroom
    • Features: Double Vanity, Separate His/Hers, Separate Tub/Shower
    Dining room
    • Features: Separate Dining Room, Open Concept
    Kitchen
    • Features: Cabinets Stain, Eat-in Kitchen, Kitchen Island, Pantry, View to Family Room
    Heating
    • Forced Air
    Cooling
    • Central Air
    Appliances
    • Included: Double Oven, Dishwasher, Disposal, Electric Cooktop, Refrigerator, Microwave, Range Hood, Self Cleaning Oven
    • Laundry: Laundry Closet, Laundry Room
    Features
    • Crown Molding, Cathedral Ceiling(s), Double Vanity, Entrance Foyer, High Ceilings 10 ft Main, Recessed Lighting
    • Flooring: Hardwood
    • Windows: Double Pane Windows, Insulated Windows
    • Basement: None
    • Attic: Pull Down Stairs
    • Number of fireplaces: 1
    • Fireplace features: Family Room
    • Common walls with other units/homes: No Common Walls
    Interior area
    • Total structure area: 3,442
    • Total interior livable area: 3,442 sqft
    • Finished area above ground: 3,442
    • Finished area below ground: 0

    Property

    Parking
    • Total spaces: 2
    • Parking features: Garage
    • Garage spaces: 2
    Accessibility
    • Accessibility features: None
    Features
    • Levels: Two
    • Stories: 2
    • Patio & porch: Patio, Screened
    • Exterior features: Lighting, Private Yard, Rain Gutters, Storage, No Dock
    • Pool features: None
    • Spa features: None
    • Fencing: None
    • Has view: Yes
    • View description: River
    • Has water view: Yes
    • Water view: River
    • Waterfront features: River Front, Waterfront, Stream or River On Lot
    • Body of water: Other
    • Frontage length: Waterfrontage Length(150)
    Lot
    • Size: 1 Acres
    • Features: Private, Level, Landscaped
    Details
    • Additional structures: None
    • Parcel number: 12 257006230271
    • Other equipment: None
    • Horse amenities: None

    Construction

    Type & style
    • Home type: SingleFamily
    • Architectural style: Traditional
    • Property subtype: Single Family Residence, Residential
    Materials
    • Brick, Stucco
    • Roof: Composition
    Condition
    • Resale
    • New construction: No
    • Year built: 1984

    Utilities & green energy

    • Electric: 110 Volts, 220 Volts
    • Sewer: Septic Tank
    • Water: Well
    • Utilities for property: Other
    Green energy
    • Energy efficient items: Thermostat, Water Heater, Windows
    • Energy generation: None

    Community & neighborhood

    Security
    • Security features: Security System Owned
    Community
    • Community features: None
    Location
    • Region: Roswell
    • Subdivision: None

    Other

    Other facts
    • Road surface type: Paved

    Price history

    DateEventPrice
    3/26/2026Sold$1,625,000-3%$472/sqft
    Source: FMLS GA #7693118 Report a problem
    3/6/2026Pending sale$1,675,000$487/sqft
    Source: GAMLS #10658486 Report a problem
    2/10/2026Price change$1,675,000-4.3%$487/sqft
    Source: GAMLS #10658486 Report a problem
    1/6/2026Price change$1,750,000-5.4%$508/sqft
    Source: GAMLS #10658486 Report a problem
    12/16/2025Listed for sale$1,850,000+101.5%$537/sqft
    Source: GAMLS #10658486 Report a problem
    10/13/2021Sold$918,000-8.2%$267/sqft
    Source: Public Record Report a problem
    9/20/2021Pending sale$1,000,000$291/sqft
    Source: GAMLS #9040300 Report a problem
    8/20/2021Listed for sale$1,000,000+0.5%$291/sqft
    Source: Harry Norman Realtors #6930991 Report a problem
    4/2/2011Listing removed$995,000$289/sqft
    Source: Real Estate International, Inc. #4130169 Report a problem
    3/21/2010Listed for sale$995,000+99400%$289/sqft
    Source: Real Estate International, Inc. #4130169 Report a problem
    6/8/1993Sold$1,000
    Source: Public Record Report a problem

    Public tax history

    YearProperty taxesTax assessment
    2024$6,321 +7.7%$253,480
    2023$5,870 -12%$253,480
    2022$6,669 +80.7%$253,480 +40.2%
    2021$3,691 -26.8%$180,840 +1.2%
    2020$5,043 -5.5%$178,680 +1.8%
    2019$5,336 $175,520 +2.4%
    2018$5,336 $171,400 +31.2%
    2017$5,336 +28.1%$130,640
    2016$4,165 -0.2%$130,640
    2015$4,172 +15.9%$130,640
    2014$3,601 +4.6%$130,640
    2013$3,443 -0.2%$130,640
    2012$3,450 $130,640 -19%
    2011-- $161,200
    2010$4,680 $161,200
    2009-- $161,200
    2008-- $161,200
    2007$4,614 $161,200 +13.2%
    2005-- $142,360 +2.8%
    2004$3,642 -0.5%$138,440 +3%
    2003$3,660 -16.1%$134,440 -2%
    2002$4,364 +11.7%$137,120 +14.4%
    2001$3,908 $119,840

    Find assessor info on the county website

    Neighborhood: 30076

    Nearby schools

    GreatSchools rating
    Schools provided by the listing agent
    • Elementary: River Eves
    • Middle: Holcomb Bridge
    • High: Centennial

    Source: FMLS GA. This data may not be complete. We recommend contacting the local school district to confirm school assignments for this home.

    Get a cash offer in 3 minutes
    Find out how much your home could sell for in as little as 3 minutes with a no-obligation cash offer.
    Estimated market value
    $1,643,000
    Get a cash offer in 3 minutes
    Find out how much your home could sell for in as little as 3 minutes with a no-obligation cash offer.
    Estimated market value
    $1,643,000