Skip main navigation
Active
  • $419,990

    17890 Saddle Rd, Punta Gorda, FL 33982

    4beds
    2,168sqft
    : 
    $3,066/mo
    Get pre-qualified
    Single Family Residence
    Built in 2022
    6,316 Square Feet Lot
    $408,800 Zestimate®
    $194/sqft
    $307/mo HOA

    What's special

    Fenced yardEpoxy garage flooringOpen-concept floor planUpgraded stove vent hoodWater viewsAccent wallsHurricane impact windows
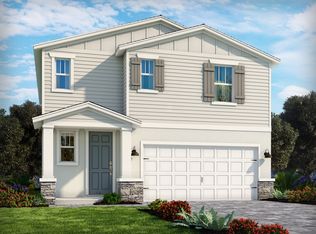
    FORMER MODEL HOME | HURRICANE IMPACT WINDOWS | WATERFRONT | FENCED YARD | EXTENDED LANAI | UP TO $9,000 SELLER CONCESSION! Welcome to 17890 Saddle Road, an upgraded Ibis model by Meritage Homes in Crescent Grove at Babcock Ranch featuring 4 bedrooms, 2.5 bathrooms, approximately 2,170 sq. ft., a 2-car garage and beautiful water views. The Seller is offering up to $9,000 in concessions towards buyer closing costs or interest rate buy-down with acceptable offer! What truly sets this home apart is hurricane impact windows—a rare feature in Crescent Grove thanks to being the neighborhood's former model home. You can see the model-home details continue throughout the interior with beautiful woodworking and decorative trim, accent walls, upgraded flooring, and elevated designer finishes. Outside, enjoy a massive 30' x 20' extended screened lanai overlooking the water, providing approximately 600 sq. ft. of screened outdoor living space. The fully fenced backyard adds privacy and space for kids or pets while preserving the beautiful waterfront setting. The open-concept floor plan offers the perfect separation of space, with the primary suite downstairs and three additional bedrooms plus a loft upstairs—ideal for kids, guests or a second living area. Additional owner upgrades include an upgraded stove vent hood and epoxy garage flooring. With its impact windows, former-model upgrades, water views, oversized lanai and fenced yard, this is an Ibis you won't find anywhere else in Babcock Ranch! Schedule your private showing today!
    11 hours
    |
    52
    |
    3
    |

    Zillow last checked:

    Listing updated:

    Listed by:

    Laura Rodriguez 201-744-6543,

    EXP Realty LLC

    Source: Florida Gulf Coast MLS,MLS#: 2026034880MLS LogoOriginating MLS: Florida Gulf Coast

      Facts & features

      Interior

      Bedrooms & bathrooms
      • Bedrooms: 4
      • Bathrooms: 3
      • Full bathrooms: 2
      • 1/2 bathrooms: 1
      Rooms
      • Room types: Loft, Screened Porch, Great Room
      Primary bedroom
      • Description: Master Bedroom
      • Dimensions: 14.50 x 13.67
      Bedroom
      • Description: Bedroom
      • Dimensions: 13.17 x 12.58
      Bedroom
      • Description: Bedroom
      • Dimensions: 13.00 x 11.25
      Bedroom
      • Description: Bedroom
      • Dimensions: 13.33 x 11.58
      Family room
      • Description: Family Room
      • Dimensions: 15.17 x 12.92
      Great room
      • Description: Great Room
      • Dimensions: 14.83 x 14.67
      Heating
      • Central, Electric
      Cooling
      • Central Air, Ceiling Fan(s), Electric
      Appliances
      • Included: Dryer, Dishwasher, Disposal, Ice Maker, Range, Refrigerator, RefrigeratorWithIce Maker, Washer
      • Laundry: Inside
      Features
      • Breakfast Bar, Bedroom on Main Level, Dual Sinks, Entrance Foyer, Family/Dining Room, Kitchen Island, Living/Dining Room, Main Level Primary, Pantry, Shower Only, Separate Shower, Walk-In Closet(s), Window Treatments, High Speed Internet, Loft, Split Bedrooms, Loft, Screened Porch, Great Room
      • Flooring: Carpet, Tile
      • Windows: Impact Glass, Window Coverings
      Interior area
      • Total structure area: 2,800
      • Total interior livable area: 2,168 sqft
      Video & virtual tour

      Property

      Parking
      • Total spaces: 2
      • Parking features: Attached, Driveway, Garage, Paved
      • Attached garage spaces: 2
      • Has uncovered spaces: Yes
      Features
      • Levels: Two
      • Stories: 2
      • Patio & porch: Lanai, Porch, Screened
      • Exterior features: Fence, Sprinkler/Irrigation, Room For Pool
      • Pool features: Community
      • Has view: Yes
      • View description: Lake, Water
      • Has water view: Yes
      • Water view: Lake,Water
      • Waterfront features: Lake
      Lot
      • Size: 6,316 Square Feet
      • Dimensions: 55 x 115 x 55 x 115
      • Features: Rectangular Lot, Sprinklers Automatic
      Details
      • Parcel number: 422632238015
      • Lease amount: $0

      Construction

      Type & style
      • Home type: SingleFamily
      • Architectural style: Two Story
      • Property subtype: Single Family Residence
      Materials
      • Block, Concrete, Stucco, Wood Frame
      • Roof: Shingle
      Condition
      • Resale
      • Year built: 2022

      Utilities & green energy

      • Sewer: Public Sewer
      • Water: Public
      • Utilities for property: Cable Not Available, High Speed Internet Available, Underground Utilities

      Community & HOA

      Community
      • Features: Non-Gated, Shopping, Street Lights
      • Security: Security Guard, Smoke Detector(s)
      • Condo and coop fee: $0
      • Membership fee: $0
      • Subdivision: CRESCENT GROVE
      HOA
      • Has HOA: Yes
      • Amenities included: Basketball Court, Dog Park, Fitness Center, Playground, Pickleball, Park, Pool, Restaurant, Sidewalks, Tennis Court(s), Trail(s), Management
      • Services included: Internet
      • HOA fee: $408 quarterly
      • HOA phone: 941-676-7191
      • Second HOA fee: $513 quarterly
      Location
      • Region: Punta Gorda

      Financial & listing details

      • Price per square foot: $194/sqft
      • Tax assessed value: $395,517
      • Annual tax amount: $7,547
      • Date on market: 8/18/2026
      • Listing terms: All Financing Considered,Cash,FHA,VA Loan
      • Ownership: Single Family
      • Road surface type: Paved

        Estimated market value

        $408,800

        $388,000 - $429,000

        $3,053/mo

        Price history

        DateEventPrice
        8/18/2026Listed for sale$419,990-9.4%$194/sqft
        Source: Florida Gulf Coast MLS #2026034880 Report a problem
        10/3/2023Sold$463,500$214/sqft
        Source: Public Record Report a problem

        Public tax history

        YearProperty taxesTax assessment
        2025$7,548 -0.9%$343,411 -2.4%
        2024$7,616 +2.1%$351,785 +7.2%
        2023$7,460 +54.8%$328,215 +494.1%
        2022$4,820 $55,250
        Find assessor info on the county website

        Monthly payment

        Est. payment

        Payment breakdown

        Explore the cost of this home by adjusting the details. Changes won't be saved.
        All calculations are estimates and provided by Zillow, Inc. for informational purposes only. Actual amounts may vary.
        HOA fees may include property taxes on listings classified as Co-Ops. Contact the listing agent and/or owner for fee details.
        See how much you could borrow to make a competitive offer.

        Climate risks

        Neighborhood: 33982

        Getting around

        0 / 100
        Car-Dependent
        25 / 100
        Somewhat Bikeable

        Nearby schools

        GreatSchools rating

        A local agent can set up tours, give advice and negotiate with sellers.

        Browse local experts

        Similar homes