Come see 179 Berman Road located in Rockwell, North Carolina!
The Taylor is one of our two-story plans featured at Sweetwater Village in Rockwell, North Carolina.
The home offers four bedrooms, two and a half bathrooms, and a two-car garage.
The spacious family and dining room blends with the kitchen, creating an open and airy feel. The gourmet kitchen has stainless steel appliances, ample cabinet storage, and a walk-in pantry.
The primary suite feels like a private retreat and offers an en-suite bathroom with dual vanities and a walk-in closet. Additionally, three bedrooms provide privacy and comfort and share access to a secondary bathroom with dual vanities. The laundry room completes the second floor.
Out back is a patio, perfect for outdoor entertaining or enjoying beautiful weather. With its thoughtful design, spacious layout, and modern conveniences, the Taylor is the ideal place to call home at Sweetwater Village.
Under contract-no show
$290,590
179 Berman Rd, Rockwell, NC 28138
4beds
1,613sqft
Single Family Residence
Built in 2027
0.12 Acres Lot
$-- Zestimate®
$180/sqft
$96/mo HOA
What's special
Gourmet kitchenTwo-car garageAmple cabinet storageWalk-in pantryWalk-in closetFour bedroomsOpen and airy feel
- 28 days
- 10
- 0
Zillow last checked:
Listing updated:
Listed by:
Maria Wilhelm mcwilhelm@drhorton.com,
DR Horton Inc,
Tonya Mangum,
DR Horton Inc
Source: Canopy MLS as distributed by MLS GRID,MLS#: 4424342
Facts & features
Interior
Bedrooms & bathrooms
- Bedrooms: 4
- Bathrooms: 3
- Full bathrooms: 2
- 1/2 bathrooms: 1
Primary bedroom
- Level: Upper
Bedroom s
- Level: Upper
Bedroom s
- Level: Upper
Bedroom s
- Level: Upper
Bathroom full
- Level: Upper
Bathroom full
- Level: Upper
Bathroom half
- Level: Main
Breakfast
- Level: Main
Great room
- Level: Main
Kitchen
- Level: Main
Heating
- Natural Gas
Cooling
- Central Air
Appliances
- Included: Dishwasher, Disposal, Electric Range, Electric Water Heater, Microwave
- Laundry: Laundry Room
Features
- Flooring: Vinyl
- Has basement: No
- Attic: Pull Down Stairs
Interior area
- Total structure area: 1,613
- Total interior livable area: 1,613 sqft
- Finished area above ground: 1,613
- Finished area below ground: 0
Video & virtual tour
Property
Parking
- Total spaces: 2
- Parking features: Driveway, Attached Garage, Garage on Main Level
- Attached garage spaces: 2
- Has uncovered spaces: Yes
Features
- Levels: Two
- Stories: 2
- Patio & porch: Covered, Front Porch, Patio
- Pool features: Community
Lot
- Size: 0.12 Acres
Details
- Parcel number: LOT 18
- Zoning: RES
- Special conditions: Standard
Construction
Type & style
- Home type: SingleFamily
- Property subtype: Single Family Residence
Materials
- Brick Partial, Hardboard Siding, Stone
- Foundation: Slab
Condition
- New construction: Yes
- Year built: 2027
Details
- Builder model: Taylor B1
- Builder name: D.R. Horton
Utilities & green energy
- Sewer: Public Sewer
- Water: City
Community & HOA
Community
- Features: Cabana, Dog Park, Playground
- Security: Security System
- Subdivision: Sweetwater Village
HOA
- Has HOA: Yes
- HOA fee: $288 quarterly
- HOA name: Cusick Community Management
- HOA phone: 704-554-7779
Location
- Region: Rockwell
Financial & listing details
- Price per square foot: $180/sqft
- Date on market: 9/14/2026
- Road surface type: Concrete, Paved
Estimated market value
Not available
Estimated sales range
Not available
Not available
Price history
| Date | Event | Price |
|---|---|---|
| 9/14/2026 | Pending sale | $290,590$180/sqft |
Source:  Canopy MLS as distributed by MLS GRID #4424342 Report a problem Canopy MLS as distributed by MLS GRID #4424342 Report a problem | ||
| 9/14/2026 | Listed for sale | $290,590$180/sqft |
Source: Canopy MLS as distributed by MLS GRID #4424342 Report a problem | ||
Public tax history
Tax history is unavailable.
Monthly payment
Est. payment
Payment breakdown
Explore the cost of this home by adjusting the details. Changes won't be saved.Climate risks
Neighborhood: 28138
Nearby schools
Schools provided by the listing agent
- Elementary: Ethan Shive
- Middle: C.C. Erwin
- High: East Rowan
Source: Canopy MLS as distributed by MLS GRID. This data may not be complete. We recommend contacting the local school district to confirm school assignments for this home.
- $306,5904 bd3 ba1.9k sqft1109 Sweetwater Ave, Rockwell, NC 28138New Construction
- $351,9905 bd3 ba2.8k sqft1065 Clear Springs Rd, Rockwell, NC 28138New Construction
- $332,5903 bd2 ba1.9k sqft1130 Clear Springs Rd, Rockwell, NC 28138Pending
- $289,5903 bd3 ba1.4k sqft1105 Sweetwater Ave, Rockwell, NC 28138New Construction
Similar homes
- $295,0003 bd2 ba1.3k sqft1815 Hollywood Dr, Salisbury, NC 28144New Construction
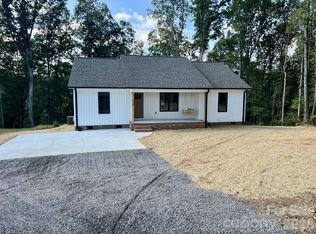
 MLS ID #4429247, Jessica Cloward, Call It Closed International Inc. Canopy MLS as distributed by MLS GRID
 - $295,0003 bd2 ba1.3k sqft1825 Hollywood Dr, Salisbury, NC 28144New Construction
 MLS ID #4429270, Jessica Cloward, Call It Closed International Inc. Canopy MLS as distributed by MLS GRID
 - $294,9003 bd3 ba1.5k sqft328 Bluebonnet Dr, Salisbury, NC 28146For Sale
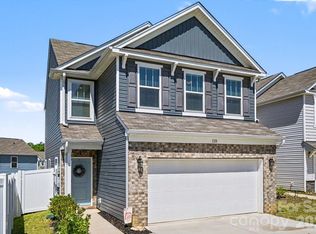 MLS ID #4382699, Jon Zavodny, Beckett Avenue Realty. Canopy MLS as distributed by MLS GRID
 - $349,0003 bd3 ba1.9k sqft206 Brookstone Way, Salisbury, NC 28146For Sale
 MLS ID #4422259, Amy Almond, Howard Hanna Allen Tate Concord. Canopy MLS as distributed by MLS GRID
 - $295,0003 bd3 ba1.5k sqft755 Gondola Ct, Salisbury, NC 28144For SaleMLS ID #4400202, Claudette Jacobs, NorthGroup Real Estate LLC. Canopy MLS as distributed by MLS GRID
- $311,9904 bd3 ba1.7k sqftLiberty Grove, China Grove, NC 28023New ConstructionMLS ID #4408464, Jerry Smith, Smith Capital Partners LLC. Canopy MLS as distributed by MLS GRID
- $285,0003 bd1 ba1k sqft2920 Glendale Ave, Kannapolis, NC 28081For SaleMLS ID #4424056, Karla Leonard, New Pointe Realty. Canopy MLS as distributed by MLS GRID
- $298,5003 bd2 ba1.2k sqft360 Sexton St, Kannapolis, NC 28081For SaleMLS ID #4416394, Brittany Flannigan, SERHANT. Canopy MLS as distributed by MLS GRID
- $319,9003 bd3 ba1.7k sqft342 Bluebonnet Dr, Salisbury, NC 28146For SaleMLS ID #4418019, Bruce Hurley, Mark Spain Real Estate. Canopy MLS as distributed by MLS GRID
- $269,9003 bd1 ba1.1k sqft104 1st Ave, China Grove, NC 28023For SaleMLS ID #4418382, Misheel Bold, Berkshire Hathaway HomeServices Carolinas Realty. Canopy MLS as distributed by MLS GRID
- $325,0003 bd2 ba1.4k sqft78 Stonecrest Cir SW, Concord, NC 28027For SaleMLS ID #4431087, Anthony Swain, EXP Realty LLC Ballantyne. Canopy MLS as distributed by MLS GRID
- $314,9904 bd2 ba1.7k sqft365 Ladue Ln, Salisbury, NC 28147New ConstructionCanopy MLS as distributed by MLS GRID
- $331,9904 bd3 ba1.9k sqftLiberty Grove, China Grove, NC 28023New ConstructionMLS ID #4401121, Jerry Smith, Smith Capital Partners LLC. Canopy MLS as distributed by MLS GRID
- $369,9003 bd3 ba1.8k sqft369 Settlers Grove Ln, Salisbury, NC 28146For SaleMLS ID #4414754, Dana Heath, Better Homes and Gardens Real Estate Paracle. Canopy MLS as distributed by MLS GRID
- $260,3803 bd3 ba1.5k sqft1114 Rosetta Dr, Salisbury, NC 28144New ConstructionCanopy MLS as distributed by MLS GRID
- $315,0004 bd2 ba1.6k sqft418 Winsley Dr, Salisbury, NC 28147For SaleMLS ID #4343311, Chelsea McAllister, Coldwell Banker Realty. Canopy MLS as distributed by MLS GRID
- $329,0004 bd2 ba1.5k sqft1526 Shepard St, Kannapolis, NC 28083For SaleMLS ID #4336339, Kayla Blankenship, COMPASS. Canopy MLS as distributed by MLS GRID
- $294,9003 bd3 ba1.3k sqft103 High Ave SW, Concord, NC 28025New ConstructionMLS ID #4423045, Jordan Caldwell, Costello Real Estate and Investments LLC. Canopy MLS as distributed by MLS GRID
- $325,0003 bd3 ba1.8k sqft517 Willamette Dr, Salisbury, NC 28146For SaleMLS ID #4405440, Megan Allan, Choice Residential Real Estate LLC. Canopy MLS as distributed by MLS GRID
- $254,9003 bd2 ba1.3k sqft140 Norris Dr, Salisbury, NC 28147New ConstructionMLS ID #4431057, Maria Ochoa, EXP Realty LLC Ballantyne. Canopy MLS as distributed by MLS GRID
