Skip main navigation
For sale
  • $550,000

    179 Cleveland Rd, Anderson, SC 29626

    4beds
    2,810sqft
    : Get pre-qualified
    Single Family Residence, Residential
    Built in ----
    10.25 Acres Lot
    $527,700 Zestimate®
    $196/sqft
    $-- HOA

    What's special

    Above-ground poolInviting wrap-around porchSpacious kitchenFinished third-floor atticSurrounded by mature treesWalk-in pantryFour generously sized bedrooms
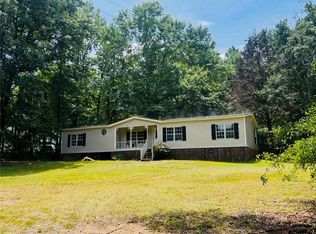
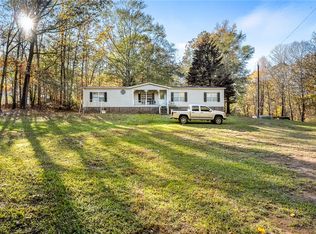
    Set on 10.25 BEAUTIFUL ACRES with NO HOA & NO RESTRICTIONS, this 4-bedroom, 3-bath farmhouse is truly a rare find. From the moment you arrive, the inviting wrap-around porch welcomes you and sets the tone for peaceful country living. Inside, the home blends charm and functionality with modern comforts. The spacious kitchen is a standout feature, offering abundant solid oak cabinetry, granite countertops, and a walk-in pantry, perfect for cooking and entertaining, while warm wood floors run throughout much of the home, adding character and style. With four generously sized bedrooms and three full bathrooms, including a primary suite with an ensuite bath on the first floor, there’s plenty of space for family and guests. A versatile room just off the kitchen can easily serve as a 5th bedroom, home office, or craft room, and the added convenience of two laundry rooms makes everyday living even easier. The former screened-in back porch has been converted into a flexible living space ideal for a TV room, office, or playroom. Additional highlights include a finished third-floor attic that works perfectly as a guest space or play area, as well as an above-ground pool for outdoor enjoyment. Surrounded by mature trees, the property offers privacy, tranquility, and room to roam, all while being less than 15 minutes from shopping and restaurants. Opportunities like this don’t come around often, if you’ve been searching for a beautiful home with acreage and no restrictions, this one is a must-see. This is 2 lots - 6.25 & 4.0
    28 days
    |
    3,642
    |
    346
    |

    Likely to sell faster than

    Zillow last checked:

    Listing updated:

    Listed by:

    Pamela Borghesani 864-884-2727,

    Bluefield Realty Group

    Source: Greater Greenville AOR,MLS#: 1589945MLS Logo

    Tour with a local agent

      Facts & features

      Interior

      Bedrooms & bathrooms
      • Bedrooms: 4
      • Bathrooms: 3
      • Full bathrooms: 3
      • Main level bathrooms: 1
      • Main level bedrooms: 1
      Rooms
      • Room types: Laundry, Bonus Room/Rec Room
      Primary bedroom
      • Area: 325
      • Dimensions: 13 x 25
      Bedroom 2
      • Area: 140
      • Dimensions: 14 x 10
      Bedroom 3
      • Area: 143
      • Dimensions: 11 x 13
      Bedroom 4
      • Area: 410
      • Dimensions: 41 x 10
      Primary bathroom
      • Features: Double Sink, Full Bath, Shower-Separate, Tub-Jetted, Walk-In Closet(s)
      Dining room
      • Area: 168
      • Dimensions: 12 x 14
      Kitchen
      • Area: 208
      • Dimensions: 16 x 13
      Living room
      • Area: 351
      • Dimensions: 13 x 27
      Office
      • Area: 147
      • Dimensions: 21 x 7
      Den
      • Area: 147
      • Dimensions: 21 x 7
      Heating
      • Heat Pump
      Cooling
      • Central Air, Electric
      Appliances
      • Included: Dishwasher, Disposal, Free-Standing Electric Range, Electric Water Heater
      • Laundry: Walk-in, Electric Dryer Hookup, Laundry Room
      Features
      • Ceiling Fan(s), Ceiling Blown, Granite Counters, Walk-In Closet(s), Pantry
      • Flooring: Carpet, Ceramic Tile, Wood
      • Windows: Vinyl/Aluminum Trim, Insulated Windows, Window Treatments
      • Basement: None
      • Number of fireplaces: 1
      • Fireplace features: Gas Log
      Interior area
      • Total interior livable area: 2,810 sqft
      Video & virtual tour

      Property

      Parking
      • Total spaces: 2
      • Parking features: Attached, Garage Door Opener, Driveway, Concrete
      • Attached garage spaces: 2
      • Has uncovered spaces: Yes
      Features
      • Levels: Two
      • Stories: 2
      • Patio & porch: Front Porch, Screened
      • Has private pool: Yes
      • Pool features: Above Ground
      • Has spa: Yes
      • Spa features: Bath
      • Fencing: Fenced
      Lot
      • Size: 10.25 Acres
      • Features: Sloped, Few Trees, Wooded, 10 - 25 Acres
      • Topography: Level
      Details
      • Parcel number: 0990005030

      Construction

      Type & style
      • Home type: SingleFamily
      • Architectural style: Traditional
      • Property subtype: Single Family Residence, Residential
      Materials
      • Vinyl Siding
      • Foundation: Crawl Space
      • Roof: Metal

      Utilities & green energy

      • Sewer: Septic Tank
      • Water: Public

      Community & HOA

      Community
      • Features: None
      • Security: Smoke Detector(s)
      • Subdivision: None
      HOA
      • Has HOA: No
      • Services included: None
      Location
      • Region: Anderson

      Financial & listing details

      • Price per square foot: $196/sqft
      • Tax assessed value: $230,830
      • Annual tax amount: $3,138
      • Date on market: 4/30/2026
      Get pre-qualifiedBe ready to make an offer.
      Connect with an agentGet info on this home, tour, and more.
      Calculate monthly paymentSee if you can afford this home.

        Estimated market value

        $527,700

        $501,000 - $554,000

        $2,596/mo

        Price history

        DateEventPrice
        5/31/2024Sold$500,000-9.1%$178/sqft
        Source: WUMLS #20273146 Report a problem
        5/21/2024Listed for sale$550,000$196/sqft
        Source: WUMLS #20273146 Report a problem
        5/1/2024Contingent$550,000$196/sqft
        Source: WUMLS #20273146 Report a problem
        4/17/2024Price change$550,000-6.6%$196/sqft
        Source: WUMLS #20273146 Report a problem
        4/3/2024Listed for sale$589,000$210/sqft
        Source: WUMLS #20273146 Report a problem

        Public tax history

        YearProperty taxesTax assessment
        2024$3,138 +0.9%$9,410
        2023$3,109 +1.5%$9,410
        2022$3,063 +11.3%$9,410 +12.7%
        2021$2,753 +128.9%$8,350
        2020$1,202 $8,350
        2019$1,202 $8,350
        2018$1,202 +0.1%$8,350
        2017$1,202 $8,350 +9.3%
        2016-- $7,640
        2015-- $7,640
        2014-- $7,640
        2013-- $7,640

        Find assessor info on the county website

        Monthly payment

        Est. payment

          Payment breakdown

          Explore the cost of this home by adjusting the details. Changes won't be saved.
          All calculations are estimates and provided by Zillow, Inc. for informational purposes only. Actual amounts may vary.
          HOA fees may include property taxes on listings classified as Co-Ops. Contact the listing agent and/or owner for fee details.
          Mortgage interest rates are dependent on a number of factors, including credit score, down payment, and repayment length. Interest rate data provided by Zillow Group Marketplace, Inc. as of 1/1/1970 from various mortgage lenders with which we have lead or other similar arrangements; the Estimated Payment is an average of those rates.
          See how much you could borrow to make a competitive offer.

          Climate risks

          Neighborhood: 29626

          Getting around

          0 / 100
          Car-Dependent
          9 / 100
          Somewhat Bikeable

          Nearby schools

          GreatSchools rating
          Schools provided by the listing agent
          • Elementary: Starr
          • Middle: Starr-Iva
          • High: Crescent

          Source: Greater Greenville AOR. This data may not be complete. We recommend contacting the local school district to confirm school assignments for this home.

          A local agent can set up tours, give advice and negotiate with sellers.

          Browse local experts

          Similar homes

          Skip to the end of the carouselSkip to the beginning of the carousel