**Searching for acreage? Ready to roll up your sleeves and create something truly your own?** With a little vision, some elbow grease, and the desire to make a property your own, you have just found the one!
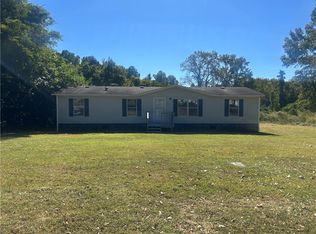
Nestled on approximately **5 acres in Belton**, this property offers the space, privacy, and potential that can be hard to find at this price point. The detached **2-car garage/workshop** provides valuable additional space for projects, hobbies, storage, or the toys that come with country living.
The home was being lovingly restored little by little, and now you have the opportunity to pick up where the seller left off and transform this property into your own personal paradise. Whether you're dreaming of a peaceful homestead, a private retreat, or simply a place with room to spread out, the possibilities are here.
**Priced under $200,000**, this is an opportunity for a buyer willing to put in the work to create something special. Due to the condition and work still needed, the property **will not qualify for traditional financing**.
Pending
$175,000
179 Finley Rd, Belton, SC 29627
3beds
--sqft
Manufactured Home, Single Family Residence
Built in 1996
5 Acres Lot
$174,900 Zestimate®
$--/sqft
$-- HOA
What's special
- 11 days
- 805
- 106
Likely to sell faster than
Zillow last checked:
Listing updated:
Listed by:
Elyse Tsinnie 864-346-8269,
Casey Group Real Estate, LLC
Source: WUMLS,MLS#: 20306698 Originating MLS: Western Upstate Association of Realtors
Facts & features
Interior
Bedrooms & bathrooms
- Bedrooms: 3
- Bathrooms: 2
- Full bathrooms: 2
- Main level bathrooms: 2
- Main level bedrooms: 3
Rooms
- Room types: Breakfast Room/Nook, Laundry
Primary bedroom
- Dimensions: 17x13
Bedroom 2
- Dimensions: 13x13
Bedroom 3
- Dimensions: 13x12
Breakfast room nook
- Dimensions: 7x13
Kitchen
- Dimensions: 13x13
Laundry
- Dimensions: 7x9
Living room
- Dimensions: 27x16
Other
- Dimensions: 10x21
Other
- Features: Other
- Dimensions: 12x13
Heating
- Central, Electric, Forced Air
Cooling
- Central Air, Electric, Forced Air
Appliances
- Included: Built-In Oven, Dryer, Electric Oven, Electric Range, Electric Water Heater, Microwave, Refrigerator, Smooth Cooktop, Washer
- Laundry: Washer Hookup, Electric Dryer Hookup
Features
- Ceiling Fan(s), Dual Sinks, Fireplace, Garden Tub/Roman Tub, Bath in Primary Bedroom, Main Level Primary, Other, Separate Shower, Walk-In Closet(s), Walk-In Shower, Breakfast Area
- Basement: None,Crawl Space
- Has fireplace: Yes
Interior area
- Living area range: 1750-1999 Square Feet
Property
Parking
- Total spaces: 2
- Parking features: Detached, Garage, Driveway, Other
- Garage spaces: 2
Accessibility
- Accessibility features: Low Threshold Shower
Features
- Levels: One
- Stories: 1
- Patio & porch: Deck, Porch
- Exterior features: Deck
Lot
- Size: 5 Acres
- Features: Level, Not In Subdivision, Outside City Limits, Trees, Wooded
Details
- Parcel number: 0598.0101018.14
Construction
Type & style
- Home type: MobileManufactured
- Architectural style: Mobile Home
- Property subtype: Manufactured Home, Single Family Residence
Materials
- Vinyl Siding
- Foundation: Crawlspace
Condition
- Year built: 1996
Utilities & green energy
- Sewer: Septic Tank
- Water: Public
Community & HOA
HOA
- Has HOA: No
Location
- Region: Belton
Financial & listing details
- Tax assessed value: $228,980
- Annual tax amount: $760
- Date on market: 10/21/2026
- Cumulative days on market: 11 days
- Listing agreement: Exclusive Right To Sell
- Body type: Double Wide
Estimated market value
$174,900
$166,000 - $184,000
Not available
Price history
| Date | Event | Price |
|---|---|---|
| 10/24/2026 | Pending sale | $175,000 |
Source:  Greater Greenville AOR #1607290 Report a problem | ||
| 10/21/2026 | Listed for sale | $175,000+52.2% |
Source:  WUMLS #20306698 Report a problem | ||
| 4/13/2022 | Sold | $115,000+202.6% |
Source: Public Record Report a problem | ||
| 11/30/2006 | Sold | $38,000-64.8% |
Source: Public Record Report a problem | ||
| 9/9/2005 | Sold | $108,082+16.2% |
Source: Public Record Report a problem | ||
| 6/1/2001 | Sold | $93,000 |
Source: Public Record Report a problem | ||
Public tax history
| Year | Property taxes | Tax assessment |
|---|---|---|
| 2025 | $760 +7.1% | $126,390 +15% |
| 2024 | $710 -0.2% | $109,910 |
| 2023 | $712 +22.8% | $109,910 +15.3% |
| 2022 | $579 -0.1% | $95,320 |
| 2021 | $580 -0.7% | $95,320 +5.9% |
| 2020 | $584 | $90,010 |
| 2019 | $584 +0.2% | $90,010 |
| 2018 | $582 | $90,010 +2400.3% |
| 2017 | $582 +2.8% | $3,600 -96% |
| 2016 | $567 +5.9% | $90,010 |
| 2015 | $535 | $90,010 +11% |
| 2014 | $535 +11.4% | $81,062 |
| 2013 | $480 +2.8% | $81,062 |
| 2012 | $467 +0.6% | -- |
| 2011 | $464 -62.8% | -- |
| 2010 | $1,248 | -- |
| 2009 | -- | -- |
| 2008 | -- | -- |
| 2007 | -- | -- |
| 2006 | -- | -- |
| 2005 | -- | -- |
| 2004 | -- | -- |
| 2003 | -- | -- |
| 2002 | -- | -- |
| 2001 | -- | -- |
| 2000 | -- | -- |
Find assessor info on the county website
Monthly payment
Climate risks
Neighborhood: 29627
Nearby schools
Schools provided by the listing agent
- Elementary: Ellen Woodside
- Middle: Ralph Chandler Middle
- High: Woodmont
Source: WUMLS. This data may not be complete. We recommend contacting the local school district to confirm school assignments for this home.
Similar homes
- $169,9003 bd1 ba1.1k sqft109 Crawford Dr, Belton, SC 29627For Sale
 MLS ID #20302498, Greg Williamson, Western Upstate Keller William. WUMLS
- $175,0003 bd2 ba-- sqft326 Jule Martin Rd, Anderson, SC 29621For Sale
 MLS ID #20308539, Lindsey Luther, Bluefield Realty Group. WUMLS
- $185,0004 bd2 ba1.2k sqft618 Sirrine St, Honea Path, SC 29654For Sale
 MLS ID #20308615, Melissa McGaha, Silver Star Real Estate. WUMLS
- $180,0003 bd2 ba975 sqft1001 Misty Cir, Belton, SC 29627For Sale
 MLS ID #20308856, Sheila Newton Team, Howard Hanna Allen Tate - Anderson North. WUMLS
