Lakefront Home on Lake Bistineau – Rural Living at Its Best
This spacious 2,686 sqft lakefront home on 2 acres offers the perfect blend of comfort and tranquility. Featuring 4 bedrooms and 2 bathrooms, the layout includes two separate living areas—one downstairs and one upstairs—ideal for family living or entertaining. There is also a bedroom and bathroom downstairs that could function as a mother-in-law suite.
Enjoy peaceful rural living with beautiful views and direct lake access. The property includes a large carport that accommodates up to 4 vehicles, plus a substantial covered storage building (three sides enclosed, front open) for boats, equipment, or workshop space. A private boat dock provides convenient water access (note: dock requires repair and updates).
Whether you're looking for a weekend getaway or a full-time residence, this Lake Bistineau home delivers space, privacy, and endless outdoor potential.
Sold
Price Unknown
179 Fred Sanders Rd, Sibley, LA 71073
4beds
2,686sqft
Single Family Residence
Built in 1969
2 Acres Lot
$168,600 Zestimate®
$--/sqft
$1,723 Estimated rent
Home value
$168,600
Estimated sales range
Not available
$1,723/mo
Zestimate® history
Owner options
List your home for rent
$1,723/mo
Rent Zestimate®
Find your next renter with Zillow Rental Manager. Plus, with online applications, you can quickly screen prospective tenants – for free.
$1,723/mo
Rent Zestimate®
Refinance and save
Refinancing to a lower rate could help reduce your monthly payments and save thousands over the life of the loan.
Explore your selling options
Work with a Zillow partner agent
Leverage their expertise and Zillow's premium Showcase listings to get your home seen by more buyers.
Get startedList with your own agent
Get your home in front of millions of buyers by listing it on Zillow.
Learn how to do itSell it yourself
Take full control of how buyers see your home on Zillow by listing For Sale by Owner (FSBO).
List your homeWhat's special
Bedroom and bathroom downstairsDirect lake accessBeautiful views
Zillow last checked:
Listing updated:
Listed by:
Joshua Dayton 0995718838 318-231-2000,
Berkshire Hathaway HomeServices Ally Real Estate 318-231-2000
Bought with:
Mike Moore, 0995688224
Coldwell Banker Apex, REALTORS
Source: NTREIS,MLS#: 21289091
Facts & features
Interior
Bedrooms & bathrooms
- Bedrooms: 4
- Bathrooms: 2
- Full bathrooms: 2
Primary bedroom
- Level: Second
- Dimensions: 0 x 0
Living room
- Level: First
- Dimensions: 0 x 0
Living room
- Level: Second
- Dimensions: 0 x 0
Heating
- Central, Heat Pump, Propane
Cooling
- Central Air, Ceiling Fan(s), Electric, Heat Pump, Multi Units
Appliances
- Included: Dishwasher, Electric Range, Tankless Water Heater
- Laundry: Washer Hookup, Dryer Hookup
Features
- In-Law Floorplan, Open Floorplan, Tile Counters, Natural Woodwork
- Flooring: Carpet, Luxury Vinyl Plank
- Has basement: No
- Has fireplace: No
Interior area
- Total interior livable area: 2,686 sqft
Property
Parking
- Total spaces: 4
- Parking features: Attached Carport, Additional Parking, Covered, Carport, Driveway
- Carport spaces: 4
Accessibility
- Accessibility features: Stair Lift
Features
- Levels: Two
- Stories: 2
- Patio & porch: Deck, Balcony
- Exterior features: Balcony
- Pool features: None
- Has view: Yes
- View description: Water
- Has water view: Yes
- Waterfront features: Lake Front, Waterfront
Lot
- Size: 2 Acres
- Features: Waterfront
Details
- Parcel number: 101291
- Other equipment: Generator
Construction
Type & style
- Home type: SingleFamily
- Architectural style: Detached
- Property subtype: Single Family Residence
Materials
- Board & Batten Siding, Wood Siding
- Roof: Shingle
Condition
- Year built: 1969
Utilities & green energy
- Sewer: Septic Tank
- Water: Well
- Utilities for property: Septic Available, Water Available
Community & HOA
Community
- Subdivision: Green Acres Subdiv
HOA
- Has HOA: No
Location
- Region: Sibley
Financial & listing details
- Tax assessed value: $95,400
- Annual tax amount: $186
- Date on market: 6/19/2026
- Cumulative days on market: 6 days
- Exclusions: Starlink Satellite will be removed prior to sale.
Price history
| Date | Event | Price |
|---|---|---|
| 7/31/2026 | Sold | -- |
Source: NTREIS #21289091 Report a problem | ||
| 7/10/2026 | Pending sale | $164,900$61/sqft |
Source: NTREIS #21289091 Report a problem | ||
| 6/25/2026 | Contingent | $164,900$61/sqft |
Source: NTREIS #21289091 Report a problem | ||
| 6/19/2026 | Listed for sale | $164,900$61/sqft |
Source: NTREIS #21289091 Report a problem | ||
Public tax history
| Year | Property taxes | Tax assessment |
|---|---|---|
| 2025 | $186 +2% | $9,540 |
| 2024 | $182 +71.2% | $9,540 +10% |
| 2023 | $107 | $8,670 |
| 2022 | $107 | $8,670 |
| 2021 | $107 -2% | $8,670 |
| 2020 | $109 +178.4% | $8,670 +9.3% |
| 2019 | $39 | $7,930 |
| 2018 | $39 -2.2% | $7,930 |
| 2017 | $40 -94.7% | $7,930 |
| 2016 | $751 -9.3% | $7,930 |
| 2010 | $828 | $7,930 |
Find assessor info on the county website
Neighborhood: 71073
Nearby homes
- $232,5005 bd2 ba2.3k sqft184 Fred Sanders Rd, Sibley, LA 71073Off Market
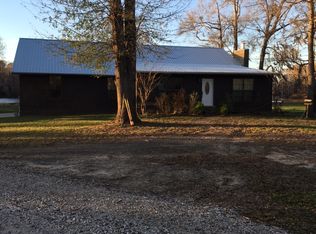
- $53,000-- bd-- ba46k sqft284 White Perch Rd, Sibley, LA 71073Off Market
- $45,500-- bd-- ba19k sqft152 Fred Sanders Rd, Sibley, LA 71073Off Market
- $38,000-- bd-- ba25k sqft142 Fred Sanders Rd, Sibley, LA 71073Off Market
- $74,600-- bd-- ba51k sqft302 White Perch Rd, Sibley, LA 71073Off Market
- $2,800-- bd-- ba-- sqft132 Fred Sanders Rd, Sibley, LA 71073Off Market
- $--3 bd2 ba1.2k sqft118 Fred Sanders Rd, Sibley, LA 71073Sold
- $31,000-- bd-- ba-- sqft416 White Perch Rd, Sibley, LA 71073Off Market
Nearby schools
GreatSchools rating
- 9/10Central Elementary SchoolGrades: PK-5Distance: 6.5 mi
- 7/10Lakeside Junior-Senior High SchoolGrades: 6-12Distance: 2.3 mi
Schools provided by the listing agent
- Elementary: Webster PSB
- Middle: Webster PSB
- High: Webster PSB
- District: 43 School Dist #10
Source: NTREIS. This data may not be complete. We recommend contacting the local school district to confirm school assignments for this home.
Sell for more on Zillow
Get a Zillow Showcase℠ listing at no additional cost and you could sell for .
$168,600
2% more
+$3,372
With Zillow Showcase(estimated)
$171,972
Sell for more on Zillow
Get a Zillow Showcase℠ listing at no additional cost and you could sell for .
$168,600
2% more
+$3,372
With Zillow Showcase(estimated)
$171,972
- Louisiana
- Webster Parish
- Sibley
- 71073
- 179 Fred Sanders Rd
