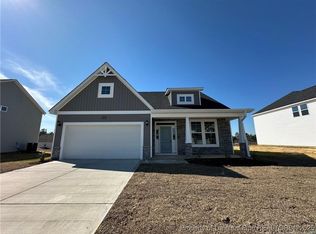
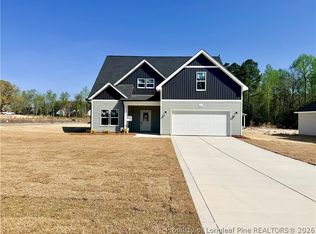
Welcome to the Jordan floor plan by Dream Finders Homes, located in the desirable Woodlake community. From the inviting front porch, step inside to a spacious formal dining area and an open-concept layout featuring a comfortable family room and beautiful kitchen with stylish cabinetry, granite countertops, stainless steel appliances, and plenty of workspace.
The first-floor owner’s suite offers added privacy and convenience, while upstairs you’ll find three additional bedrooms and a versatile loft. Conveniently located off Rockfish Road, Woodlake provides an easy drive to Southern Pines and quick access to I-295, Fayetteville, and surrounding areas.
For sale
$390,000
179 Grove Walk Rd, Raeford, NC 28376
4beds
2,408sqft
Single Family Residence
Built in 2024
10,454 Square Feet Lot
$389,300 Zestimate®
$162/sqft
$50/mo HOA
What's special
Stylish cabinetryVersatile loftInviting front porchBeautiful kitchenPlenty of workspaceSpacious formal dining areaGranite countertops
- 62 days
- 27
- 1
Zillow last checked:
Listing updated:
Listed by:
JESSICA WILLIAMS,
COMPASS CAROLINAS, LLC.
Source: LPRMLS,MLS#: 766305 Originating MLS: Longleaf Pine Realtors
Originating MLS: Longleaf Pine RealtorsFacts & features
Interior
Bedrooms & bathrooms
- Bedrooms: 4
- Bathrooms: 3
- Full bathrooms: 2
- 1/2 bathrooms: 1
Heating
- Electric, Forced Air, Heat Pump
Cooling
- Central Air, Electric
Appliances
- Included: Cooktop, Dishwasher, Microwave
- Laundry: Main Level
Features
- Tray Ceiling(s), Ceiling Fan(s), Cathedral Ceiling(s), Coffered Ceiling(s), Separate/Formal Dining Room, Double Vanity, Granite Counters, Kitchen Island, Primary Downstairs, Separate Shower, Vaulted Ceiling(s), Walk-In Closet(s)
- Flooring: Carpet, Laminate, Vinyl
- Basement: None
- Number of fireplaces: 1
- Fireplace features: Gas Log
Interior area
- Total interior livable area: 2,408 sqft
Video & virtual tour
Property
Parking
- Total spaces: 2
- Parking features: Attached, Garage
- Attached garage spaces: 2
Features
- Levels: Two
- Stories: 2
- Patio & porch: Covered, Porch
Lot
- Size: 10,454 Square Feet
- Features: < 1/4 Acre, Cleared
- Topography: Cleared
Details
- Parcel number: TBD
- Special conditions: None
Construction
Type & style
- Home type: SingleFamily
- Architectural style: Two Story
- Property subtype: Single Family Residence
Materials
- Stone Veneer, Vinyl Siding
Condition
- New Construction
- New construction: No
- Year built: 2024
Details
- Warranty included: Yes
Utilities & green energy
- Sewer: County Sewer
- Water: Public
Community & HOA
Community
- Subdivision: Wood Lake Ii
HOA
- Has HOA: Yes
- HOA fee: $600 annually
- HOA name: Woodlake Ii Hoa
Location
- Region: Raeford
Financial & listing details
- Price per square foot: $162/sqft
- Tax assessed value: $299,990
- Annual tax amount: $2,560
- Date on market: 7/20/2026
- Cumulative days on market: 73 days
- Listing terms: Cash,New Loan
- Inclusions: None
- Exclusions: None
- Ownership: Less than a year
Estimated market value
$389,300
$370,000 - $409,000
$2,236/mo
Price history
| Date | Event | Price |
|---|---|---|
| 7/20/2026 | Listed for sale | $390,000+4.4%$162/sqft |
Source:  LPRMLS #766305 Report a problem LPRMLS #766305 Report a problem | ||
| 11/7/2025 | Sold | $373,500-2.8%$155/sqft |
Source: LPRMLS #742119 Report a problem | ||
| 10/2/2025 | Pending sale | $384,100$160/sqft |
Source: LPRMLS #742119 Report a problem | ||
| 8/25/2025 | Listed for sale | $384,100$160/sqft |
Source:  Dream Finders Homes Report a problem Dream Finders Homes Report a problem | ||
| 6/24/2025 | Pending sale | $384,100$160/sqft |
Source: LPRMLS #742119 Report a problem | ||
| 6/18/2025 | Price change | $384,100-4%$160/sqft |
Source: LPRMLS #742119 Report a problem | ||
| 5/15/2025 | Price change | $399,900-1.5%$166/sqft |
Source: Dream Finders Homes Report a problem | ||
| 4/29/2025 | Price change | $405,900+0.2%$169/sqft |
Source: LPRMLS #742119 Report a problem | ||
| 4/2/2025 | Price change | $404,900-0.5%$168/sqft |
Source: Dream Finders Homes Report a problem | ||
| 3/15/2025 | Price change | $406,900+0.5%$169/sqft |
Source: LPRMLS #728782 Report a problem | ||
| 3/7/2025 | Price change | $404,900-1%$168/sqft |
Source: LPRMLS #728782 Report a problem | ||
| 1/6/2025 | Price change | $409,100-0.2%$170/sqft |
Source: LPRMLS #728782 Report a problem | ||
| 11/2/2024 | Price change | $410,100+1.2%$170/sqft |
Source: LPRMLS #728782 Report a problem | ||
| 7/11/2024 | Listed for sale | $405,175$168/sqft |
Source: LPRMLS #728782 Report a problem | ||
Public tax history
| Year | Property taxes | Tax assessment |
|---|---|---|
| 2025 | $2,560 | $299,990 |
Find assessor info on the county website
Monthly payment
Est. payment
Payment breakdown
Explore the cost of this home by adjusting the details. Changes won't be saved.Climate risks
Neighborhood: 28376
Nearby schools
Schools provided by the listing agent
- Elementary: Hoke Co Schools
- Middle: Hoke County Schools
- High: Hoke County Schools
Source: LPRMLS. This data may not be complete. We recommend contacting the local school district to confirm school assignments for this home.
Similar homes
- $345,0004 bd3 ba2.2k sqft164 Leach Creek Drive, Raeford, NC 28376For Sale

 MLS ID #100589086, Clio Carroll, Keller Williams Pinehurst. Hive MLS
 - $385,3304 bd3 ba2.4k sqft161 Ainsdale Warren Ct, Raeford, NC 28376New Construction
 MLS ID #757238, CHRISI DANIELS, CAROLINA SUMMIT GROUP #1. LPRMLS
 - $341,9993 bd4 ba2.1k sqft739 Southerland Peak Dr Lot 46, Raeford, NC 28376New Construction
 MLS ID #769417, LEE PITTMAN, CAROLINA SUMMIT GROUP #1. LPRMLS
 - $379,0004 bd3 ba2.7k sqft144 Deaton Rd, Raeford, NC 28376For Sale
 MLS ID #759362, JENNA SAAD, KELLER WILLIAMS REALTY (FAYETTEVILLE). LPRMLS
