Skip main navigation
Pending
  • Price increase: $49K (7/2)
    $399,000

    179 Lake Front, Rochester, NY 14617

    2beds
    1,344sqft
    Loading
    Single Family Residence
    Built in 1930
    4,791 Square Feet Lot
    $-- Zestimate®
    $297/sqft
    $-- HOA

    What's special

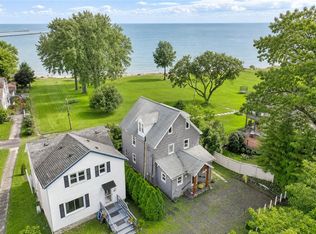
    Welcome to waterfront living in the heart of Rochester's sough-after Summerville neighborhood. Perfectly positioned across from a beautiful park with tennis courts and green space, this exceptional property offers breathtaking water views, private beach access, and the convenience of being just minutes from local shops, restaurants, and grocery stores. Wake up to sparkling water views from the private balcony off the primary suite and enjoy your morning coffee as the bay comes to life. Spend summer afternoons kayaking, swimming, boating, or relaxing on your own stretch of waterfront before ending the day in the year-round hot tub overlooking the water. Large windows invite natural light throughout the home while showcasing the scenery beyond. Whether hosting friends and family, enjoying quiet evenings by the water, or take advantage of the outdoor recreation right outside your door, every day feels a little like a getaway. Opportunities to own waterfront property in Summerville are rare. Combining neighborhood charm, direct water access, stunning views and a lifestyle that can be enjoyed every season, 179 Lake Front offers a truly unique place to call home.
    47 days
    |
    1,128
    |
    52
    |

    Zillow last checked:

    Listing updated:

    Listed by:

    Howard Hanna 585-473-1320,

    Victoria P. Schellenberg 585-202-7385

    Source: NYSAMLSs,MLS#: R1690247MLS LogoOriginating MLS: Rochester

      Facts & features

      Interior

      Bedrooms & bathrooms
      • Bedrooms: 2
      • Bathrooms: 2
      • Full bathrooms: 1
      • 1/2 bathrooms: 1
      • Main level bathrooms: 1
      Heating
      • Electric, Gas, Heat Pump, Zoned, Baseboard
      Cooling
      • Heat Pump, Zoned, Central Air
      Appliances
      • Included: Appliances Negotiable, Dishwasher, Electric Water Heater, Disposal, Gas Oven, Gas Range, Gas Water Heater, Microwave, Refrigerator
      • Laundry: In Basement
      Features
      • Breakfast Area, Cathedral Ceiling(s), Eat-in Kitchen, Jetted Tub, Living/Dining Room, Sliding Glass Door(s), Solid Surface Counters, Programmable Thermostat
      • Flooring: Carpet, Hardwood, Tile, Varies
      • Doors: Sliding Doors
      • Basement: Full
      • Number of fireplaces: 1
      Interior area
      • Total structure area: 1,344
      • Total interior livable area: 1,344 sqft
      Video & virtual tour

      Property

      Parking
      • Parking features: No Garage, Shared Driveway
      Features
      • Levels: Two
      • Stories: 2
      • Patio & porch: Balcony, Patio
      • Exterior features: Balcony, Gravel Driveway, Hot Tub/Spa, Patio
      • Has spa: Yes
      • Has view: Yes
      • View description: Water
      • Has water view: Yes
      • Water view: Water
      • Waterfront features: Beach Access, Lake
      • Body of water: Lake Ontario
      • Frontage length: 34
      Lot
      • Size: 4,791 Square Feet
      • Dimensions: 34 x 595
      • Features: Rectangular, Rectangular Lot, Residential Lot
      Details
      • Parcel number: 2634000475600001019000
      • Special conditions: Standard

      Construction

      Type & style
      • Home type: SingleFamily
      • Architectural style: Colonial,Two Story
      • Property subtype: Single Family Residence
      Materials
      • Blown-In Insulation, Vinyl Siding, Copper Plumbing
      • Foundation: Block
      • Roof: Asphalt,Shingle
      Condition
      • Resale
      • Year built: 1930

      Utilities & green energy

      • Electric: Circuit Breakers
      • Sewer: Connected
      • Water: Connected, Public
      • Utilities for property: Electricity Connected, Sewer Connected, Water Connected

      Community & HOA

      Community
      • Subdivision: Joseph Bietry Farm
      Location
      • Region: Rochester

      Financial & listing details

      • Price per square foot: $297/sqft
      • Tax assessed value: $318,000
      • Annual tax amount: $12,007
      • Date on market: 6/17/2026
      • Cumulative days on market: 44 days
      • Listing terms: Cash,Conventional,FHA

        Estimated market value

        Not available

        Estimated sales range

        Not available

        Not available

        Price history

        DateEventPrice
        7/17/2026Pending sale$399,000$297/sqft
        Source: NYSAMLSs #R1690247 Report a problem
        7/2/2026Price change$399,000+14%$297/sqft
        Source: NYSAMLSs #R1690247 Report a problem
        6/17/2026Listed for sale$350,000$260/sqft
        Source: NYSAMLSs #R1690247 Report a problem
        3/24/2026Listing removed$350,000$260/sqft
        Source: NYSAMLSs #R1666304 Report a problem
        3/19/2026Pending sale$350,000$260/sqft
        Source: NYSAMLSs #R1666304 Report a problem
        3/12/2026Listed for sale$350,000+20.7%$260/sqft
        Source: NYSAMLSs #R1666304 Report a problem
        7/23/2021Sold$290,000+7.4%$216/sqft
        Source: NYSAMLSs #R1347785 Report a problem
        7/13/2021Pending sale$269,900$201/sqft
        Source: RE/MAX International #R1347785 Report a problem
        7/7/2021Listed for sale$269,900+38.4%$201/sqft
        Source: RE/MAX International #R1347785 Report a problem
        6/19/2012Sold$195,000-2.5%$145/sqft
        Source: NYSAMLSs #R177561 Report a problem
        9/8/2011Price change$199,900-13%$149/sqft
        Source: Nothnagle REALTORS #R167113 Report a problem
        7/29/2011Price change$229,900-4.2%$171/sqft
        Source: RE/MAX Realty Group #R157709 Report a problem
        5/14/2011Listed for sale$239,900-4%$178/sqft
        Source: RE/MAX Realty Group #R157709 Report a problem
        11/13/2010Listing removed$249,900$186/sqft
        Source: Hunt Real Estate ERA Columbus Division #R117552 Report a problem
        9/15/2010Price change$249,900-7.4%$186/sqft
        Source: Hunt Real Estate ERA Columbus Division #R117552 Report a problem
        5/21/2010Price change$269,900-10%$201/sqft
        Source: Hunt Real Estate ERA Columbus Division #R117552 Report a problem
        2/6/2010Listed for sale$299,900$223/sqft
        Source: RE/MAX First #R932316 Report a problem

        Public tax history

        YearProperty taxesTax assessment
        2025-- $318,000
        2024-- $318,000
        2023-- $318,000 +77.1%
        2022-- $179,600
        2021-- $179,600
        2020-- $179,600
        2018-- $179,600 +27.1%
        2017$4,810 $141,300
        2016-- $141,300
        2015-- $141,300
        2014-- $141,300
        2013-- $141,300
        2012-- $141,300
        2011-- $141,300
        2010-- $141,300
        2009-- $141,300
        2007-- $141,300
        2006-- $141,300
        2005-- $141,300
        2004-- $141,300 +84.5%
        2003-- $76,600
        2002-- $76,600
        2001-- $76,600
        2000-- $76,600
        Find assessor info on the county website

        Monthly payment

        Estimated monthly payment$1,822
        All calculations are estimates and provided by Zillow, Inc. for informational purposes only. Actual amounts may vary.
        HOA fees may include property taxes on listings classified as Co-Ops. Contact the listing agent and/or owner for fee details.
        Mortgage interest rates are dependent on a number of factors, including credit score, down payment, and repayment length. Interest rate data provided by Zillow Group Marketplace, Inc. as of 1/1/1970 from various mortgage lenders with which we have lead or other similar arrangements; the Estimated Payment is an average of those rates.
        See how much you could borrow to make a competitive offer.

        Climate risks

        Neighborhood: 14617

        Getting around

        12 / 100
        Car-Dependent
        28 / 100
        Some Transit
        29 / 100
        Somewhat Bikeable

        Nearby schools

        GreatSchools rating
        Schools provided by the listing agent
        • District: West Irondequoit

        Source: NYSAMLSs. This data may not be complete. We recommend contacting the local school district to confirm school assignments for this home.

        A local agent can set up tours, give advice and negotiate with sellers.

        Browse local experts

        Similar homes