Skip main navigation
Active
  • $529,000

    179 Northfield Rd, Bridgewater Twp., NJ 08807

    2beds
    --sqft
    : Get pre-qualified
    Townhouse
    Built in 1988
    1,742 Square Feet Lot
    $-- Zestimate®
    $--/sqft
    $393/mo HOA

    What's special

    Private balconyGas cookingStylish contemporary finishesWalk-in closetFully renovated gourmet kitchenDedicated second-floor laundry roomGleaming wood flooring throughout
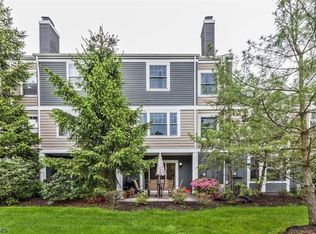
    Modern Luxury Meets Ultimate Convenience in Bridgewater! Welcome home to this beautifully maintained, turn-key interior townhouse offering the perfect blend of sophisticated updates and low-maintenance living. The airy, light-filled main level features gleaming wood flooring throughout, a formal dining room designed for entertaining, and a cozy fireplace anchoring the inviting living room. At the heart of the home is a fully renovated gourmet kitchen boasting premium appliances, gas cooking, and stylish contemporary finishes.Upstairs, discover a rare and highly functional layout: two incredibly spacious dual-primary suites, each featuring its own private en-suite bath and walk-in closet. A dedicated second-floor laundry room adds effortless everyday convenience, while pull-down stairs offer easy access to a sizeable attic for extra storage. Attached garage with direct, secure access into the main entrance foyer.Relax on your private balcony or the open front and back porches. Situated in a pet-friendly community with low monthly association fees. Enjoy Bridgewater's top-notch school district, steps from the Bridgewater Commons Mall, dining, parks, and hospitals. Commuter's dream with easy access to all major roadways and public transportation.
    1 day
    |
    516
    |
    35
    |

    Zillow last checked:

    Listing updated:

    Listed by:

    Nickole Bonner 201-653-8000,

    Corcoran Sawyer Smith

    Source: GSMLS,MLS#: 4030914MLS Logo

    Tour with a local agent

      Facts & features

      Interior

      Bedrooms & bathrooms
      • Bedrooms: 2
      • Bathrooms: 3
      • Full bathrooms: 2
      • 1/2 bathrooms: 1
      Primary bedroom
      • Description: Full Bath, Walk-In Closet
      Bedroom 1
      • Level: Second
      • Area: 210
      • Dimensions: 15 x 14
      Bedroom 2
      • Level: Second
      • Area: 180
      • Dimensions: 15 x 12
      Primary bathroom
      • Features: Tub Shower
      Dining room
      • Features: Formal Dining Room
      • Level: First
      • Area: 170
      • Dimensions: 17 x 10
      Kitchen
      • Features: Not Eat-In Kitchen
      • Level: First
      • Area: 121
      • Dimensions: 11 x 11
      Living room
      • Level: First
      • Area: 210
      • Dimensions: 15 x 14
      Heating
      • 1 Unit, Forced Air, Natural Gas
      Cooling
      • 1 Unit, Central Air
      Appliances
      • Included: Carbon Monoxide Detector, Dishwasher, Kitchen Exhaust Fan, Microwave, Range/Oven-Gas, Refrigerator, Gas Water Heater
      • Laundry: Level 2
      Features
      • High Ceilings
      • Flooring: Tile, Wood
      • Windows: Drapes
      • Basement: None
      • Number of fireplaces: 1
      • Fireplace features: Living Room
      • Common walls with other units/homes: 2+ Common Walls,Townhouse-Interior

      Property

      Parking
      • Total spaces: 1
      • Parking features: 1 Car Width, Driveway-Exclusive, On Street
      • Garage spaces: 1
      • Uncovered spaces: 1
      Features
      • Levels: Multi Floor Unit
      • Patio & porch: Open Porch(es), Patio
      Lot
      • Size: 1,742 Square Feet
      • Dimensions: 22 x 84
      • Features: Cul-De-Sac
      Details
      • Parcel number: 2706005310000001790000

      Construction

      Type & style
      • Home type: Townhouse
      • Property subtype: Townhouse
      • Attached to another structure: Yes
      Materials
      • Wood Shingle
      • Roof: Asphalt Shingle
      Condition
      • Year built: 1988

      Utilities & green energy

      • Gas: Gas-Natural
      • Sewer: Public Sewer
      • Water: Public
      • Utilities for property: Underground Utilities, Electricity Connected, Natural Gas Connected, Cable Available, Fiber Optic Available, Garbage Included

      Community & HOA

      Community
      • Security: Carbon Monoxide Detector(s), Fire Extinguisher, Smoke Detector(s), Carbon Monoxide Detector
      • Subdivision: Crossroads
      HOA
      • Has HOA: Yes
      • Services included: Maintenance-Common Area, Maintenance Structure, Snow Removal, Trash
      • HOA fee: $393 monthly
      Location
      • Region: Bridgewater

      Financial & listing details

      • Tax assessed value: $456,500
      • Annual tax amount: $8,053
      • Date on market: 5/29/2026
      • Exclusions: Personal furniture, washer, and dryer
      • Ownership type: Condominium
      • Electric utility on property: Yes

        Estimated market value

        Not available

        Estimated sales range

        Not available

        Not available

        Price history

        DateEventPrice
        5/29/2026Listed for sale$529,000+57%
        Source: GSMLS #4030914 Report a problem
        9/9/2020Sold$337,000+0.7%
        Source: GSMLS #3628433 Report a problem
        6/27/2020Pending sale$334,700
        Source: C-21 PREFERRED REALTY, INC #3628433 Report a problem
        6/7/2020Price change$334,700-2.6%
        Source: C-21 PREFERRED REALTY, INC #3628433 Report a problem
        5/6/2020Price change$343,500-3%
        Source: CENTURY 21 Preferred Realty, Inc #3628433 Report a problem
        2/29/2020Price change$354,100-3%
        Source: CENTURY 21 Preferred Realty, Inc #3628433 Report a problem
        1/15/2020Listed for sale$365,000+36400%
        Source: CENTURY 21 Preferred Realty, Inc #3628433 Report a problem
        6/30/2018Listing removed$2,275
        Source: WRI Property Management Report a problem
        6/6/2018Listed for rent$2,275
        Source: WRI Property Management Report a problem
        8/18/2017Sold$1,000-99.6%
        Source: Public Record Report a problem
        6/19/2002Sold$250,000+74.8%
        Source: Public Record Report a problem
        10/4/1994Sold$143,000
        Source: Public Record Report a problem

        Public tax history

        YearProperty taxesTax assessment
        2025$8,033 -0.7%$417,500 -0.7%
        2024$8,087 +6.2%$420,300 +9.6%
        2023$7,614 +6.6%$383,600 +9%
        2022$7,146 $351,900 +3.3%
        2021-- $340,600 +0.8%
        2020$7,130 +5.2%$338,000 +0.3%
        2019$6,777 +4%$337,100 +5%
        2018$6,520 +1.7%$321,200 +4%
        2017$6,409 +1.1%$308,700 +0.2%
        2016$6,340 +8.3%$308,000 +1%
        2015$5,857 +1.9%$304,800 +9.9%
        2014$5,748 -0.3%$277,300 -0.1%
        2013$5,764 +6.5%$277,700 -0.3%
        2012$5,414 +1.6%$278,500
        2011$5,327 -1%$278,500 -2.7%
        2010$5,379 $286,100 -4.6%
        2009-- $300,000 -3.2%
        2008-- $310,000 -3.4%
        2007-- $321,000 -5%
        2006-- $337,900 +0.5%
        2005-- $336,200 +74.3%
        2004$3,717 $192,900
        2003-- $192,900
        2002-- $192,900
        2001-- $192,900

        Find assessor info on the county website

        Monthly payment

        Est. payment

          Payment breakdown

          Explore the cost of this home by adjusting the details. Changes won't be saved.
          All calculations are estimates and provided by Zillow, Inc. for informational purposes only. Actual amounts may vary.
          HOA fees may include property taxes on listings classified as Co-Ops. Contact the listing agent and/or owner for fee details.
          Mortgage interest rates are dependent on a number of factors, including credit score, down payment, and repayment length. Interest rate data provided by Zillow Group Marketplace, Inc. as of 1/1/1970 from various mortgage lenders with which we have lead or other similar arrangements; the Estimated Payment is an average of those rates.
          See how much you could borrow to make a competitive offer.

          Climate risks

          Neighborhood: 08807

          Getting around

          14 / 100
          Car-Dependent
          28 / 100
          Somewhat Bikeable

          Nearby schools

          GreatSchools rating

          A local agent can set up tours, give advice and negotiate with sellers.

          A local lender can help you make sure your offer is ready when you are.

          Browse local experts

          Similar homes

          Skip to the end of the carouselSkip to the beginning of the carousel