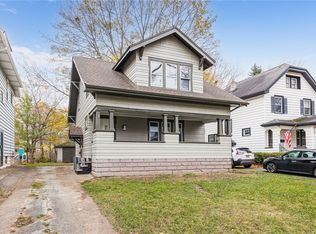
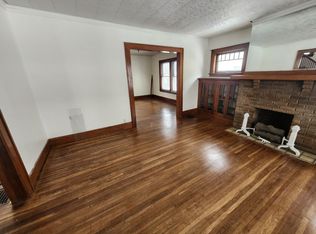
Welcome home to this 19th ward charmer. All the warmth of beautiful gumwood trim, hardwood floors and leaded glass with updated mechanics make this home a must see! The front porch welcomes you with a space for entertaining or lazy summer afternoons. As you enter, the foyer has a charming original tile floor and wood and leaded glass entry doors. Moving into the living room you will find a fireplace with hardwood built in book cases with leaded glass above. The dining room features a ceiling fan and built-in bench seat by the picture window. Here you will also find french doors that enter to the 3 season florida room. From this light filled space you can see the entire rear yard & there is a set of stairs out to the patio space from here. The first floor also features huge kitchen with loads of cabinet storage and space for secondary dining space, as well as a half bath. Upstairs you will find 3 bedrooms and a full bath. The bath features a low step entry as well as adjustable shower head. One of the bedrooms features a rear second story porch that has been converted into a fantastic closet space. The attic is a full walk-up with immense storage or room to grow. In the basement you will find additional finished space (approx addtl 200 sq ft) for bar room, workout space or studio. The mechanics include New high efficiency heat pump hot water tank, electrical service & panel upgrade and loads of insulation all complete in 2024. Hardwood floor refinished and interior paint re-done in most of the house (2026). As you step out to this peaceful and serene backyard you will feel right at home. The mature trees and landscaping make you feel like you are in an oasis. The 1.5 car garage is also a huge bonus! This home sits less than a block away from the historic Genesee Park Blvd. There are gorgeous tree lined streets with decorative street lights and sidewalks on both sides and street. This location is ideal, walkable to many establishments and the bus line. Close to University of Rochester campus, Marketplace Mall, downtown Rochester nightlife & restaurants, etc. Don’t miss this one! Delayed negotiations until 7/14/26 at 4pm. Open house Sunday 7/12/26 from 2:30-4 pm.
Closed
$205,000
179 Roxborough Rd, Rochester, NY 14619
3beds
1,250sqft
Single Family Residence
Built in 1920
5,039 Square Feet Lot
$205,600 Zestimate®
$164/sqft
$2,166 Estimated rent
Home value
$205,600
$195,000 - $216,000
$2,166/mo
Zestimate® history
Owner options
List your home for rent
$2,166/mo
Rent Zestimate®
Find your next renter with Zillow Rental Manager. Plus, with online applications, you can quickly screen prospective tenants – for free.
$2,166/mo
Rent Zestimate®
Refinance and save
$1,615/mo
Est. payment
Refinancing to a lower rate could help reduce your monthly payments and save thousands over the life of the loan.
$1,615/mo
Est. payment
Explore your selling options
Work with a Zillow partner agent
Leverage their expertise and Zillow's premium Showcase listings to get your home seen by more buyers.
Get startedList with your own agent
Get your home in front of millions of buyers by listing it on Zillow.
Learn how to do itSell it yourself
Take full control of how buyers see your home on Zillow by listing For Sale by Owner (FSBO).
List your homeWhat's special
Gumwood trimLeaded glassHardwood floors
Zillow last checked:
Listing updated:
Listed by:
Kimberly A. Jenkins-Belvedere 585-362-8900,
Keller Williams Realty Greater Rochester,
Olga S. Belvedere 585-955-3394,
Keller Williams Realty Greater Rochester
Bought with:
Lalla Fitzpatrick, 10301222957
RE/MAX Plus
Source: NYSAMLSs,MLS#: R1696792 Originating MLS: Rochester
Originating MLS: RochesterFacts & features
Interior
Bedrooms & bathrooms
- Bedrooms: 3
- Bathrooms: 2
- Full bathrooms: 1
- 1/2 bathrooms: 1
- Main level bathrooms: 1
Heating
- Gas, Forced Air
Appliances
- Included: Dryer, Electric Water Heater, Gas Oven, Gas Range, Refrigerator, Tankless Water Heater, Washer
Features
- Ceiling Fan(s), Separate/Formal Dining Room, Entrance Foyer, Eat-in Kitchen, Sliding Glass Door(s), Skylights, Natural Woodwork, Programmable Thermostat, Workshop
- Flooring: Ceramic Tile, Hardwood, Varies, Vinyl
- Doors: Sliding Doors
- Windows: Leaded Glass, Skylight(s), Thermal Windows
- Basement: Full,Partially Finished
- Number of fireplaces: 1
Interior area
- Total structure area: 1,250
- Total interior livable area: 1,250 sqft
Property
Parking
- Total spaces: 1.5
- Parking features: Detached, Garage
- Garage spaces: 1.5
Features
- Patio & porch: Covered, Patio, Porch
- Exterior features: Blacktop Driveway, Fully Fenced, Patio, Private Yard, See Remarks
- Fencing: Full
Lot
- Size: 5,039 Square Feet
- Dimensions: 42 x 120
- Features: Near Public Transit, Rectangular, Rectangular Lot, Residential Lot
Details
- Parcel number: 26140012071000020090000000
- Special conditions: Standard
Construction
Type & style
- Home type: SingleFamily
- Architectural style: Colonial
- Property subtype: Single Family Residence
Materials
- Blown-In Insulation, Spray Foam Insulation, Vinyl Siding, Copper Plumbing
- Foundation: Block
- Roof: Asphalt,Shingle
Condition
- Resale
- Year built: 1920
Utilities & green energy
- Electric: Circuit Breakers
- Sewer: Connected
- Water: Connected, Public
- Utilities for property: Cable Available, Electricity Connected, High Speed Internet Available, Sewer Connected, Water Connected
Community & HOA
Community
- Subdivision: Blvd Heights
Location
- Region: Rochester
Financial & listing details
- Price per square foot: $164/sqft
- Tax assessed value: $119,100
- Annual tax amount: $3,086
- Date on market: 7/7/2026
- Cumulative days on market: 7 days
- Listing terms: Cash,Conventional,FHA,VA Loan
Price history
| Date | Event | Price |
|---|---|---|
| 9/1/2026 | Sold | $205,000+36.8%$164/sqft |
Source:  NYSAMLSs #R1696792 Report a problem NYSAMLSs #R1696792 Report a problem | ||
| 7/15/2026 | Pending sale | $149,900$120/sqft |
Source: NYSAMLSs #R1696792 Report a problem | ||
| 7/8/2026 | Listed for sale | $149,900$120/sqft |
Source: NYSAMLSs #R1696792 Report a problem | ||
Public tax history
| Year | Property taxes | Tax assessment |
|---|---|---|
| 2025 | -- | $119,100 |
| 2024 | -- | $119,100 +45.6% |
| 2023 | -- | $81,800 |
| 2022 | -- | $81,800 |
| 2021 | -- | $81,800 |
| 2020 | -- | $81,800 +9.1% |
| 2018 | -- | $75,000 |
| 2017 | $2,627 | $75,000 |
| 2016 | -- | $75,000 +4.7% |
| 2015 | $1,639 | $71,600 |
| 2014 | -- | $71,600 |
| 2013 | -- | $71,600 |
| 2012 | -- | $71,600 |
| 2011 | -- | $71,600 |
| 2010 | -- | $71,600 |
| 2009 | -- | $71,600 +1% |
| 2007 | -- | $70,900 |
| 2006 | -- | $70,900 |
| 2005 | -- | $70,900 |
| 2004 | -- | $70,900 +19.8% |
| 2003 | -- | $59,200 |
| 2002 | -- | $59,200 |
| 2001 | -- | $59,200 |
| 2000 | -- | $59,200 |
Find assessor info on the county website
Neighborhood: 19th Ward
Nearby homes
- $142,6003 bd1 ba1.4k sqft181 Roxborough Rd, Rochester, NY 14619Off Market
- $173,0003 bd1 ba1.4k sqft175 Roxborough Rd, Rochester, NY 14619Sold
- $90,0004 bd1 ba1.6k sqft185 Roxborough Rd, Rochester, NY 14619Sold
- $148,7003 bd1 ba1.2k sqft169 Roxborough Rd, Rochester, NY 14619Off Market
- $160,5003 bd1 ba1.6k sqft163 Roxborough Rd, Rochester, NY 14619Off Market
- $191,0004 bd1 ba1.5k sqft195 Roxborough Rd, Rochester, NY 14619Sold
- $169,9003 bd1 ba1.3k sqft184 Inglewood Dr, Rochester, NY 14619Off Market
- $198,2003 bd1 ba1.8k sqft178 Inglewood Dr, Rochester, NY 14619Off Market
Nearby schools
GreatSchools rating
- 2/10DR David and Ruth Anderson Academy- School 16Grades: PK-6Distance: 0.4 mi
- 2/10School 58 World Of Inquiry SchoolGrades: PK-12Distance: 3.3 mi
- 4/10Rochester Early College International High SchoolGrades: 9-12Distance: 2.1 mi
Schools provided by the listing agent
- District: Rochester
Source: NYSAMLSs. This data may not be complete. We recommend contacting the local school district to confirm school assignments for this home.
Sell for more on Zillow
Get a Zillow Showcase℠ listing at no additional cost and you could sell for .
$205,600
2% more
+$4,112
With Zillow Showcase(estimated)
$209,712
Sell for more on Zillow
Get a Zillow Showcase℠ listing at no additional cost and you could sell for .
$205,600
2% more
+$4,112
With Zillow Showcase(estimated)
$209,712
- New York
- Monroe County
- Rochester
- 14619
- 19th Ward
- 179 Roxborough Rd
