Skip main navigation
Sold for $415,000
  • Zestimate®
    $415,000

    179 S Reindeer Rd., Surfside Beach, SC 29575

    4beds
    1,885sqft
    Single Family Residence
    Built in 2020
    6,098 Square Feet Lot
    $415,000 Zestimate®
    $220/sqft
    $2,294 Estimated rent

    Home value

    $415,000

    $394,000 - $436,000

    $2,294/mo

    Zestimate® history
    Loading
    Loading...

    Owner options

    List your home for rent

    $2,294/mo

    Rent Zestimate®

    Find your next renter with Zillow Rental Manager. Plus, with online applications, you can quickly screen prospective tenants – for free.

    Learn more

    $2,294/mo

    Rent Zestimate®

    Refinance and save

    $2,664/mo

    Est. payment

    Refinancing to a lower rate could help reduce your monthly payments and save thousands over the life of the loan.

    See today's rates

    $2,664/mo

    Est. payment

    Explore your selling options

    Work with a Zillow partner agent

    Leverage their expertise and Zillow's premium Showcase listings to get your home seen by more buyers.

    Get started

    List with your own agent

    Get your home in front of millions of buyers by listing it on Zillow.

    Learn how to do it

    Sell it yourself

    Take full control of how buyers see your home on Zillow by listing For Sale by Owner (FSBO).

    List your home

    What's special

    Fully furnishedImmaculate conditionSpacious kitchenStainless steel appliancesEnsuite bathLarge work islandIrrigation system
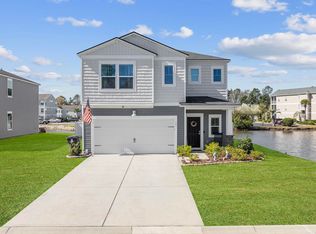
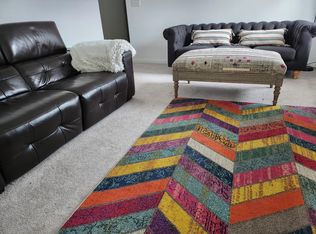
    Fully Furnished Coastal Retreat Just Minutes from the Beach! Why spend months furnishing a beach home when you can start enjoying it from day one? This clean, calming and beautifully appointed 4-bedroom, 2-bath home in the highly desirable Beach Village community is being offered FULLY FURNISHED (personal exclusions apply), making it the perfect primary residence, second home or vacation getaway. From the moment you step inside, you'll appreciate the professionally curated coastal décor, immaculate condition and inviting open floor plan designed for comfortable everyday living and effortless entertaining. The spacious kitchen features granite countertops, white cabinetry, stainless steel appliances, a gas range, subway tile backsplash, a large work island and pantry, while the adjoining living and dining areas create the perfect gathering space for family and friends. The split-bedroom layout offers privacy for owners and guests alike, with a generous primary wing featuring a spacious bedroom, walk-in closet and ensuite bath. Step outside to your extended patio overlooking the peaceful pond—an ideal place to soak up the sun, enjoy your morning coffee or unwind by the gas fire table after a day at the beach. Swans, ducks, geese and turtles are frequent visitors, adding to the peaceful setting you'll enjoy right from your own backyard. Built in 2020, this home also offers the efficiency and convenience of natural gas, a tankless water heater, central gas heat, irrigation system, gutters, Bermuda style shutters, fencing and numerous thoughtful upgrades throughout. Beach Village is one of Surfside Beach's most sought-after communities, offering low HOA dues that include internet, cable, and trash service, while allowing golf carts and long-term rentals. Best of all, you're just a short 10-minute golf cart ride to the beach, with restaurants, shopping, golf and everything the South Strand has to offer close by. The golf cart is also available for purchase separately. Simply bring your essentials and start making memories—this is beach living at its best.

    Zillow last checked:

    Listing updated:

    Listed by:

    Rebecca Perry Rebecca@carolinaskyre.com,

    Real Broker, LLC

    Bought with:

    Amie Howes, 146282

    Realty ONE Group Dockside

    Source: CCAR,MLS#: 2620240MLS LogoOriginating MLS: Coastal Carolinas Association of Realtors

    Facts & features

    Interior

    Bedrooms & bathrooms
    • Bedrooms: 4
    • Bathrooms: 2
    • Full bathrooms: 2
    Rooms
    • Room types: Utility Room
    Primary bedroom
    • Features: Ceiling Fan(s), Main Level Primary, Walk-In Closet(s)
    • Level: First
    Primary bathroom
    • Features: Dual Sinks
    Family room
    • Features: Ceiling Fan(s)
    Kitchen
    • Features: Dishwasher, Kitchen Island, Pantry, Stainless Steel Appliances, Solid Surface Counters
    Living room
    • Features: Ceiling Fan(s)
    Other
    • Features: Utility Room
    Heating
    • Gas
    Cooling
    • Central Air
    Appliances
    • Included: Dishwasher, Disposal, Microwave, Range, Refrigerator, Dryer, Washer
    Features
    • Ceiling Fan(s), Dual Sinks, Furnished, Main Level Primary, Split Bedrooms, Walk-In Closet(s), Window Treatments, Kitchen Island, Stainless Steel Appliances, Solid Surface Counters
    • Flooring: Carpet, Luxury Vinyl, Luxury VinylPlank
    • Windows: Window Treatments
    • Furnished: Yes
    Interior area
    • Total structure area: 2,326
    • Total interior livable area: 1,885 sqft

    Property

    Parking
    • Total spaces: 4
    • Parking features: Attached, Garage, Two Car Garage, Garage Door Opener
    • Attached garage spaces: 2
    Features
    • Levels: One
    • Stories: 1
    • Patio & porch: Patio
    • Exterior features: Fence, Sprinkler/Irrigation, Patio
    • Has view: Yes
    • View description: Lake
    • Has water view: Yes
    • Water view: Lake
    • Waterfront features: Pond
    Lot
    • Size: 6,098 Square Feet
    • Features: Lake Front, Pond on Lot
    Details
    • Additional parcels included: ,
    • Parcel number: 45805030191
    • Zoning: Res
    • Special conditions: None

    Construction

    Type & style
    • Home type: SingleFamily
    • Architectural style: Ranch
    • Property subtype: Single Family Residence
    Materials
    • Vinyl Siding
    • Foundation: Slab
    Condition
    • Resale
    • Year built: 2020

    Utilities & green energy

    • Water: Public
    • Utilities for property: Cable Available, Electricity Available, Natural Gas Available, Phone Available, Sewer Available, Water Available

    Community & HOA

    Community
    • Features: Golf Carts OK, Long Term Rental Allowed
    • Security: Smoke Detector(s)
    • Subdivision: Beach Village
    HOA
    • Has HOA: Yes
    • Amenities included: Owner Allowed Golf Cart, Pet Restrictions
    • Services included: Common Areas, Internet, Trash
    • HOA fee: $167 monthly
    Location
    • Region: Surfside Beach

    Financial & listing details

    • Price per square foot: $220/sqft
    • Date on market: 8/15/2026
    • Electric utility on property: Yes

    Price history

    DateEventPrice
    10/2/2026Sold$415,000$220/sqft
    Source: CCAR #2620240 Report a problem
    8/19/2026Pending sale$415,000$220/sqft
    Source: CCAR #2620240 Report a problem
    8/15/2026Listed for sale$415,000+0.2%$220/sqft
    Source: CCAR #2620240 Report a problem
    6/9/2025Sold$414,000-0.2%$220/sqft
    Source: CCAR #2510369 Report a problem
    5/10/2025Contingent$414,900$220/sqft
    Source: CCAR #2510369 Report a problem
    5/1/2025Price change$414,900-1.1%$220/sqft
    Source: CCAR #2510369 Report a problem
    4/24/2025Listed for sale$419,500$223/sqft
    Source: CCAR #2510369 Report a problem

    Public tax history

    Tax history is unavailable.

    Neighborhood: 29575

    Nearby schools

    GreatSchools rating
    Schools provided by the listing agent
    • Elementary: Lakewood Elementary School
    • Middle: Socastee Middle School
    • High: Socastee High School

    Source: CCAR. This data may not be complete. We recommend contacting the local school district to confirm school assignments for this home.

    Sell for more on Zillow
    Get a Zillow Showcase℠ listing at no additional cost and you could sell for .
    $415,000
    2% more
    +$8,300
    With Zillow Showcase(estimated)
    $423,300
    Sell for more on Zillow
    Get a Zillow Showcase℠ listing at no additional cost and you could sell for .
    $415,000
    2% more
    +$8,300
    With Zillow Showcase(estimated)
    $423,300