Custom-built character, exceptional space, and tremendous potential! Situated on 4 acres, this all-brick home was custom built in 1974 and offers an impressive 3,665 square feet on the main level, plus an additional 1,832-square-foot partially finished basement. The spacious floor plan features a large kitchen, formal dining room, distinctive sunken living room with fireplace, and a separate family room with a wood-burning stove. The enormous primary suite is a standout feature, complete with a sitting area, spacious bathroom, and walk-in closets. With 3 bedrooms, 3 full bathrooms, and a dedicated office, there's plenty of room to spread out. Additional highlights include geothermal heating and cooling, a 2-car attached garage, and a 40' x 30' pole barn. The home retains much of its original character and presents an opportunity for buyers looking to update and personalize a custom-built property. With nearly 5,500 square feet between the main level and basement, an all-brick exterior, and 4 acres, this property offers a unique combination of space, character, and potential.
Active
$399,900
179 Shawswick Station Rd, Bedford, IN 47421
3beds
4,965sqft
Single Family Residence
Built in 1974
4 Acres Lot
$503,700 Zestimate®
$--/sqft
$-- HOA
What's special
All-brick homeWalk-in closetsSpacious floor planEnormous primary suiteFormal dining roomDedicated officeSpacious bathroom
- 2 days
- 606
- 54
Likely to sell faster than
Zillow last checked:
Listing updated:
Listed by:
Gary West cell:812-453-9838,
RE/MAX Acclaimed Properties
Source: IRMLS,MLS#: 202643707
Facts & features
Interior
Bedrooms & bathrooms
- Bedrooms: 3
- Bathrooms: 3
- Full bathrooms: 3
- Main level bedrooms: 3
Bedroom 1
- Level: Main
Bedroom 2
- Level: Main
Dining room
- Level: Main
- Area: 182
- Dimensions: 14 x 13
Family room
- Level: Main
- Area: 345
- Dimensions: 23 x 15
Kitchen
- Level: Main
- Area: 308
- Dimensions: 14 x 22
Living room
- Level: Main
- Area: 374
- Dimensions: 22 x 17
Office
- Level: Main
- Area: 168
- Dimensions: 14 x 12
Heating
- Geothermal
Cooling
- Central Air, Geothermal, Geothermal Hvac
Appliances
- Included: Dishwasher, Microwave, Refrigerator, Washer, Electric Cooktop, Dryer-Electric, Electric Oven, Electric Water Heater
- Laundry: Electric Dryer Hookup, Main Level, Washer Hookup
Features
- Ceiling Fan(s), Beamed Ceilings, Entrance Foyer, Kitchen Island, Double Vanity, Stand Up Shower, Tub and Separate Shower, Main Level Bedroom Suite, Formal Dining Room
- Flooring: Carpet, Ceramic Tile
- Windows: Window Treatments
- Basement: Partial,Partially Finished,Block
- Number of fireplaces: 2
- Fireplace features: Family Room, Living Room, Two
Interior area
- Total structure area: 5,497
- Total interior livable area: 4,965 sqft
- Finished area above ground: 3,665
- Finished area below ground: 1,300
Video & virtual tour
Property
Parking
- Total spaces: 2
- Parking features: Attached, Garage Door Opener, Asphalt
- Attached garage spaces: 2
- Has uncovered spaces: Yes
Features
- Levels: One
- Stories: 1
- Patio & porch: Deck, Enclosed
- Fencing: None
Lot
- Size: 4 Acres
- Features: 3-5.9999, Rural
Details
- Additional structures: Outbuilding
- Additional parcels included: 4707-09-300-040.000-009
- Parcel number: 470709300051.000009
Construction
Type & style
- Home type: SingleFamily
- Architectural style: Ranch
- Property subtype: Single Family Residence
Materials
- Brick
- Roof: Asphalt,Shingle
Condition
- New construction: No
- Year built: 1974
Utilities & green energy
- Sewer: Septic Tank
- Water: Public
Green energy
- Energy efficient items: HVAC
Community & HOA
Community
- Subdivision: None
Location
- Region: Bedford
Financial & listing details
- Tax assessed value: $517,000
- Annual tax amount: $7,902
- Date on market: 10/22/2026
- Listing terms: Cash,Conventional
Estimated market value
$503,700
$438,000 - $564,000
$2,377/mo
Price history
| Date | Event | Price |
|---|---|---|
| 10/22/2026 | Listed for sale | $399,900 |
Source:  IRMLS #202643707 Report a problem | ||
Public tax history
| Year | Property taxes | Tax assessment |
|---|---|---|
| 2025 | $7,859 +84.2% | $517,000 +5.6% |
| 2024 | $4,265 +0.5% | $489,600 +10.5% |
| 2023 | $4,244 +20.6% | $443,000 +7.2% |
| 2022 | $3,520 +4.1% | $413,200 +13.2% |
| 2021 | $3,381 +2.8% | $365,000 +4.7% |
| 2020 | $3,290 +3.1% | $348,500 +4.9% |
| 2019 | $3,192 +6% | $332,300 +3.7% |
| 2018 | $3,011 +2.9% | $320,500 +4.6% |
| 2017 | $2,927 | $306,500 +1.2% |
| 2016 | $2,927 +3.5% | $303,000 +0.4% |
| 2014 | $2,828 -0.1% | $301,700 +2% |
| 2013 | $2,830 -5.7% | $295,900 -0.4% |
| 2012 | $3,001 -3.4% | $297,200 -5.2% |
| 2011 | $3,105 -5.8% | $313,600 +0.2% |
| 2010 | $3,296 -1.9% | $313,000 -1.5% |
| 2009 | $3,359 -12.2% | $317,900 +2.8% |
| 2007 | $3,825 | $309,100 |
Find assessor info on the county website
Monthly payment
Est. payment
Payment breakdown
Explore the cost of this home by adjusting the details. Changes won't be saved.Climate risks
Neighborhood: 47421
Nearby schools
Schools provided by the listing agent
- Elementary: Shawswick
- Middle: Bedford
- High: Bedford-North Lawrence
- District: North Lawrence Community Schools
Source: IRMLS. This data may not be complete. We recommend contacting the local school district to confirm school assignments for this home.
- $6,500-- bd-- ba-- sqft179 Shawswick Station Rd, Bedford, IN 47421Off Market
- $283,40019 acres202 Shawswick Station Rd, Bedford, IN 47421Off Market

- $292,7003 bd2 ba1.9k sqft254 Shawswick Station Rd, Bedford, IN 47421Off Market
- $314,2002 bd1 ba1.3k sqft285 Shawswick Station Rd, Bedford, IN 47421Off Market
Similar homes
- $422,8075 bd3 ba2.8k sqft475 Boyd Ln, Bedford, IN 47421For Sale
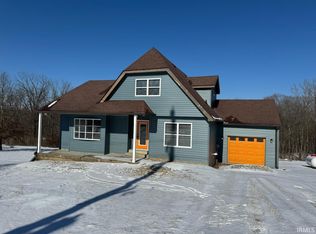 MLS ID #202613522, Juan Carlos Carrasquel CCIM, The JuanSells.com Realty Co. IRMLS
- $369,9003 bd3 ba2.6k sqft2260 Brown Station Rd, Bedford, IN 47421For Sale
 MLS ID #202642693, Gary West, RE/MAX Acclaimed Properties. IRMLS
- $399,9004 bd3 ba2.9k sqft365 E Boyd Ln, Bedford, IN 47421For Sale
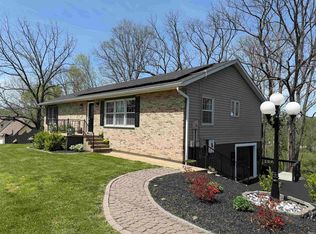 MLS ID #202514849, Karen A Goodwine, Williams Carpenter Realtors. IRMLS
- $389,0004 bd3 ba2.5k sqft2420 S Leatherwood Rd, Bedford, IN 47421For Sale
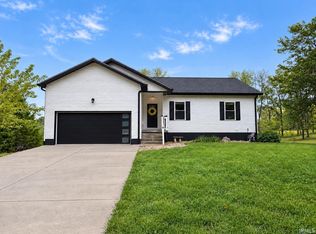 MLS ID #202639767, Autumn Bailey, Hawkins & Root Real Estate. IRMLS
