There's a reason this ranch-style floor plan continues to be a favorite among buyers! Designed to maximize every square foot, this home offers an open-concept layout perfect for both entertaining and everyday living. The vaulted entry and living room create a bright, airy atmosphere that makes the home feel even more spacious! Upgraded quartz countertops cover all surfaces throughout this beauty! The split-bedroom design offers added privacy, with the spacious primary suite tucked away on its own side of the home, complete with an oversized walk-in closet! Storage is no afterthought here! Enjoy a spacious, dedicated laundry room rather than the typical laundry closet. Don't worry, there's enough pantry space for even those Costco-sized grocery hauls! Now let's talk LOCATION...Situated directly across from the beloved Black's Peaches, a historic, family-owned farm featuring a roadside market and grill. Less than half a mile away is the popular Windy Hill Orchard & Cider Mill, while Spring Lake Country Club is just one mile down the road for all the golfers out there! Enjoy convenient access to I-85 via Black Highway, along with all the shopping, dining, and small-town charm of Historic Downtown York. A tried-and-true floor plan paired with a fantastic location makes this one you won't want to miss!
Active
$345,000
179 Springlake Rd, York, SC 29745
3beds
1,341sqft
Single Family Residence
Built in 2026
0.99 Acres Lot
$-- Zestimate®
$257/sqft
$-- HOA
What's special
Ranch-style floor planOpen-concept layoutSplit-bedroom designUpgraded quartz countertopsSpacious primary suiteSpacious dedicated laundry roomOversized walk-in closet
- 23 hours
- 46
- 9
Zillow last checked:
Listing updated:
Listed by:
Jordan Smith jordansmith@hmproperties.com,
Corcoran HM Properties,
Maren Brisson,
Corcoran HM Properties
Source: Canopy MLS as distributed by MLS GRID,MLS#: 4436191
Facts & features
Interior
Bedrooms & bathrooms
- Bedrooms: 3
- Bathrooms: 2
- Full bathrooms: 2
- Main level bedrooms: 3
Primary bedroom
- Level: Main
Bedroom s
- Level: Main
Bedroom s
- Level: Main
Bathroom full
- Level: Main
Bathroom full
- Level: Main
Dining area
- Level: Main
Kitchen
- Level: Main
Laundry
- Level: Main
Living room
- Level: Main
Heating
- Central, Electric
Cooling
- Ceiling Fan(s), Central Air
Appliances
- Included: Dishwasher, Electric Cooktop, Microwave, Oven
- Laundry: Inside, Laundry Room, Main Level
Features
- Kitchen Island, Open Floorplan, Pantry
- Has basement: No
Interior area
- Total structure area: 1,341
- Total interior livable area: 1,341 sqft
- Finished area above ground: 1,341
- Finished area below ground: 0
Video & virtual tour
Property
Parking
- Parking features: Driveway
- Has uncovered spaces: Yes
Features
- Levels: One
- Stories: 1
Lot
- Size: 0.99 Acres
Details
- Parcel number: 2520000134
- Zoning: RSF-40
- Special conditions: Standard
Construction
Type & style
- Home type: SingleFamily
- Architectural style: Ranch
- Property subtype: Single Family Residence
Materials
- Vinyl
- Foundation: Crawl Space
Condition
- New construction: Yes
- Year built: 2026
Details
- Builder name: Mitchell Branch Designs, LLC
Utilities & green energy
- Sewer: Septic Installed
- Water: Well
Community & HOA
Community
- Subdivision: None
Location
- Region: York
Financial & listing details
- Price per square foot: $257/sqft
- Date on market: 10/23/2026
- Listing terms: Cash,Conventional,FHA,VA Loan
- Road surface type: Concrete, Paved
Estimated market value
Not available
Estimated sales range
Not available
Not available
Price history
| Date | Event | Price |
|---|---|---|
| 10/23/2026 | Listed for sale | $345,000$257/sqft |
Source:  Canopy MLS as distributed by MLS GRID #4436191 Report a problem | ||
Public tax history
Tax history is unavailable.
Monthly payment
Est. payment
Payment breakdown
Explore the cost of this home by adjusting the details. Changes won't be saved.Climate risks
Neighborhood: 29745
Nearby schools
Schools provided by the listing agent
- Elementary: Cottonbelt
- Middle: York Intermediate
- High: York Comprehensive
Source: Canopy MLS as distributed by MLS GRID. This data may not be complete. We recommend contacting the local school district to confirm school assignments for this home.


Similar homes
- $345,0003 bd2 ba1.3k sqft201 Springlake Rd, York, SC 29745New Construction
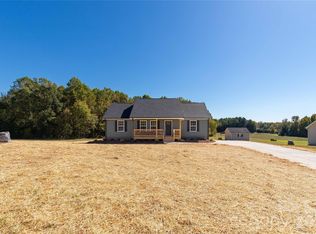
 MLS ID #4437296, Hoby Groves, Howard Hanna Allen Tate Rock Hill. Canopy MLS as distributed by MLS GRID
- $299,0003 bd2 ba1.5k sqft200 Education Ln, York, SC 29745For Sale
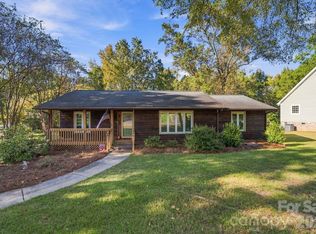 MLS ID #4436959, John Combs, Local Real Estate. Canopy MLS as distributed by MLS GRID
- $299,9003 bd3 ba1.6k sqft229 Austen Lakes Dr, York, SC 29745For Sale
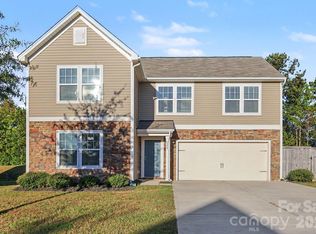 MLS ID #4436634, Robert Salmons, Entera Realty LLC. Canopy MLS as distributed by MLS GRID
- $305,9003 bd2 ba1.2k sqft220 McClain St, York, SC 29745New Construction
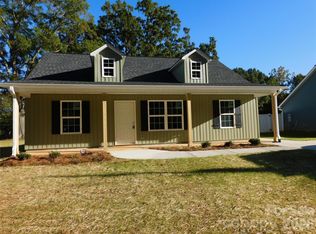 MLS ID #4406640, Tracy Ferguson, RE/MAX Lakes & Land, Inc.. Canopy MLS as distributed by MLS GRID
- $329,9003 bd2 ba1.5k sqft360 Sparkleberry Ln, York, SC 29745For SaleMLS ID #4407105, Shannon Cooke, Bloom Realty. Canopy MLS as distributed by MLS GRID
- $325,0003 bd2 ba1.2k sqft225 Old Limestone Rd W, York, SC 29745For SaleMLS ID #4409763, Nathan Moss, Dickson & Associates Realtors. Canopy MLS as distributed by MLS GRID
- $385,0003 bd2 ba1.5k sqft111 Education Ln, York, SC 29745For SaleMLS ID #4432535, Mike Lewis, Howard Hanna Allen Tate Rock Hill. Canopy MLS as distributed by MLS GRID
- $280,0004 bd3 ba1.6k sqft137 Oliver St, York, SC 29745For SaleMLS ID #4436339, Koji Krzywosz, Mark Spain Real Estate. Canopy MLS as distributed by MLS GRID
- $299,9003 bd3 ba1.7k sqft116 Springdale Dr, York, SC 29745For SaleMLS ID #4435633, Sandy Plachecki, EXP Realty LLC Rock Hill. Canopy MLS as distributed by MLS GRID
- $310,0003 bd2 ba1.5k sqft231 Roberts Ave, York, SC 29745For SaleMLS ID #4413194, Colleen McFiggins, Fathom Realty NC LLC. Canopy MLS as distributed by MLS GRID
- $289,9003 bd2 ba1.1k sqft222 McClain St, York, SC 29745New ConstructionMLS ID #4377772, Tracy Ferguson, RE/MAX Lakes & Land, Inc.. Canopy MLS as distributed by MLS GRID
- $284,9003 bd2 ba1.3k sqft2009 Sugar Hill Rd, York, SC 29745For SaleMLS ID #4428416, Hoby Groves, Howard Hanna Allen Tate Rock Hill. Canopy MLS as distributed by MLS GRID
- $475,0003 bd2 ba1.6k sqft581 Sutton Spring Rd, York, SC 29745For SaleMLS ID #4434083, Melissa Faile, Carolina Realty Solutions. Canopy MLS as distributed by MLS GRID
- $285,0003 bd2 ba1.5k sqft322 Woodcrest Dr, York, SC 29745For SaleMLS ID #4422008, Mercedes Dockery, NorthGroup Real Estate LLC. Canopy MLS as distributed by MLS GRID
- $314,9003 bd2 ba1.5k sqft208 Barron Park, York, SC 29745For SaleMLS ID #4418344, Kathryn Linn, Premier South. Canopy MLS as distributed by MLS GRID
- $368,0003 bd2 ba1.4k sqft208 Victoria Cir, York, SC 29745For SaleMLS ID #4381386, Lynne Comer, Howard Hanna Allen Tate Rock Hill. Canopy MLS as distributed by MLS GRID
- $265,0003 bd2 ba1.5k sqft217 Oakwood Ave, York, SC 29745For SaleMLS ID #4394029, Collin Ramirez, Keller Williams South Park. Canopy MLS as distributed by MLS GRID
- $425,0003 bd2 ba1.9k sqft447 Partridge Pl, York, SC 29745For SaleMLS ID #4378725, Sherry Miller Jernigan, Howard Hanna Allen Tate Rock Hill. Canopy MLS as distributed by MLS GRID
- $300,0003 bd2 ba1.3k sqft15 Hill St, York, SC 29745For SaleMLS ID #4344486, Elise Pellegrino-Koenig, Century 21 First Choice. Canopy MLS as distributed by MLS GRID
