Located just three miles from historic downtown Summerville, 179 W Butternut Road is a custom-built, single-story home offering approximately 3,141 square feet, 3 bedrooms, 3 full bathrooms, and a flexible layout on a beautifully established 2-acre property with no HOA. Built in 2003 and owned by the original owners, the home sits well back from the road at the end of a long, tree-lined driveway, creating a private setting while remaining convenient to Central Avenue and downtown Summerville.The home has a classic Southern style with a full-width covered front porch, symmetrical facade, three prominent dormer windows, mature landscaping, and a large front lawn framed by established oak trees.Inside, the oversized foyer immediately introduces the scale of the homewith a two-story vaulted ceiling, hardwood flooring, wainscoting, and chair railing. The paneled front door is surrounded by sidelights and an arched transom, while an additional upper window fills the entry with natural light. The formal dining room sits just off the foyer and features hardwood flooring, crown molding, chair railing, and wainscoting, with direct access to both the kitchen and adjoining breakfast area. The kitchen is spacious and designed with plenty of room for cooking, storage, and gathering. White cabinetry is paired with granite countertops and a tiled backsplash, while an oversized L-shaped island provides extensive workspace, storage, and bar seating beneath a trio of pendant lights. Additional features include dual wall ovens, under-cabinet lighting, recessed lighting, soft-close drawers, glass-front accent cabinetry, and a built-in desk and storage area that works well as a household command center. An adjoining eat-in area offers space for a full-size table and is surrounded by multiple windows overlooking the property. At the center of the home is a large living room with a high vaulted ceiling, dual ceiling fans, hardwood flooring, and custom built-in cabinetry spanning one wall with extensive shelving, closed storage, and a dedicated media center. A gas fireplace with a trimmed mantel and marble surround anchors the opposite side of the room and is open on both sides, serving the living room as well as the adjoining sunroom. French doors on either side of the fireplace open into the sunroom, creating an easy connection between the two living spaces. The sunroom stretches across the rear of the home and features tile flooring, dual ceiling fans, abundant windows, and its own view of the double-sided fireplace. With direct access to the rear entry on one end and the primary suite on the other, the room also provides a useful secondary path through the home. The rear entry serves as a practical drop zone between the interior, carport, garage, and patio. From here, there is direct access to the kitchen, sunroom, laundry room, pantry, and a full bathroom. The nearby laundry room includes tile flooring, a window, and substantial upper cabinetry for storage. The full bathroom includes a large vanity, tub/shower combination with a clerestory window above, and a distinctive patterned wallcovering that gives the space a more finished, custom feel. The bedroom wing is arranged along the opposite side of the home. Two secondary bedrooms each feature ceiling fans and large closets and share convenient access to a full bathroom with tile flooring, an L-shaped dual-sink vanity, and a tub/shower combination with a transom window above. The primary suite is generously sized with a vaulted ceiling, ceiling fan, and a large recessed window alcove. The adjoining bathroom offers two walk-in closets, a large double vanity, separate walk-in shower with dual shower heads, water closet, and a jetted garden tub positioned beneath a broad window overlooking the landscaped yard. Outside, a spacious courtyard-style patio extends across the rear of the home and provides multiple areas for outdoor dining, seating, and entertaining. Mature landscaping and established hedges help define the space, while an adjoining oversized covered carport adds considerable flexibility. In addition to sheltered parking for multiple vehicles, the covered area can function as additional outdoor living or entertaining space. An attached single-car garage provides additional parking, storage, or workshop space. A smaller fenced area immediately behind the patio provides a convenient enclosed yard, but it represents only a portion of the property. Beyond it, the lot continues deep behind the home, opening into a substantial stretch of lawn framed by mature trees and rows of sawtooth oaks. A second fenced area is located at the rear of the property. The aerial photographs make the scale of the 2-acre parcel particularly evident and help illustrate how much usable property remains beyond the immediate backyard. The acreage may also provide an unique opportunity for future use. The property is currently zoned R-1(A)_DC, and the rear portion has approximately 15 feet of potential access to Rodeman Road, which connects to Central Avenue. This configuration may offer the potential to subdivide the rear portion of the property and create an additional homesite with its own access rather than sharing the existing driveway from W Butternut Road. Buyers should independently verify zoning, subdivision requirements, access, utilities, and intended use with the appropriate governing authorities. The sellers also commissioned engineered and stamped plans for a future pool and pool house designed for the property. Those plans, along with the home's original construction plans, will convey with the sale and provide a starting point for a buyer interested in further developing the outdoor space. Additional improvements include a new roof installed in 2024 with CertainTeed Landmark shingles, replacement 6-inch gutters in 2024, a new exterior sunroom door in 2024, and a new large picture window in the primary bathroom in 2024. The home also features a raised slab foundation, 9-foot-or-higher ceilings, 3-foot-wide doorways throughout, and a tankless water heater. With its custom single-level floor plan, generous interior spaces, full front porch, established landscaping, extensive outdoor living areas, and two acres offering possibilities rarely found this close to downtown Summerville, 179 W Butternut Road combines a well-maintained home with room for what may come next.
Active
Price cut: $25K (10/21)
$1,150,000
179 W Butternut Rd, Summerville, SC 29483
3beds
3,141sqft
Single Family Residence
Built in 2003
2 Acres Lot
$1,106,900 Zestimate®
$366/sqft
$-- HOA
What's special
Custom-built single-story homeFull-width covered front porchGenerous interior spacesHardwood flooringClassic southern styleDual wall ovensTankless water heater
- 53 days
- 840
- 56
Zillow last checked:
Listing updated:
Listed by:
The Boulevard Company
Source: CTMLS,MLS#: 26024963
Facts & features
Interior
Bedrooms & bathrooms
- Bedrooms: 3
- Bathrooms: 3
- Full bathrooms: 3
Rooms
- Room types: Dining Room, Sun Room, Eat-In-Kitchen, Formal Living, Foyer, Laundry, Pantry, Other (Use Remarks), Separate Dining, Sun
Heating
- Electric, Central
Cooling
- Central Air
Appliances
- Laundry: Washer Hookup, Electric Dryer Hookup, Laundry Room
Features
- High Ceilings, Ceiling - Cathedral/Vaulted, Garden Tub/Shower, Kitchen Island, Ceiling - Smooth, See Remarks, Walk-In Closet(s), Ceiling Fan(s), Eat-in Kitchen, Formal Living, Entrance Foyer, Pantry, Other
- Flooring: Ceramic Tile, Carpet, Wood
- Windows: Window Treatments
- Number of fireplaces: 1
- Fireplace features: Gas Log, Gas, Living Room, One, Other
Interior area
- Total structure area: 3,141
- Total interior livable area: 3,141 sqft
Video & virtual tour
Property
Parking
- Total spaces: 3
- Parking features: Attached, Other, Garage, Carport
- Garage spaces: 1
- Carport spaces: 2
- Covered spaces: 3
Features
- Levels: One
- Stories: 1
- Entry location: Ground Level
- Patio & porch: Covered, Front Porch, Patio
- Exterior features: Rain Gutters, Other
- Fencing: Partial,Back Yard,Wood
Lot
- Size: 2 Acres
- Features: Level, 2 - 5 Acres
Details
- Parcel number: 1360000203000
Construction
Type & style
- Home type: SingleFamily
- Architectural style: Traditional
- Property subtype: Single Family Residence
Materials
- Vinyl Siding
- Foundation: Raised
- Roof: Architectural,See Remarks
Condition
- New construction: No
- Year built: 2003
Utilities & green energy
- Sewer: Septic Tank
- Water: Public
- Utilities for property: Dorchester Cnty Water and Sewer Dept, Dominion Energy
Green energy
- Energy efficient items: HVAC, Roof
Community & HOA
Community
- Subdivision: None
Location
- Region: Summerville
Financial & listing details
- Price per square foot: $366/sqft
- Tax assessed value: $648,558
- Annual tax amount: $3,311
- Date on market: 9/3/2026
- Listing terms: Cash,Conventional,VA Loan
Estimated market value
$1,106,900
$1.05M - $1.16M
$3,003/mo
Price history
| Date | Event | Price |
|---|---|---|
| 10/21/2026 | Price change | $1,150,000-2.1%$366/sqft |
Source:  CTMLS #26024963 Report a problem CTMLS #26024963 Report a problem | ||
| 10/11/2026 | Price change | $1,175,000-2.1%$374/sqft |
Source: CTMLS #26024963 Report a problem | ||
| 9/3/2026 | Listed for sale | $1,200,000+5900%$382/sqft |
Source: CTMLS #26024963 Report a problem | ||
| 6/10/1996 | Sold | $20,000$6/sqft |
Source: Agent Provided Report a problem | ||
Public tax history
| Year | Property taxes | Tax assessment |
|---|---|---|
| 2025 | $3,311 +0% | $25,942 |
| 2024 | $3,311 +11.2% | $25,942 +56% |
| 2023 | $2,977 +1.2% | $16,628 |
| 2022 | $2,941 | $16,628 |
| 2021 | $2,941 | $16,628 |
| 2020 | -- | $16,628 0% |
| 2019 | $2,672 | $16,629 +12.4% |
| 2018 | $2,672 +12.6% | $14,790 |
| 2017 | $2,374 | $14,790 |
| 2016 | $2,374 | $14,790 |
| 2015 | -- | $14,790 -95.4% |
| 2014 | -- | $321,770 +2400.2% |
| 2013 | $2,002 | $12,870 |
| 2012 | -- | $12,870 |
| 2011 | -- | $12,870 |
| 2010 | -- | $12,870 +15% |
| 2009 | -- | $11,190 |
| 2008 | -- | $11,190 |
| 2007 | -- | $11,190 |
| 2005 | -- | $11,190 |
Find assessor info on the county website
Monthly payment
Est. payment
Payment breakdown
Explore the cost of this home by adjusting the details. Changes won't be saved.Climate risks
Neighborhood: 29483
Nearby schools
Schools provided by the listing agent
- Elementary: Knightsville
- Middle: Dubose
- High: Summerville
Source: CTMLS. This data may not be complete. We recommend contacting the local school district to confirm school assignments for this home.
- $575,4003 bd2 ba2.2k sqft181 W Butternut Rd, Summerville, SC 29483Off Market
- $643,6004 bd2 ba2.4k sqft177 W Butternut Rd, Summerville, SC 29483Off Market
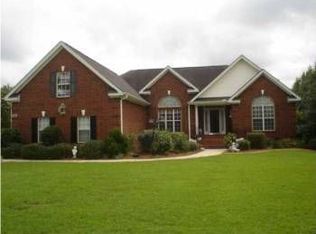
- $639,4003 bd3 ba2.9k sqft185 W Butternut Rd, Summerville, SC 29483Off Market
- $734,3005 bd3 ba4.5k sqft102 Clear Field Ct, Summerville, SC 29483Off Market
Similar homes
- $1,250,0004 bd4 ba4.1k sqft132 Cherrywood Dr, Summerville, SC 29483For Sale
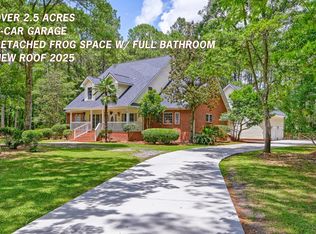
 MLS ID #26015517, Stephanie Gordon. CTMLS
 - $999,9994 bd5 ba4.6k sqft206 Clifton St, Summerville, SC 29483For Sale
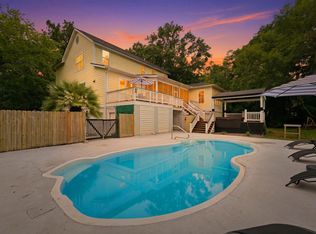 MLS ID #26025327, Erica Phillips. CTMLS
 - $875,0003 bd4 ba2.6k sqft120 Sasportas Ln, Summerville, SC 29483For Sale
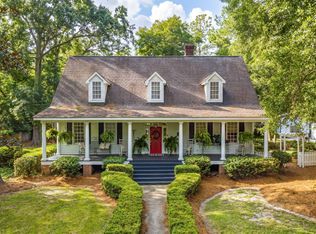 MLS ID #26025499, Taylor Charpia. CTMLS
 - $899,0005 bd4 ba3k sqft108 President Cir, Summerville, SC 29483For Sale
 MLS ID #26024030, Taylor Charpia. CTMLS
 - $875,0004 bd3 ba2.3k sqft410 W 2nd South St, Summerville, SC 29483For SaleMLS ID #26027863, Roni Haskell. CTMLS
- $615,0004 bd3 ba3.2k sqft5541 Alpine Dr, Summerville, SC 29483For SaleMLS ID #26022766, Taylor Charpia. CTMLS
- $780,0005 bd3 ba2.9k sqft312 E Shepard Ln, Summerville, SC 29483For SaleMLS ID #26020048, Hunter Javier. CTMLS
- $724,9994 bd3 ba2.9k sqft217 President Cir, Summerville, SC 29483For SaleMLS ID #26027849, Jessa Carter. CTMLS
- $875,0004 bd5 ba2.7k sqft205 Holly Inn Rd, Summerville, SC 29483For SaleMLS ID #26018035, Taylor Charpia. CTMLS
- $575,0004 bd3 ba2.2k sqft114 Reynolds Rd, Summerville, SC 29483For SaleMLS ID #26021878, Taylor Charpia. CTMLS
- $720,0004 bd4 ba2.9k sqft110 Beaverton Ct, Summerville, SC 29485For SaleMLS ID #26027911, Lindsay Milo. CTMLS
- $659,9005 bd3 ba2.7k sqft175 Donning Dr, Summerville, SC 29483For SaleMLS ID #26024822, Whitney Shelton. CTMLS
- $1,150,0005 bd4 ba3.5k sqft120 Intimidator Ln, Moncks Corner, SC 29461For SaleMLS ID #26025528, Kandi Mangual. CTMLS
- $990,0004 bd3 ba3.2k sqft105 Satling Ct, Ridgeville, SC 29472For SaleMLS ID #26015574, Heidi Mahoney. CTMLS
- $960,0004 bd3 ba2.8k sqft413 Lazy Hill Rd, Moncks Corner, SC 29461For SaleMLS ID #26024502, John Joe Salazar. CTMLS
- $1,200,0004 bd4 ba4k sqft8655 McChune Ct, North Charleston, SC 29420For SaleMLS ID #26019455, Melanie Dehaven. CTMLS
- $1,125,0006 bd4 ba4.6k sqft136 Welchman Ave, Goose Creek, SC 29445For SaleMLS ID #26024413, Gena Glaze. CTMLS
- $699,0006 bd5 ba3.8k sqft204 Bellerive Ln, Summerville, SC 29485For SaleMLS ID #25013979, Zack Caudle. CTMLS
- $640,0005 bd3 ba3.1k sqft120 Westoe St, Summerville, SC 29483For SaleMLS ID #26015381, Lisa Provost. CTMLS
- $1,595,0004 bd5 ba4.3k sqft128 Wragg Ln, Summerville, SC 29485For SaleMLS ID #26028615, Tiffany Johnson-wilson. CTMLS
