Escape to the peaceful country lifestyle you've been dreaming of at 1790 Farley Rd in Dayton, TN. This charming residence is perfectly positioned on a sprawling 7.9-acre lot, offering an ideal blend of privacy, scenic beauty, and room to breathe.
The home features a spacious 2,052 sq. ft. main level with an inviting open-concept layout that seamlessly connects the living room, dining area, and kitchen. The light-filled kitchen is well-equipped with a stove, refrigerator, and dishwasher, and includes a convenient eat-in area perfect for casual meals. The primary suite serves as a relaxing retreat, complete with an ensuite bath featuring a jetted tub, a separate walk-in shower, and a single vanity. Functionality is key throughout, with a large dedicated laundry room adding extra convenience to your daily routine. The home also boasts an oversized 2-car attached garage, providing easy access to the massive 2,052 sq. ft. unfinished basement. With a full bathroom already installed in the basement, this expansive lower level is a blank canvas ready for your vision--whether you need a workshop, a home gym, or additional living space. Experience the privacy and charm of country living with this versatile property. Schedule your private tour today.
For sale
$359,000
1790 Fraley Rd, Dayton, TN 37321
3beds
2,052sqft
:
Get pre-qualified$2,147/mo
Single Family Residence
Built in 2005
7.9 Acres Lot
$467,700 Zestimate®
$175/sqft
$-- HOA
What's special
Inviting open-concept layoutLight-filled kitchenSeparate walk-in showerConvenient eat-in areaLarge dedicated laundry roomSingle vanity
- 10 hours |
- 283 |
- 24 |
Zillow last checked:
Listing updated:
Listed by:
Anneke Wilkey 423-580-7794,
Coldwell Banker Pryor Realty 423-775-4044
Source: Greater Chattanooga Realtors,MLS#: 1539387
Facts & features
Interior
Bedrooms & bathrooms
- Bedrooms: 3
- Bathrooms: 3
- Full bathrooms: 3
Heating
- Central
Cooling
- Central Air
Appliances
- Included: Dishwasher, Electric Range, Refrigerator
- Laundry: Laundry Room, Main Level
Features
- Ceiling Fan(s), Kitchen Island, Open Floorplan
- Flooring: Laminate
- Basement: Partially Finished
- Has fireplace: No
Interior area
- Total structure area: 2,052
- Total interior livable area: 2,052 sqft
- Finished area above ground: 2,052
Property
Parking
- Total spaces: 2
- Parking features: Driveway, Garage
- Attached garage spaces: 2
Features
- Levels: Two
- Patio & porch: Deck, Porch
- Exterior features: Rain Gutters
- Pool features: None
Lot
- Size: 7.9 Acres
- Dimensions: 125 x 175
- Features: Secluded
Details
- Additional structures: None
- Parcel number: 077 033.00
Construction
Type & style
- Home type: SingleFamily
- Architectural style: Contemporary
- Property subtype: Single Family Residence
Materials
- Vinyl Siding
- Foundation: Block
- Roof: Shingle
Condition
- New construction: No
- Year built: 2005
Utilities & green energy
- Sewer: Septic Tank
- Water: Public
- Utilities for property: Electricity Connected, Water Connected
Community & HOA
Community
- Features: None
- Subdivision: None
HOA
- Has HOA: No
Location
- Region: Dayton
Financial & listing details
- Price per square foot: $175/sqft
- Tax assessed value: $381,900
- Annual tax amount: $1,287
- Date on market: 7/24/2026
- Listing terms: Cash,Conventional,FHA,VA Loan
Estimated market value
$467,700
$421,000 - $510,000
$2,024/mo
Price history
| Date | Event | Price |
|---|---|---|
| 7/24/2026 | Listed for sale | $359,000+79.5%$175/sqft |
Source:  RCAR #20263876 Report a problem RCAR #20263876 Report a problem | ||
| 5/22/2006 | Sold | $200,000+506.1%$97/sqft |
Source: Agent Provided Report a problem | ||
| 5/25/2005 | Sold | $33,000+230%$16/sqft |
Source: Agent Provided Report a problem | ||
| 8/5/2004 | Sold | $10,000$5/sqft |
Source: Agent Provided Report a problem | ||
Public tax history
| Year | Property taxes | Tax assessment |
|---|---|---|
| 2025 | $1,288 | $95,475 |
| 2024 | $1,288 +8.3% | $95,475 +81.1% |
| 2023 | $1,189 | $52,725 |
| 2022 | $1,189 | $52,725 |
| 2021 | $1,189 | $52,725 |
| 2020 | $1,189 | $52,725 |
| 2019 | $1,189 +12.4% | $52,725 +9.5% |
| 2018 | $1,058 0% | $48,150 |
| 2017 | $1,058 | $48,150 |
| 2016 | $1,058 | $48,150 |
| 2015 | $1,058 +4.8% | $48,150 |
| 2014 | $1,010 | $48,150 |
| 2013 | $1,010 +20.1% | $48,150 +0.2% |
| 2011 | $841 | $48,050 |
| 2010 | $841 | $48,050 |
| 2009 | -- | $48,050 |
| 2008 | -- | $48,050 +16% |
| 2007 | $829 | $41,425 |
| 2006 | $829 +527.7% | $41,425 +527.7% |
| 2005 | $132 -4.8% | $6,600 |
| 2004 | $139 -66.7% | $6,600 -66.7% |
| 2003 | $416 | $19,825 +7.4% |
| 2001 | -- | $18,453 -83.4% |
| 2000 | -- | $111,025 |
Find assessor info on the county website
Monthly payment
Est. payment
Payment breakdown
Explore the cost of this home by adjusting the details. Changes won't be saved.Climate risks
Neighborhood: 37321
Nearby schools
GreatSchools rating
- 8/10Frazier Elementary SchoolGrades: K-5Distance: 3.4 mi
- 6/10Rhea Middle SchoolGrades: 6-8Distance: 3.5 mi
- 4/10Rhea County High SchoolGrades: 9-12Distance: 3.6 mi
Schools provided by the listing agent
- Elementary: Frazier Elementary School
- Middle: Rhea County Middle
- High: Rhea County High School
Source: Greater Chattanooga Realtors. This data may not be complete. We recommend contacting the local school district to confirm school assignments for this home.

- $286,7003 bd2 ba1.9k sqft276 Oak Hill Estate Rd, Dayton, TN 37321Off Market
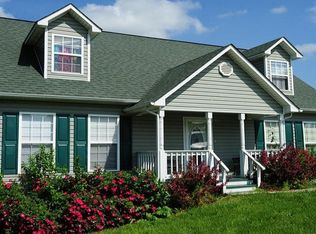
- $295,9003 bd2 ba2k sqft256 Oak Hill Estate Rd, Dayton, TN 37321Off Market
- $307,500-- bd1 ba1.6k sqft294 Oak Hill Estate Rd, Dayton, TN 37321Off Market
- $320,4003 bd2 ba2.1k sqft236 Oak Hill Estate Rd, Dayton, TN 37321Off Market
- $227,7003 bd2 ba1.2k sqft306 Oak Hill Estate Rd, Dayton, TN 37321Off Market
- $245,6003 bd2 ba1.2k sqft222 Oak Hill Estate Rd, Dayton, TN 37321Off Market
- $216,100-- bd0 ba828 sqft1704 Fraley Rd, Dayton, TN 37321Off Market
- $243,300-- bd1 ba1.2k sqft320 Oak Hill Estates Rd, Dayton, TN 37321Off Market
A local agent can set up tours, give advice and negotiate with sellers.
A local lender can help you make sure your offer is ready when you are.
Similar homes
- $330,0004 bd3 ba2.2k sqft1045 Walnut Grove Church Rd, Dayton, TN 37321For Sale
 MLS ID #1537753, Bayli Young Williams. Greater Chattanooga Realtors
 - $345,0003 bd2 ba1.4k sqft1484 Blythe Ferry Rd, Dayton, TN 37321For Sale
 MLS ID #1525948, Pamela D Brown. Greater Chattanooga Realtors
 - $350,0002 bd2 ba1.6k sqft611 Clear Creek Rd, Evensville, TN 37332For Sale

 MLS ID #3271056, Wendy Webb. RealTracs MLS as distributed by MLS GRID
 - $345,0004 bd3 ba1.6k sqft303 Foothills Dr, Dayton, TN 37321For Sale
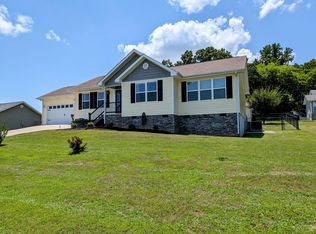 MLS ID #1538019, Michael D Bishop. Greater Chattanooga Realtors
 - $400,0003 bd3 ba2.2k sqft111 Hutton Ct, Dayton, TN 37321For SaleMLS ID #3270547, Jennie Troutman. RealTracs MLS as distributed by MLS GRID
- $400,0003 bd2 ba2.9k sqft2595 Walkertown Rd, Dayton, TN 37321For SaleMLS ID #1535869, Asher Black. Greater Chattanooga Realtors
- $248,0003 bd2 ba1.3k sqft1421 Garrison Rd, Dayton, TN 37321For Sale
 MLS ID #1348096, TR Lawrence, Athens Realty. East Tennessee Realtors
 - $350,0003 bd3 ba2.5k sqft374 Countryside Dr, Evensville, TN 37332For SaleMLS ID #1526121, Benjamin Helton. Greater Chattanooga Realtors
- $315,0003 bd2 ba1.4k sqft1484 Blythe Ferry Rd #B, Dayton, TN 37321For SaleMLS ID #1536362, Pamela D Brown. Greater Chattanooga Realtors
- $279,5003 bd2 ba1.6k sqft445 Ogden Rd, Dayton, TN 37321For SaleMLS ID #1534710, Jennie E Troutman. Greater Chattanooga Realtors
- $314,5004 bd2 ba2.5k sqft363 Hidden Hills Dr, Dayton, TN 37321For SaleMLS ID #1534472, Kimberly Shinn. Greater Chattanooga Realtors
- $309,0004 bd2 ba1.8k sqft141 Redwood Ave, Dayton, TN 37321For SaleMLS ID #1534632, Michael D Bishop. Greater Chattanooga Realtors
- $349,9993 bd2 ba2.2k sqft515 Brayton Rd, Graysville, TN 37338For SaleMLS ID #1531828, Darlene M Seay. Greater Chattanooga Realtors
- $280,0003 bd2 ba1.4k sqft265 Frechette Ln, Dayton, TN 37321For SaleMLS ID #1538123, Christy Cartwright. Greater Chattanooga Realtors
- $259,9003 bd2 ba1.9k sqft820 Indian Hills Dr, Dayton, TN 37321For SaleMLS ID #1531078, Eric Tidmore. Greater Chattanooga Realtors
- $339,0003 bd2 ba1.7k sqft145 County Road 208, Athens, TN 37303For SaleMLS ID #3247030, Suzanne Akins. RealTracs MLS as distributed by MLS GRID
- $525,0004 bd2 ba1.9k sqft1220 Lone Mountain Dr, Dayton, TN 37321For SaleMLS ID #1517877, Lauren Wenger. Greater Chattanooga Realtors
- $419,9003 bd1 ba1.3k sqft571 Goodfield Rd, Decatur, TN 37322For SaleMLS ID #3255212, Barbara Ratledge. RealTracs MLS as distributed by MLS GRID
- $304,9003 bd2 ba1.3k sqft438 Cottonport Rd, Dayton, TN 37321New ConstructionMLS ID #3269770, Jeremy Fitzgerald. RealTracs MLS as distributed by MLS GRID
- $349,9003 bd3 ba1.7k sqft311 Leggett Rd, Sale Creek, TN 37373For SaleMLS ID #1537494, Morgan L Owensby. Greater Chattanooga Realtors
