Skip main navigation
Active
  • Price cut: $25.1K (7/29)
    $349,900

    1790 Jackson Rd, Penfield, NY 14526

    4beds
    2,128sqft
    Loading
    Single Family Residence
    Built in 1963
    0.5 Acres Lot
    $-- Zestimate®
    $164/sqft
    $-- HOA

    What's special

    Traditional floor planHardwood floors throughout
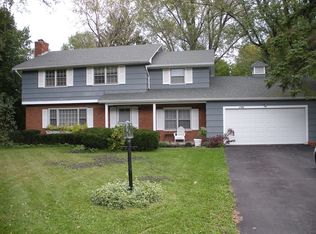
    Welcome to 1790 Jackson Road—a rare opportunity to own a home perfectly situated on the 18th green of Penfield Country Club. Owned and lovingly maintained by the original owner since 1963, this spacious 4-bedroom, 2.5-bath home offers timeless character and an incredible setting. Inside, you'll find hardwood floors throughout and a traditional floor plan ready for its next chapter. While the home is ready for your personal updates and design touches, major improvements have already been made, including Mitsubishi mini-split heating and cooling units installed just one year ago and the peace of mind of a whole-house generator. Whether you're enjoying the picturesque golf course views from your backyard or envisioning the possibilities to make this home your own, opportunities like this don't come along often. Don't miss your chance to create your dream home in an exceptional Penfield location. NO DELAYED NEGOTIATIONS.
    16 days
    |
    1,730
    |
    110
    |

    Zillow last checked:

    Listing updated:

    Listed by:

    RE/MAX Realty Group 585-248-0250,

    Todd H Stanzel 585-797-5555

    Source: NYSAMLSs,MLS#: R1698694MLS LogoOriginating MLS: Rochester

      Facts & features

      Interior

      Bedrooms & bathrooms
      • Bedrooms: 4
      • Bathrooms: 3
      • Full bathrooms: 2
      • 1/2 bathrooms: 1
      • Main level bathrooms: 1
      Heating
      • Ductless, Gas, Baseboard
      Cooling
      • Ductless, Wall Unit(s)
      Appliances
      • Included: Dryer, Exhaust Fan, Electric Oven, Electric Range, Gas Water Heater, Microwave, Refrigerator, Range Hood, Washer
      • Laundry: In Basement
      Features
      • Ceiling Fan(s), Den, Separate/Formal Dining Room, Eat-in Kitchen, Separate/Formal Living Room, Country Kitchen, Bath in Primary Bedroom, Workshop
      • Flooring: Carpet, Hardwood, Laminate, Varies
      • Basement: Full,Partially Finished,Sump Pump
      • Number of fireplaces: 2
      Interior area
      • Total structure area: 2,128
      • Total interior livable area: 2,128 sqft

      Property

      Parking
      • Total spaces: 2
      • Parking features: Attached, Garage, Driveway, Garage Door Opener, Other
      • Attached garage spaces: 2
      Features
      • Levels: Two
      • Stories: 2
      • Patio & porch: Covered, Deck, Porch
      • Exterior features: Blacktop Driveway, Deck, Fully Fenced
      • Fencing: Full
      Lot
      • Size: 0.5 Acres
      • Dimensions: 108 x 200
      • Features: On Golf Course, Rectangular, Rectangular Lot
      Details
      • Additional structures: Shed(s), Storage
      • Parcel number: 2642001240200001019000
      • Special conditions: Standard,Trust

      Construction

      Type & style
      • Home type: SingleFamily
      • Architectural style: Colonial
      • Property subtype: Single Family Residence
      Materials
      • Brick, Wood Siding, Copper Plumbing
      • Foundation: Block
      • Roof: Architectural,Shingle
      Condition
      • Resale
      • Year built: 1963

      Utilities & green energy

      • Electric: Circuit Breakers
      • Sewer: Connected
      • Water: Connected, Public
      • Utilities for property: Cable Available, Electricity Connected, High Speed Internet Available, Sewer Connected, Water Connected

      Community & HOA

      Community
      • Features: Trails/Paths
      Location
      • Region: Penfield

      Financial & listing details

      • Price per square foot: $164/sqft
      • Tax assessed value: $235,500
      • Annual tax amount: $7,592
      • Date on market: 7/14/2026
      • Listing terms: Cash,Conventional,FHA,VA Loan

        Estimated market value

        Not available

        Estimated sales range

        Not available

        Not available

        Price history

        DateEventPrice
        7/29/2026Price change$349,900-6.7%$164/sqft
        Source: NYSAMLSs #R1698694 Report a problem
        7/14/2026Listed for sale$375,000$176/sqft
        Source: NYSAMLSs #R1698694 Report a problem

        Public tax history

        YearProperty taxesTax assessment
        2025-- $235,500
        2024-- $235,500
        2023-- $235,500
        2022-- $235,500 +27.3%
        2021-- $185,000
        2020-- $185,000
        2018-- $185,000
        2017$3,156 $185,000
        2016-- $185,000
        2015-- $185,000
        2014-- $185,000
        2013-- $185,000
        2012-- $185,000
        2011-- $185,000
        2010-- $185,000
        2009-- $185,000 +17.2%
        2007-- $157,900
        2006-- $157,900
        2005-- $157,900 +12%
        2004-- $141,000
        2003-- $141,000
        2002-- $141,000
        2001-- $141,000 -8.3%
        2000-- $153,700
        Find assessor info on the county website

        Monthly payment

        Estimated monthly payment$1,822
        All calculations are estimates and provided by Zillow, Inc. for informational purposes only. Actual amounts may vary.
        HOA fees may include property taxes on listings classified as Co-Ops. Contact the listing agent and/or owner for fee details.
        Mortgage interest rates are dependent on a number of factors, including credit score, down payment, and repayment length. Interest rate data provided by Zillow Group Marketplace, Inc. as of 1/1/1970 from various mortgage lenders with which we have lead or other similar arrangements; the Estimated Payment is an average of those rates.
        See how much you could borrow to make a competitive offer.

        Climate risks

        Neighborhood: 14526

        Getting around

        0 / 100
        Car-Dependent
        20 / 100
        Somewhat Bikeable

        Nearby schools

        GreatSchools rating
        Schools provided by the listing agent
        • District: Penfield

        Source: NYSAMLSs. This data may not be complete. We recommend contacting the local school district to confirm school assignments for this home.

        A local agent can set up tours, give advice and negotiate with sellers.

        Browse local experts

        Similar homes