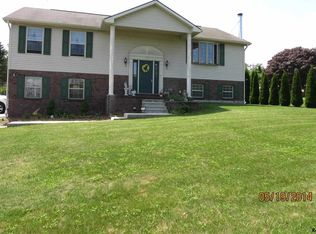
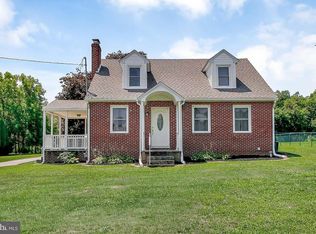
Welcome home to your own retreat! Beautifully landscaped back yard features in ground pool, outdoor kitchen and pond with waterfalls! Easy access to Route 30 and 83! 2 car garage and plenty of additional parking in the large driveway! Bring your boat or camper! This wonderful home sets almost 100 feet off the road in the east end of York! Family room off the kitchen opens to the covered patio! Island in kitchen has granite counter. Buyers must qualify to take over the Solar panels payment! Additional finished space in the basement is perfect to watch games or play games with it's own half bath! The backyard is fenced! Don't miss this opportunity in the Central School District and East end of York! Sellers are providing an HSA 1 year Home Warranty for the buyer at settlement.
For sale
$437,000
1790 Mount Zion Rd, York, PA 17406
3beds
2,424sqft
Single Family Residence
Built in 1994
0.49 Acres Lot
$430,600 Zestimate®
$180/sqft
$-- HOA
What's special
In ground poolPond with waterfallsOutdoor kitchenCovered patio
- 9 days |
- 1,033 |
- 69 |
Likely to sell faster than
Zillow last checked:
Listing updated:
Listed by:
Robin Turner 717-495-7753,
Howard Hanna Real Estate Services-Shrewsbury 7172356911
Source: Bright MLS,MLS#: PAYK2109990
Facts & features
Interior
Bedrooms & bathrooms
- Bedrooms: 3
- Bathrooms: 3
- Full bathrooms: 2
- 1/2 bathrooms: 1
- Main level bathrooms: 1
Rooms
- Room types: Living Room, Dining Room, Primary Bedroom, Bedroom 2, Kitchen, Game Room, Family Room, Bedroom 1, Bathroom 1, Primary Bathroom, Half Bath
Primary bedroom
- Features: Flooring - Carpet, Ceiling Fan(s), Window Treatments
- Level: Upper
Bedroom 1
- Features: Flooring - Carpet, Window Treatments
- Level: Upper
Bedroom 2
- Features: Flooring - Carpet, Window Treatments
- Level: Upper
Primary bathroom
- Level: Upper
Bathroom 1
- Features: Window Treatments
- Level: Upper
Dining room
- Features: Flooring - HardWood, Window Treatments
- Level: Main
Family room
- Features: Flooring - Laminated, Ceiling Fan(s), Window Treatments
- Level: Main
Game room
- Features: Flooring - Carpet
- Level: Lower
Half bath
- Features: Flooring - HardWood
- Level: Main
Half bath
- Level: Lower
Kitchen
- Features: Flooring - Ceramic Tile, Kitchen Island, Kitchen - Gas Cooking, Window Treatments
- Level: Main
Living room
- Features: Flooring - HardWood, Window Treatments
- Level: Main
Heating
- Forced Air, Active Solar, Natural Gas
Cooling
- Central Air, Electric
Appliances
- Included: Microwave, Dishwasher, Dryer, Extra Refrigerator/Freezer, Freezer, Oven/Range - Gas, Refrigerator, Washer, Water Heater, Gas Water Heater
- Laundry: In Basement, Lower Level
Features
- Dry Wall
- Flooring: Carpet, Hardwood, Laminate, Tile/Brick
- Basement: Connecting Stairway,Interior Entry
- Has fireplace: No
Interior area
- Total structure area: 2,424
- Total interior livable area: 2,424 sqft
- Finished area above ground: 1,696
- Finished area below ground: 728
Video & virtual tour
Property
Parking
- Total spaces: 6
- Parking features: Garage Faces Side, Inside Entrance, Asphalt, Attached, Driveway, Off Street
- Attached garage spaces: 2
- Uncovered spaces: 4
Accessibility
- Accessibility features: None
Features
- Levels: Two
- Stories: 2
- Exterior features: Awning(s), Barbecue, Extensive Hardscape, Lighting, Sidewalks, Water Falls
- Has private pool: Yes
- Pool features: Fenced, In Ground, Private
- Fencing: Chain Link
- Has view: Yes
- View description: City, Garden, Panoramic, Trees/Woods, Street
Lot
- Size: 0.49 Acres
- Features: Landscaped, Pond, Rear Yard
Details
- Additional structures: Above Grade, Below Grade
- Parcel number: 46000KJ0004C000000
- Zoning: R10
- Zoning description: Medium Lot Single Family Rresidential
- Special conditions: Standard
Construction
Type & style
- Home type: SingleFamily
- Architectural style: Colonial
- Property subtype: Single Family Residence
Materials
- Aluminum Siding, Block, Vinyl Siding
- Foundation: Block
Condition
- Good,Average
- New construction: No
- Year built: 1994
Utilities & green energy
- Sewer: Public Sewer
- Water: Public
- Utilities for property: Other
Community & HOA
Community
- Subdivision: None Available
HOA
- Has HOA: No
Location
- Region: York
- Municipality: SPRINGETTSBURY TWP
Financial & listing details
- Price per square foot: $180/sqft
- Tax assessed value: $185,600
- Annual tax amount: $6,179
- Date on market: 8/18/2026
- Listing agreement: Exclusive Right To Sell
- Listing terms: Cash,Conventional,FHA,VA Loan
- Inclusions: Refrigerator, Gas Stove, Microwave, Dishwasher, Washer, Dryer, Refrigerator In Garage, Freezer, Outdoor Kitchen With Refrigerator, Curtains
- Ownership: Fee Simple
Estimated market value
Zestimate®
$430,600
Estimated sales range
$409,000 - $452,000
Rent Zestimate®
$2,901/mo
Price history
| Date | Event | Price |
|---|---|---|
| 8/18/2026 | Listed for sale | $437,000+84.4%$180/sqft |
Source: | ||
| 1/5/2018 | Sold | $237,000-3.3%$98/sqft |
Source: Public Record Report a problem | ||
| 11/29/2017 | Pending sale | $245,000$101/sqft |
Source: Berkshire Hathaway HomeServices Homesale Realty #1000091462 Report a problem | ||
| 11/18/2017 | Listed for sale | $245,000-1.6%$101/sqft |
Source: Berkshire Hathaway HomeServices Homesale Realty #1000091462 Report a problem | ||
| 11/18/2017 | Listing removed | $1,975$1/sqft |
Source: Owner Report a problem | ||
| 7/8/2017 | Listed for rent | $1,975+1.3%$1/sqft |
Source: Owner Report a problem | ||
| 1/22/2016 | Listing removed | $1,950$1/sqft |
Source: Owner Report a problem | ||
| 10/6/2015 | Listed for rent | $1,950$1/sqft |
Source: Owner Report a problem | ||
| 7/11/2014 | Listing removed | $249,000$103/sqft |
Source: BERKSHIRE HATHAWAY HOMESALE #21402624 Report a problem | ||
| 6/28/2014 | Price change | $249,000-6%$103/sqft |
Source: BERKSHIRE HATHAWAY HOMESALE #21402624 Report a problem | ||
| 6/10/2014 | Price change | $264,900-3.6%$109/sqft |
Source: BERKSHIRE HATHAWAY HOMESALE #21402624 Report a problem | ||
| 4/22/2014 | Price change | $274,900-5.2%$113/sqft |
Source: PRUDENTIAL BOB YOST HOMESALE #21402624 Report a problem | ||
| 3/18/2014 | Price change | $289,900-3%$120/sqft |
Source: PRUDENTIAL BOB YOST HOMESALE #21402624 Report a problem | ||
| 9/28/2013 | Price change | $299,000-9.4%$123/sqft |
Source: PRUDENTIAL BOB YOST HOMESALE #21402624 Report a problem | ||
| 9/17/2013 | Listed for sale | $329,900+65.8%$136/sqft |
Source: Prudential Bob Yost Homesale Services #21310117 Report a problem | ||
| 11/6/2008 | Sold | $199,000-17%$82/sqft |
Source: Public Record Report a problem | ||
| 5/9/2008 | Listing removed | $239,900$99/sqft |
Source: Coldwell Banker** Report a problem | ||
| 2/26/2008 | Listed for sale | $239,900+26.3%$99/sqft |
Source: RealBird #20710369 Report a problem | ||
| 7/3/2003 | Sold | $190,000+442.9%$78/sqft |
Source: Public Record Report a problem | ||
| 11/22/2000 | Sold | $35,000$14/sqft |
Source: Public Record Report a problem | ||
Public tax history
| Year | Property taxes | Tax assessment |
|---|---|---|
| 2026 | $5,907 +2.2% | $185,600 |
| 2025 | $5,780 +2.9% | $185,600 |
| 2024 | $5,618 -0.7% | $185,600 |
| 2023 | $5,655 +9.1% | $185,600 |
| 2022 | $5,184 | $185,600 |
| 2021 | $5,184 | $185,600 |
| 2020 | $5,184 +1.8% | $185,600 |
| 2019 | $5,091 +2.2% | $185,600 |
| 2018 | $4,983 +328.9% | $185,600 |
| 2017 | $1,162 | $185,600 |
| 2016 | -- | $185,600 |
| 2015 | -- | $185,600 |
| 2014 | -- | $185,600 |
| 2013 | -- | $185,600 |
| 2012 | -- | $185,600 |
| 2011 | -- | $185,600 |
| 2010 | -- | $185,600 |
| 2009 | -- | $185,600 |
| 2008 | -- | $185,600 |
| 2007 | -- | $185,600 |
| 2006 | -- | $185,600 +19.7% |
| 2005 | -- | $155,040 -2.9% |
| 2004 | -- | $159,700 |
| 2003 | -- | $159,700 +3% |
| 2002 | -- | $155,040 |
| 2000 | -- | $155,040 |
| 1999 | -- | $155,040 |
Find assessor info on the county website
Monthly payment
Est. payment
Payment breakdown
Explore the cost of this home by adjusting the details. Changes won't be saved.Climate risks
Neighborhood: 17406
Nearby schools
GreatSchools rating
- 6/10North Hills El SchoolGrades: 4-6Distance: 1.4 mi
- 9/10Central York Middle SchoolGrades: 7-8Distance: 1.2 mi
- 9/10Central York High SchoolGrades: 9-12Distance: 2.1 mi
Schools provided by the listing agent
- District: Central York
Source: Bright MLS. This data may not be complete. We recommend contacting the local school district to confirm school assignments for this home.
- $380,7003 bd2 ba2.6k sqft1800 Mount Zion Rd, York, PA 17406Off Market
Save 
- $732,2004 bd3 ba3.5k sqft1796 Mount Zion Rd, York, PA 17406Off Market
Save - $443,8003 bd2 ba2.3k sqft1700 Mount Zion Rd, York, PA 17406Off Market
Save - $302,7004 bd2 ba1.3k sqft1820 Mount Zion Rd, York, PA 17406Off Market
Save 
- $352,2003 bd2 ba2.1k sqft1760 Mount Zion Rd, York, PA 17406Off Market
Save - $719,1005 bd5 ba4.4k sqft1830 Mount Zion Rd, York, PA 17406Off Market
Save - $372,7003 bd2 ba1.5k sqft3308 Overview Dr, York, PA 17406Off Market
Save - $403,0004 bd3 ba1.9k sqft3300 Overview Dr, York, PA 17406Off Market
Save
A local agent can set up tours, give advice and negotiate with sellers.
A local lender can help you make sure your offer is ready when you are.