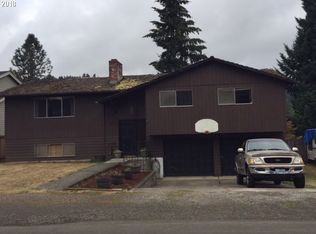
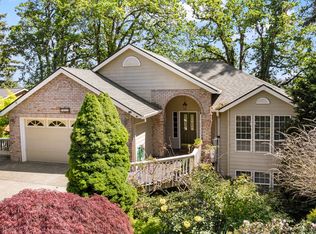
Welcome home to this well-maintained gem in the heart of West Linn’s desirable Willamette District! Offering generous space and a functional layout, this home is designed for both comfortable everyday living and effortless entertaining, ready for its next homeowner to truly make it their own. The open concept floor plan seamlessly connects the living and dining areas, while the kitchen features an eat-in bar, casual dining nook, and peaceful views of the private backyard. The family room flows naturally to the covered deck, creating the perfect setting for year-round gatherings. Spacious primary suite, complete with dual vanities, two closets, a walk-in shower, and views of the oversized yard. Additional highlights include an oversized 3 car garage, dedicated RV parking, and a separate storage room with convenient garage access. Situated on an oversized lot with scenic territorial views, the property also features a charming covered front porch and is just minutes from the shops, restaurants, and charm of the Willamette District. A rare opportunity to enjoy an unbeatable location!
Pending
$635,000
1790 Ostman Rd, West Linn, OR 97068
3beds
2,053sqft
Est.: Get pre-qualified
Residential, Single Family Residence
Built in 1986
-- sqft lot
$-- Zestimate®
$309/sqft
$-- HOA
What's special
Generous spaceSpacious primary suiteFunctional layoutDedicated rv parkingOpen concept floor planCharming covered front porchCasual dining nook
- 17 days |
- 1,059 |
- 75 |
Likely to sell faster than
Zillow last checked:
Listing updated:
Listed by:
Donna Johnson 503-515-7848,
Cascade Hasson Sotheby's International Realty,
Sara Jones-Graham 503-515-7848,
Cascade Hasson Sotheby's International Realty
Source: RMLS (OR),MLS#: 340996566
Facts & features
Interior
Bedrooms & bathrooms
- Bedrooms: 3
- Bathrooms: 3
- Full bathrooms: 2
- Partial bathrooms: 1
- Main level bathrooms: 1
Rooms
- Room types: Utility Room, Bedroom 2, Bedroom 3, Dining Room, Family Room, Kitchen, Living Room, Primary Bedroom
Primary bedroom
- Features: Double Closet, Double Sinks, Suite, Wallto Wall Carpet
- Level: Upper
- Area: 225
- Dimensions: 15 x 15
Bedroom 2
- Features: Wallto Wall Carpet
- Level: Upper
- Area: 132
- Dimensions: 12 x 11
Bedroom 3
- Features: Wallto Wall Carpet
- Level: Upper
- Area: 132
- Dimensions: 12 x 11
Dining room
- Features: Formal, Wallto Wall Carpet
- Level: Main
- Area: 117
- Dimensions: 13 x 9
Family room
- Features: Ceiling Fan, Deck, Wallto Wall Carpet
- Level: Main
- Area: 360
- Dimensions: 30 x 12
Kitchen
- Features: Eat Bar, Nook, Pantry, Wet Bar
- Level: Main
- Area: 143
- Width: 11
Living room
- Features: Fireplace, Formal, Wallto Wall Carpet
- Level: Main
- Area: 238
- Dimensions: 17 x 14
Heating
- Forced Air, Fireplace(s)
Appliances
- Included: Built In Oven, Built-In Range, Dishwasher, Disposal, Free-Standing Refrigerator, Gas Appliances, Range Hood, Washer/Dryer, Gas Water Heater
- Laundry: Laundry Room
Features
- Ceiling Fan(s), High Speed Internet, Formal, Eat Bar, Nook, Pantry, Wet Bar, Double Closet, Double Vanity, Suite
- Flooring: Wall to Wall Carpet
- Windows: Double Pane Windows, Vinyl Frames
- Basement: Crawl Space
- Number of fireplaces: 1
- Fireplace features: Wood Burning
Interior area
- Total structure area: 2,053
- Total interior livable area: 2,053 sqft
Video & virtual tour
Property
Parking
- Total spaces: 3
- Parking features: Driveway, On Street, RV Access/Parking, Garage Door Opener, Attached
- Attached garage spaces: 3
- Has uncovered spaces: Yes
Accessibility
- Accessibility features: Garage On Main, Utility Room On Main, Walkin Shower, Accessibility
Features
- Levels: Two
- Stories: 2
- Patio & porch: Covered Deck, Porch, Deck
- Fencing: Fenced
- Has view: Yes
- View description: Territorial, Trees/Woods
Lot
- Features: Level, Private, Trees, Sprinkler, SqFt 10000 to 14999
Details
- Additional structures: RVParking, ToolShed
- Parcel number: 00752448
Construction
Type & style
- Home type: SingleFamily
- Architectural style: Contemporary
- Property subtype: Residential, Single Family Residence
Materials
- T111 Siding, Wood Siding
- Foundation: Concrete Perimeter
- Roof: Composition
Condition
- Resale
- New construction: No
- Year built: 1986
Utilities & green energy
- Gas: Gas
- Sewer: Public Sewer
- Water: Public
Community & HOA
Community
- Subdivision: Willamette
HOA
- Has HOA: No
Location
- Region: West Linn
Financial & listing details
- Price per square foot: $309/sqft
- Tax assessed value: $598,998
- Annual tax amount: $6,774
- Date on market: 5/14/2026
- Cumulative days on market: 18 days
- Listing terms: Cash,Conventional,FHA,VA Loan
Estimated market value
Not available
Estimated sales range
Not available
Not available
Price history
| Date | Event | Price |
|---|---|---|
| 5/22/2026 | Pending sale | $635,000$309/sqft |
Source:  RMLS (OR) #340996566 Report a problem RMLS (OR) #340996566 Report a problem | ||
| 5/14/2026 | Listed for sale | $635,000-7.8%$309/sqft |
Source: RMLS (OR) #340996566 Report a problem | ||
| 7/31/2023 | Sold | $689,000+3%$336/sqft |
Source: RMLS (OR) #23358704 Report a problem | ||
| 6/24/2023 | Pending sale | $669,000$326/sqft |
Source: RMLS (OR) #23358704 Report a problem | ||
| 6/23/2023 | Listed for sale | $669,000$326/sqft |
Source: RMLS (OR) #23358704 Report a problem | ||
Public tax history
| Year | Property taxes | Tax assessment |
|---|---|---|
| 2025 | $6,774 +3.9% | $351,522 +3% |
| 2024 | $6,521 +2.8% | $341,284 +3% |
| 2023 | $6,341 +3% | $331,344 +3% |
| 2022 | $6,155 +5.3% | $321,694 +3% |
| 2021 | $5,843 -0.7% | $312,325 +3% |
| 2020 | $5,882 +4.9% | $303,229 +3% |
| 2019 | $5,610 +5.8% | $294,398 +3% |
| 2018 | $5,304 | $285,823 +3% |
| 2017 | $5,304 +8.4% | $277,498 +3% |
| 2016 | $4,893 | $269,416 +3% |
| 2015 | $4,893 +7.9% | $261,569 +3% |
| 2014 | $4,535 +10.8% | $253,950 +3% |
| 2013 | $4,094 +1.7% | $246,553 +3% |
| 2012 | $4,024 +0.9% | $239,372 +3% |
| 2011 | $3,987 -0.2% | $232,400 +3% |
| 2010 | $3,996 -1.5% | $225,631 +3% |
| 2009 | $4,057 +6.7% | $219,059 +3% |
| 2008 | $3,802 +2% | $212,679 +3% |
| 2007 | $3,726 +0.6% | $206,484 +3% |
| 2006 | $3,704 +6.6% | $200,470 +3% |
| 2005 | $3,476 +4.4% | $194,631 +3% |
| 2004 | $3,329 +8.9% | $188,962 +3% |
| 2003 | $3,058 +1.7% | $183,458 +3% |
| 2002 | $3,005 +5.7% | $178,115 +3% |
| 2001 | $2,844 +0.9% | $172,927 +3% |
| 2000 | $2,818 | $167,890 |
Find assessor info on the county website
Monthly payment
Est. payment$--/mo
Payment breakdown
Explore the cost of this home by adjusting the details. Changes won't be saved.
All calculations are estimates and provided by Zillow, Inc. for informational purposes only. Actual amounts may vary.
HOA fees may include property taxes on listings classified as Co-Ops. Contact the listing agent and/or owner for fee details.
Mortgage interest rates are dependent on a number of factors, including credit score, down payment, and repayment length. Interest rate data provided by Zillow Group Marketplace, Inc. as of 1/1/1970 from various mortgage lenders with which we have lead or other similar arrangements; the Estimated Payment is an average of those rates.
See how much you could borrow to make a competitive offer.
Climate risks
Neighborhood: Willamette
Nearby schools
GreatSchools rating
- 8/10Willamette Primary SchoolGrades: PK-5Distance: 0.7 mi
- 5/10Athey Creek Middle SchoolGrades: 6-8Distance: 0.5 mi
- 10/10West Linn High SchoolGrades: 9-12Distance: 2.7 mi
Schools provided by the listing agent
- Elementary: Willamette
- Middle: Athey Creek
- High: West Linn
Source: RMLS (OR). This data may not be complete. We recommend contacting the local school district to confirm school assignments for this home.
A local agent can set up tours, give advice and negotiate with sellers.


- Oregon
- Clackamas County
- West Linn
- 97068
- Willamette
- 1790 Ostman Rd
Nearby cities
Nearby neighborhoods
Nearby zip codes
Other West Linn Topics
