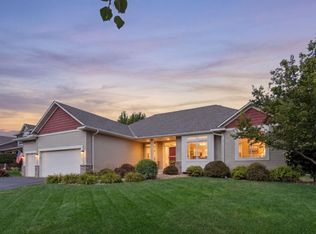
Beautifully Updated Single-Level Living in Waconia! Welcome home to this exceptional 4-bedroom, single-level home offering the perfect combination of comfort, style, and privacy. Thoughtfully updated and beautifully maintained, this home features a recently remodeled kitchen and bathrooms, creating a fresh, modern feel while maintaining the warmth and character that make this home so inviting. The amazing sunroom is sure to become a favorite gathering space, offering abundant natural light and a wonderful connection to the beautifully landscaped, private backyard with your own cozy fire pit oasis. Enjoy your morning coffee or evening entertaining on either of the two decks, or cozy up by one of the three fireplaces throughout the home. The impressive 3-stall heated garage with epoxy flooring provides plenty of room for vehicles, hobbies, and storage. Recent major improvements include a new roof, new gutters, and new furnace, providing valuable peace of mind for the next homeowner. With four bedrooms, beautifully remodeled kitchen and bathrooms, incredible indoor-outdoor living spaces, three fireplaces, a private landscaped backyard, and a heated 3-stall garage, this home truly offers an exceptional Waconia lifestyle. A rare opportunity for comfortable, updated single-level living in a wonderful setting!
Active
$689,000
1790 Sterling Rd, Waconia, MN 55387
4beds
2,994sqft
Single Family
Built in 2000
0.6 Acres Lot
$677,600 Zestimate®
$230/sqft
$-- HOA
What's special
- 44 days
- 447
- 12
Zillow last checked:
Listing updated:
Listed by:
Daniel Ford 612-961-5931,
RE/MAX Advantage Plus
Source: NorthstarMLS as distributed by MLS GRID,MLS#: 7132008
Facts & features
Interior
Bedrooms & bathrooms
- Bedrooms: 4
- Bathrooms: 3
- Full bathrooms: 2
- 3/4 bathrooms: 1
Bedroom
- Level: Main
- Area: 224 Square Feet
- Dimensions: 16x14
Bedroom 2
- Level: Main
- Area: 143 Square Feet
- Dimensions: 13x11
Bedroom 3
- Level: Lower
- Area: 208 Square Feet
- Dimensions: 16x13
Bedroom 4
- Level: Lower
- Area: 192 Square Feet
- Dimensions: 16x12
Deck
- Level: Main
- Area: 168 Square Feet
- Dimensions: 14x12
Dining room
- Level: Main
- Area: 156 Square Feet
- Dimensions: 13x12
Other
- Level: Main
- Area: 252 Square Feet
- Dimensions: 18x14
Kitchen
- Level: Main
- Area: 132 Square Feet
- Dimensions: 12x11
Laundry
- Level: Main
- Area: 49 Square Feet
- Dimensions: 7x7
Living room
- Level: Main
- Area: 288 Square Feet
- Dimensions: 18x16
Recreation room
- Level: Lower
- Area: 312 Square Feet
- Dimensions: 24x13
Storage
- Level: Lower
- Area: 80 Square Feet
- Dimensions: 8x10
Heating
- Forced Air
Cooling
- Central Air
Appliances
- Included: Air-To-Air Exchanger, Dishwasher, Dryer, Gas Water Heater, Microwave, Range, Refrigerator, Washer, Water Softener Owned
- Laundry: Main Level
Features
- Basement: Daylight,Drain Tiled,Finished,Storage Space,Sump Pump,Walk-Out Access
- Number of fireplaces: 3
- Fireplace features: Gas
Interior area
- Total structure area: 3,320
- Total interior livable area: 2,994 sqft
- Finished area above ground: 1,780
- Finished area below ground: 1,214
Property
Parking
- Total spaces: 3
- Parking features: Attached, Concrete, Garage, Heated Garage, Insulated Garage
- Attached garage spaces: 3
- Details: Garage Dimensions (32x23'6")
Accessibility
- Accessibility features: None
Features
- Levels: One
- Stories: 1
- Patio & porch: Deck
- Has view: Yes
- View description: Lake
- Has water view: Yes
- Water view: Lake
- Waterfront features: Lake View
Lot
- Size: 0.6 Acres
- Dimensions: 100 x 162 x 190 x 226
- Features: Corner Lot
Details
- Foundation area: 1531
- Parcel number: 754580010
- Zoning description: Residential-Single Family
Construction
Type & style
- Home type: SingleFamily
- Property subtype: Single Family
Materials
- Roof: Age 8 Years or Less,Asphalt
Condition
- New construction: No
- Year built: 2000
Utilities & green energy
- Electric: Circuit Breakers
- Gas: Natural Gas
- Sewer: City Sewer/Connected
- Water: City Water/Connected
Community & HOA
Community
- Subdivision: Sterling Hill
HOA
- Has HOA: No
Location
- Region: Waconia
Financial & listing details
- Price per square foot: $230/sqft
- Tax assessed value: $545,800
- Annual tax amount: $7,146
- Date on market: 9/24/2026
- Road surface type: Paved
Estimated market value
$677,600
$644,000 - $711,000
$3,054/mo
Price history
| Date | Event | Price |
|---|---|---|
| 9/26/2026 | Listed for sale | $689,000+112%$230/sqft |
Source:  NorthstarMLS as distributed by MLS GRID #7132008 Report a problem | ||
| 8/28/2015 | Sold | $325,000-1.2%$109/sqft |
Source: NorthstarMLS as distributed by MLS GRID #4624364 Report a problem | ||
| 7/18/2015 | Price change | $329,000-7.3%$110/sqft |
Source: RE/MAX Advantage Plus #4624364 Report a problem | ||
| 6/9/2015 | Listed for sale | $355,000$119/sqft |
Source: RE/MAX Results #4573825 Report a problem | ||
| 6/4/2015 | Pending sale | $355,000$119/sqft |
Source: RE/MAX Results #4573825 Report a problem | ||
| 6/2/2015 | Price change | $355,000-2.7%$119/sqft |
Source: RE/MAX Results #4573825 Report a problem | ||
| 4/28/2015 | Price change | $365,000-2.1%$122/sqft |
Source: RE/MAX Results #4573825 Report a problem | ||
| 3/19/2015 | Listed for sale | $373,000+24.6%$125/sqft |
Source: RE/MAX Results #4573825 Report a problem | ||
| 4/3/2001 | Sold | $299,388$100/sqft |
Source: Public Record Report a problem | ||
Public tax history
| Year | Property taxes | Tax assessment |
|---|---|---|
| 2025 | $6,988 +0.8% | $545,800 +0.3% |
| 2024 | $6,932 +8.2% | $544,400 -2.3% |
| 2023 | $6,404 +10.8% | $557,300 +4.7% |
| 2022 | $5,778 -0.9% | $532,400 +28.8% |
| 2021 | $5,828 +3.3% | $413,400 +0.6% |
| 2020 | $5,640 +17.7% | $410,800 |
| 2019 | $4,792 | $410,800 +18.5% |
| 2017 | $4,792 +11.8% | $346,600 +12.5% |
| 2016 | $4,288 | $308,100 +2.3% |
| 2015 | $4,288 +5.5% | $301,200 +11.7% |
| 2014 | $4,064 +1.3% | $269,700 -4.2% |
| 2013 | $4,010 -0.9% | $281,600 +4.5% |
| 2012 | $4,048 -3.9% | $269,400 -9.2% |
| 2011 | $4,212 +8.7% | $296,800 |
| 2010 | $3,874 -3.5% | -- |
| 2009 | $4,014 -7.7% | $354,400 -5% |
| 2008 | $4,348 | $373,100 +2% |
| 2007 | -- | $365,665 +10.2% |
| 2005 | -- | $331,726 +1.5% |
| 2004 | -- | $326,671 |
| 2002 | -- | -- |
| 2001 | $520 | -- |
Find assessor info on the county website
Monthly payment
Est. payment
Payment breakdown
Explore the cost of this home by adjusting the details. Changes won't be saved.Climate risks
Neighborhood: 55387


Similar homes
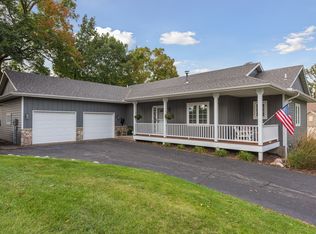
- $650,0004 bd3 ba3.5k sqft1749 Charleston Ln, Waconia, MN 55387For Sale
 MLS ID #7168784, Desrochers Realty Group, eXp Realty. NorthstarMLS as distributed by MLS GRID
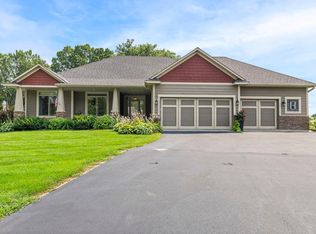
- $699,0005 bd4 ba4.1k sqft1879 Sandbar Cir, Waconia, MN 55387For Sale
 MLS ID #7163447, Jan E Anderson, Edina Realty, Inc.. NorthstarMLS as distributed by MLS GRID
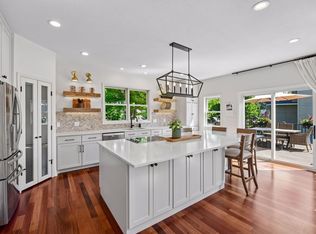
- $664,0004 bd3 ba3.9k sqft1647 Seashell Ln, Waconia, MN 55387For Sale
 MLS ID #7113712, Samantha Mushitz, RE/MAX Advantage Plus. NorthstarMLS as distributed by MLS GRID
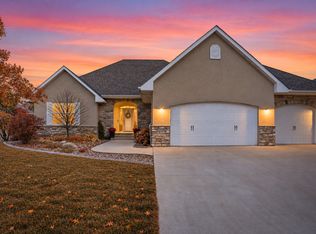
- $565,0004 bd3 ba2.9k sqft1542 Sparrow Rd, Waconia, MN 55387For Sale
 MLS ID #7169434, Jeffrey A. Schulz, RE/MAX Advantage Plus. NorthstarMLS as distributed by MLS GRID
- $574,9005 bd4 ba3.1k sqft1740 Sandbar Cir, Waconia, MN 55387For SaleMLS ID #7141900, Josh Savageau, Keller Williams Classic Realty. NorthstarMLS as distributed by MLS GRID
- $799,9995 bd5 ba3.3k sqft315 William Lake Shore Dr, Waconia, MN 55387For SaleMLS ID #7131003, Alaina White, RE/MAX Advantage Plus. NorthstarMLS as distributed by MLS GRID
- $630,0005 bd3 ba3k sqft528 Goldenrod Trl, Waconia, MN 55387New ConstructionMLS ID #7167583, Zakir Bagha, D.R. Horton, Inc.. NorthstarMLS as distributed by MLS GRID
- $374,9993 bd3 ba2.3k sqft954 Meadowlark Cir, Waconia, MN 55387For SaleMLS ID #7160863, Vanderlinde Group, Vanderlinde Group | Edge Realty, Inc.. NorthstarMLS as distributed by MLS GRID
- $659,8504 bd4 ba3.2k sqft107 Maple Ter, Waconia, MN 55387For SaleMLS ID #7160570, Jeffrey A. Schulz, RE/MAX Advantage Plus. NorthstarMLS as distributed by MLS GRID
- $825,0004 bd4 ba3.5k sqft1610 Manchester Pl, Waconia, MN 55387For SaleMLS ID #7151553, Emily Rome Welter, Coldwell Banker Realty. NorthstarMLS as distributed by MLS GRID
- $499,9005 bd4 ba3.1k sqft1962 Fountain Ln, Waconia, MN 55387For SaleMLS ID #7168523, Ryan A Haagenson, RE/MAX Results. NorthstarMLS as distributed by MLS GRID
- $665,0005 bd4 ba3.4k sqft925 Foxglove Ter, Waconia, MN 55387New ConstructionNorthstarMLS as distributed by MLS GRID
- $569,9005 bd4 ba3.8k sqft2052 Silver St, Waconia, MN 55387For SaleMLS ID #7158949, Chad M Haasken, Chestnut Realty Inc. NorthstarMLS as distributed by MLS GRID
- $774,9005 bd4 ba3.2k sqft9220 Morgan Ln, Cologne, MN 55322For SaleMLS ID #7164023, Ann Smothers, RE/MAX Advantage Plus. NorthstarMLS as distributed by MLS GRID
- $595,0003 bd3 ba3.2k sqft1404 Beachcomber Blvd, Waconia, MN 55387For SaleMLS ID #7160064, Mark J Bartikoski, RE/MAX Results. NorthstarMLS as distributed by MLS GRID
- $579,9905 bd4 ba3.1k sqft919 Foxglove Ter, Waconia, MN 55387New ConstructionNorthstarMLS as distributed by MLS GRID
- $645,0005 bd4 ba3.4k sqft415 Prairie Rose Ln, Waconia, MN 55387For SaleMLS ID #7064171, Katherine Kaiser, Edina Realty, Inc.. NorthstarMLS as distributed by MLS GRID
- $349,9005 bd3 ba3k sqft412 W Main St, Waconia, MN 55387For SaleMLS ID #7134918, Meghan Radde, eXp Realty. NorthstarMLS as distributed by MLS GRID
- $535,0004 bd3 ba2.7k sqft914 Foxglove Ter, Waconia, MN 55387New ConstructionNorthstarMLS as distributed by MLS GRID
- $450,0004 bd3 ba2.1k sqft526 Goldenrod Trl, Waconia, MN 55387New ConstructionMLS ID #7167736, Zakir Bagha, D.R. Horton, Inc.. NorthstarMLS as distributed by MLS GRID
