Welcoming Rambler nestled on private paved easement drive. Peaceful location. Totally usable 1+ acre, fully fenced with 2 sheds, chicken coop & covered garden storage. Enjoy an evening at the firepit. Tons of parking with Level 2 EV Charger & room for future garage or shop. New expansive front deck leads to the entry. Great room concept with HUGE living & dining rooms. Kitchen with tons of counter space, stainless steel appliances, & pantry space. Hardwoods and tile throughout. Three ample-sized bedrooms, a full bath & NEW 3/4 bath high end fixtures & finishes, with utility area with newer stainless steel stackable washer & dryer (50 gallon hot water tank behind)that stays with home. Large entertainment size rear deck with hot tub & party lighting. Many updates throughout home. Including updated lighting, fixtures, features & all new bedroom, bathroom & linen closet doors. Home boasts A/C heat pump & wired for generator. Mature landscaping with privacy, shade, established fruit trees & other gardens. Easy access to Hwy #2 & #522. Minutes to Monroe & other amenities. Possible mini farm just minutes from town. This is more than a home, it is a lifestyle. Welcome Home.
Pending
Listed by: HomeSmart One Realty • Robin Parker
$700,000
17909 Trombley Road, Snohomish, WA 98290
3beds
1,488sqft
Single Family Residence
Built in 1970
1.01 Acres Lot
$701,900 Zestimate®
$470/sqft
$-- HOA
What's special
Evening at the firepitChicken coopCovered garden storagePrivate paved easement driveThree ample-sized bedroomsPantry spaceStainless steel appliances
- 34 days
- 178
- 7
Likely to sell faster than
Zillow last checked:
Listing updated:
Listed by:
Robin Parker,
HomeSmart One Realty
Source: NWMLS as distributed by MLS GRID,MLS#: 2568043
Facts & features
Interior
Bedrooms & bathrooms
- Bedrooms: 3
- Bathrooms: 2
- Full bathrooms: 1
- 3/4 bathrooms: 1
- Main level bathrooms: 2
- Main level bedrooms: 3
Bedroom
- Level: Main
Bedroom
- Level: Main
Bathroom full
- Level: Main
Bathroom three quarter
- Level: Main
Heating
- Ductless, Wall Furnace, Electric
Cooling
- Ductless
Appliances
- Included: Dishwasher, Dryer, Microwave, Refrigerator, Stove(s)/Range(s), Washer, Dishwasher(s), Dryer(s), Microwave(s), Refrigerator(s), Washer(s), Water Heater: Electric, Water Heater Location: In House
Features
- Dining Room
- Flooring: Ceramic Tile, Hardwood
- Windows: Dbl Pane/Storm Window
- Basement: None
- Has fireplace: No
Interior area
- Total structure area: 1,488
- Total interior livable area: 1,488 sqft
Video & virtual tour
Property
Parking
- Parking features: Driveway, None, Off Street, RV Parking
Features
- Levels: One
- Stories: 1
- Entry location: Main
- Patio & porch: Dbl Pane/Storm Window, Dining Room, Hot Tub/Spa, Water Heater
- Has spa: Yes
- Spa features: Indoor
- Has view: Yes
- View description: Territorial
Lot
- Size: 1.01 Acres
- Features: Dead End Street, Open Lot, Paved, Secluded, Cable TV, Deck, Electric Car Charging, Fenced-Fully, High Speed Internet, Hot Tub/Spa, Outbuildings, Patio, RV Parking
- Topography: Level
- Residential vegetation: Fruit Trees, Garden Space, Wooded
Details
- Parcel number: 0041400001202
- Zoning description: Jurisdiction: County
- Special conditions: Standard
Construction
Type & style
- Home type: SingleFamily
- Architectural style: Craftsman,1 Story
- Property subtype: Single Family Residence
Materials
- Wood Siding
- Foundation: Poured Concrete
- Roof: Composition
Condition
- Good
- Year built: 1970
Utilities & green energy
- Electric: Company: SNO PUD
- Sewer: Septic Tank, Company: Septic
- Water: Public, Company: Roosevelt
Community & HOA
Community
- Subdivision: Trombley Hill
Location
- Region: Snohomish
Financial & listing details
- Price per square foot: $470/sqft
- Tax assessed value: $650,100
- Annual tax amount: $5,166
- Date on market: 8/19/2026
- Cumulative days on market: 28 days
- Listing terms: Conventional,FHA,USDA Loan,VA Loan
- Inclusions: Dishwasher(s), Dryer(s), Microwave(s), Refrigerator(s), Stove(s)/Range(s), Washer(s)
Estimated market value
$701,900
$667,000 - $737,000
$3,334/mo
Price history
| Date | Event | Price |
|---|---|---|
| 8/19/2026 | Pending sale | $700,000$470/sqft |
Source:  NWMLS as distributed by MLS GRID #2568043 Report a problem NWMLS as distributed by MLS GRID #2568043 Report a problem | ||
| 8/14/2026 | Listed for sale | $700,000+169.2%$470/sqft |
Source: NWMLS as distributed by MLS GRID #2568043 Report a problem | ||
| 12/1/2005 | Sold | $260,000+31.3%$175/sqft |
Source: Public Record Report a problem | ||
| 8/14/2001 | Sold | $198,000+32.4%$133/sqft |
Source: Public Record Report a problem | ||
| 2/25/1999 | Sold | $149,500$100/sqft |
Source: Public Record Report a problem | ||
Public tax history
| Year | Property taxes | Tax assessment |
|---|---|---|
| 2025 | $5,166 +1.7% | $650,100 +5.5% |
| 2024 | $5,080 +5% | $616,500 +5.3% |
| 2023 | $4,841 -1% | $585,300 -9.6% |
| 2022 | $4,889 +11.2% | $647,600 +41% |
| 2021 | $4,397 +10.9% | $459,200 +13.1% |
| 2020 | $3,966 +1.7% | $406,100 +3.6% |
| 2019 | $3,901 | $391,800 +8.2% |
| 2018 | -- | $362,000 +29% |
| 2017 | $3,931 +29% | $280,600 +9.8% |
| 2016 | $3,048 | $255,500 +17.7% |
| 2015 | $3,048 +44.2% | $217,100 +59.9% |
| 2013 | $2,115 | $135,800 |
| 2012 | -- | -- |
| 2011 | -- | -- |
| 2010 | -- | -- |
| 2009 | -- | -- |
| 2008 | -- | -- |
| 2007 | -- | -- |
| 2002 | -- | -- |
| 2001 | $1,827 +6.2% | $130,400 +13.3% |
| 2000 | $1,721 | $115,100 |
Find assessor info on the county website
Monthly payment
Est. payment
Payment breakdown
Explore the cost of this home by adjusting the details. Changes won't be saved.Climate risks
Neighborhood: 98290
Nearby schools
Schools provided by the listing agent
- Elementary: Chain Lake Elem
- Middle: Park Place Middle Sc
- High: Monroe High
Source: NWMLS as distributed by MLS GRID. This data may not be complete. We recommend contacting the local school district to confirm school assignments for this home.
Similar homes
- $799,0003 bd2 ba1.2k sqft9910 52nd Street SE, Snohomish, WA 98290Active
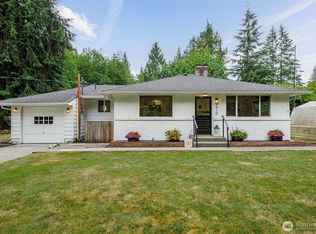 MLS ID #2554912, Mitzi Felts. NWMLS as distributed by MLS GRID
 - $660,0003 bd3 ba1.6k sqftFoothills Div 2, Monroe, WA 98272Active
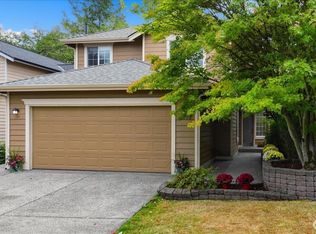 MLS ID #2579938, Terri Delmaestro. NWMLS as distributed by MLS GRID
 - $699,9503 bd2 ba1.4k sqft2217 122nd Place SE, Everett, WA 98208Active
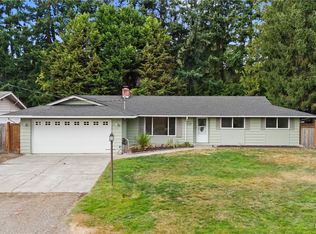 MLS ID #2581727, Brian Banuelos. NWMLS as distributed by MLS GRID
 - $699,9503 bd2 ba1.2k sqftSp #184096, Woodinville, WA 98072Active
 MLS ID #2580284, Eva Xia. NWMLS as distributed by MLS GRID
