Experience country living at its finest in this beautifully maintained custom home, proudly offered for sale by the original owner. Nestled on a scenic 3.47 acre parcel in Bay County, this property combines quality craftsmanship, energy-efficient comfort, and a rare backyard orchard that will delight gardeners, hobby farmers, and nature lovers alike. From the moment you enter, you'll appreciate the spacious feel created by the home's tall ceilings and thoughtfully designed layout. The heart of the home features custom oak cabinetry in both the kitchen and living room, showcasing timeless craftsmanship and exceptional attention to detail. The kitchen offers abundant storage, warm natural wood finishes, and a welcoming space for family gatherings and entertaining. The bathroom features double sinks with separate walk-in shower and a 2-person jaccuzi bathtub. Comfort and efficiency are built into every room with dual heating capability, allowing you to choose between LP gas or wood heat. The home includes a cozy fireplace in the living room, perfect for relaxing evenings, along with a wood-burning system in the basement that provides an additional economical heating option during Michigan winters. Tongue and groove pine with a 16 foot vaulted ceiling in the great room. Bedroom 3 gives you the nostalgic feel with knotty pine throughout. The 4th bedroom and another beautiful bathroom are located in the basement. The basement opportunities are endless with many options to customize the space and make it your own. You'll find the open layout and tall ceilings appealing as well as the walk-out double doors leading to your relaxing backyard. Drinking Water & ice cube quality is enhanced by an Omni water filtration system, providing peace of mind. Step outside and discover one of the property's most remarkable features: a mature backyard orchard with 22 fruit trees. Enjoy a diverse variety of apples, Asian pears, and cherry trees producing seasonal harvests year after year. The orchard is complemented by an established black raspberry patch, creating a backyard paradise for anyone who enjoys fresh fruit, gardening, canning, or simply spending time outdoors. Are you looking for more property, an 11.5 acre parcel is currently for sale next door and would make this dream home even more perfect!
Pending
$325,000
1791 W German Rd, Bay City, MI 48708
4beds
2,168sqft
Single Family Residence
Built in 1992
3.43 Acres Lot
$315,900 Zestimate®
$150/sqft
$-- HOA
What's special
Quality craftsmanshipEstablished black raspberry patchEnergy-efficient comfortWalk-in showerOpen layout
- 6 days
- 798
- 84
Likely to sell faster than
Zillow last checked:
Listing updated:
Listed by:
Robert Struck 989-239-0054,
RE/MAX Results 989-686-3400
Source: MiRealSource,MLS#: 50222934 Originating MLS: Bay County REALTOR Association
Originating MLS: Bay County REALTOR AssociationFacts & features
Interior
Bedrooms & bathrooms
- Bedrooms: 4
- Bathrooms: 2
- Full bathrooms: 2
Rooms
- Room types: Bedroom, Laundry, Master Bedroom, Living Room, Basement Full Bath, Bathroom
Primary bedroom
- Level: First
Bedroom 1
- Features: Wood
- Level: First
- Area: 225
- Dimensions: 15 x 15
Bedroom 2
- Features: Wood
- Level: First
- Area: 180
- Dimensions: 12 x 15
Bedroom 3
- Features: Wood
- Level: First
- Area: 126
- Dimensions: 9 x 14
Bedroom 4
- Features: Concrete
- Level: Basement
- Area: 225
- Dimensions: 15 x 15
Bathroom 1
- Features: Luxury Vinyl
- Level: First
Bathroom 2
- Features: Luxury Vinyl
- Level: Basement
Dining room
- Features: Ceramic
- Level: First
- Area: 192
- Dimensions: 16 x 12
Kitchen
- Features: Ceramic
- Level: First
- Area: 170
- Dimensions: 17 x 10
Living room
- Features: Carpet
- Level: First
- Area: 638
- Dimensions: 22 x 29
Heating
- Floor Furnace, Propane, Wood, Forced Air
Cooling
- Ceiling Fan(s), Central Air
Appliances
- Included: Dishwasher, Disposal, Dryer, Freezer, Microwave, Range/Oven, Refrigerator, Washer, Electric Water Heater
- Laundry: First Floor Laundry
Features
- High Ceilings, Cathedral/Vaulted Ceiling, Sump Pump
- Flooring: Ceramic Tile, Wood, Concrete, Carpet
- Windows: Bay Window(s)
- Basement: Block,Daylight,Full,Exterior Entry,Partially Finished,Walk-Out Access,Interior Entry,Sump Pump
- Number of fireplaces: 1
- Fireplace features: Living Room
Interior area
- Total structure area: 3,678
- Total interior livable area: 2,168 sqft
- Finished area above ground: 1,896
- Finished area below ground: 272
Property
Parking
- Total spaces: 3
- Parking features: 3 or More Spaces, Garage, Lighted, Attached, Basement, Electric in Garage, Garage Door Opener
- Attached garage spaces: 2
Features
- Levels: One
- Stories: 1
- Patio & porch: Patio, Porch
- Exterior features: Garden
- Has spa: Yes
- Spa features: Spa/Jetted Tub
- Has view: Yes
- View description: Rural View
- Frontage type: Road
- Frontage length: 182
Lot
- Size: 3.43 Acres
- Dimensions: 182 x 820
- Features: Large Lot - 65+ Ft., Rural
Details
- Additional structures: Barn(s), Shed(s)
- Parcel number: 13001110017001
- Zoning description: Residential
- Special conditions: Private
Construction
Type & style
- Home type: SingleFamily
- Architectural style: Ranch
- Property subtype: Single Family Residence
Materials
- Brick
- Foundation: Basement
Condition
- New construction: No
- Year built: 1992
Utilities & green energy
- Sewer: Septic Tank
- Water: Public
- Utilities for property: Cable/Internet Avail., Cable Available, Electricity Connected, Natural Gas Connected
Community & HOA
Community
- Subdivision: N/A
HOA
- Has HOA: No
Location
- Region: Bay City
Financial & listing details
- Price per square foot: $150/sqft
- Tax assessed value: $232,200
- Annual tax amount: $2,842
- Date on market: 9/25/2026
- Cumulative days on market: 8 days
- Listing agreement: Exclusive Right To Sell
- Listing terms: Cash,Conventional,FHA,VA Loan,MIStateHsDevAuthority
- Road surface type: Paved
Estimated market value
$315,900
$300,000 - $332,000
$1,582/mo
Price history
| Date | Event | Price |
|---|---|---|
| 9/29/2026 | Pending sale | $325,000$150/sqft |
Source:  MiRealSource #50222934 Report a problem MiRealSource #50222934 Report a problem | ||
| 9/25/2026 | Listed for sale | $325,000$150/sqft |
Source: MiRealSource #50222934 Report a problem | ||
Public tax history
| Year | Property taxes | Tax assessment |
|---|---|---|
| 2025 | $2,603 +5.6% | $116,100 +19.2% |
| 2024 | $2,466 +4.5% | $97,400 +10.1% |
| 2023 | $2,359 +7.3% | $88,500 +12% |
| 2022 | $2,199 +3.6% | $79,000 +10% |
| 2021 | $2,123 +3.4% | $71,800 +5.7% |
| 2020 | $2,054 +2.7% | $67,900 +8.8% |
| 2019 | $2,000 | $62,400 -1.7% |
| 2018 | -- | $63,500 +4.6% |
| 2017 | $1,903 | $60,700 +4.3% |
| 2016 | $1,903 | $58,200 +4.9% |
| 2015 | $1,903 | $55,500 +1.6% |
| 2014 | -- | $54,600 -0.5% |
| 2013 | -- | $54,900 -5.8% |
| 2012 | -- | $58,300 -2% |
| 2011 | -- | $59,500 -2% |
| 2010 | -- | $60,700 -7.9% |
| 2009 | -- | $65,900 -6.4% |
| 2008 | -- | $70,400 +0.4% |
| 2007 | -- | $70,100 +0.7% |
| 2006 | -- | $69,600 +0.3% |
| 2005 | -- | $69,400 +0.6% |
| 2004 | -- | $69,000 +2.5% |
| 2003 | -- | $67,300 +4.5% |
| 2002 | -- | $64,400 +4.4% |
| 2001 | -- | $61,700 |
Find assessor info on the county website
Monthly payment
Est. payment
Payment breakdown
Explore the cost of this home by adjusting the details. Changes won't be saved.Climate risks
Neighborhood: 48708
Nearby schools
Schools provided by the listing agent
- District: Bay City School District
Source: MiRealSource. This data may not be complete. We recommend contacting the local school district to confirm school assignments for this home.
Similar homes
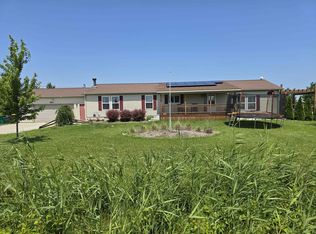
- $--4 bd2 ba2k sqft2028 Kosciuszko Ave, Bay City, MI 48708Auction
 Auction.com 2
 - $--3 bd2 ba1.8k sqft388 N Callahan Rd, Bay City, MI 48708Auction
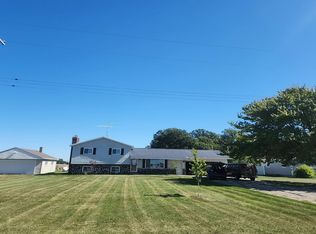 Auction.com 2
 - $274,9003 bd1 ba2.5k sqft1175 S Boutell Rd SE, Bay City, MI 48708For Sale

 MLS ID #50220284, Christie Root, RE/MAX of Midland. MiRealSource
 - $245,0003 bd2 ba1.5k sqft538 Venice Ct, Bay City, MI 48708For Sale
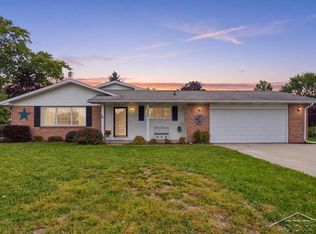 MLS ID #50223541, Kevin Crampton, Modern Realty. MiRealSource
 - $369,9003 bd1 ba1.1k sqft321 S Finn Rd, Munger, MI 48747For SaleMLS ID #50223018, Michelle Smith, BOMIC Real Estate. MiRealSource
- $179,9004 bd2 ba1.9k sqft2005 22nd St, Bay City, MI 48708For SaleMLS ID #50223245, Michael D Slezak, Century 21 Signature Realty - Bay City. MiRealSource
- $199,9003 bd2 ba2.2k sqft1812 9th St, Bay City, MI 48708For SaleMLS ID #50223336, Breann L Wass, Ayre/Rhinehart Bay REALTORS. MiRealSource
- $314,9003 bd2 ba1.4k sqft3378 State Street Rd, Bay City, MI 48706For SaleMLS ID #50221961, Heidi N Guerra, Berkshire Hathaway HomeServices, Bay City. MiRealSource
- $328,0003 bd3 ba2.1k sqft1449 S Farley Rd, Munger, MI 48747For SaleMLS ID #50220076, Alyse Schian, Real Estate One Great Lakes Bay. MiRealSource
- $165,0004 bd2 ba1.8k sqft2700 N Van Buren St, Bay City, MI 48708For SaleMLS ID #50223423, Robin Yost-Ellison, RE/MAX Results. MiRealSource
- $275,0003 bd2 ba2k sqft2714 Fairfield Dr, Bay City, MI 48706For Sale
 MLS ID #20261079140, David L Thomas, EXP Realty Romeo. Realcomp II
 - $215,0003 bd2 ba1.8k sqft1218 S Tuscola Rd, Bay City, MI 48708For SaleMLS ID #50222204, Barbara Appold, Berkshire Hathaway HomeServices, Bay City. MiRealSource
- $249,0005 bd2 ba1.6k sqft602 Fillmore Pl, Bay City, MI 48708For SaleMLS ID #50222912, Victor J Talaga, Make It Happen Real Estate. MiRealSource
- $340,0003 bd2 ba1.7k sqft2174 Jaime Dr, Bay City, MI 48706For SaleMLS ID #50222287, Shelley Niedzwiecki, Ayre/Rhinehart Bay REALTORS. MiRealSource
- $179,9006 bd2 ba1.9k sqft49 Salzburg Rd, Bay City, MI 48706For SaleMLS ID #50222709, The Ryan Valderas & Erica Roseberry Team, Berkshire Hathaway HomeServices, Bay City. MiRealSource
- $203,0004 bd2 ba1.5k sqft303 Yale St, Bay City, MI 48708For SaleMLS ID #50218317, Bonnie Roe, RE/MAX Results. MiRealSource
