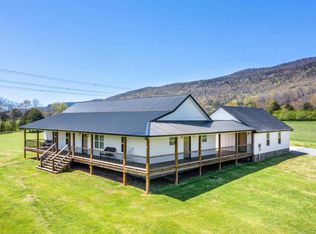
Nestled in the scenic beauty of Whitwell, this charming 4-bedroom, 3-bath home offers the perfect blend of comfort, space, and breathtaking surroundings. With over 2,000 square feet of well-designed living space, this property is ideal for anyone seeking a peaceful retreat with room to grow.
Step inside to find a spacious layout featuring generous living areas, a functional kitchen, and ample natural light throughout. The home’s thoughtful design provides both privacy and flexibility, making it perfect for entertaining or everyday living.
Outside, enjoy wide-open views of rolling hills and mountains right from your back yard. The property offers a serene, country setting with a large yard—perfect for relaxing.
Located in the quiet community of Whitwell, you’ll appreciate the tranquility of rural living while still being within convenient reach of nearby amenities.
Don’t miss your chance to own this peaceful slice of Tennessee countryside—schedule your showing today!
Active
Price cut: $19K (6/11)
$240,000
1791 W Valley Rd, Dunlap, TN 37397
4beds
2,128sqft
Manufactured On Land, Residential
Built in 2000
1 Acres Lot
$-- Zestimate®
$113/sqft
$-- HOA
What's special
- 138 days
- 508
- 22
Zillow last checked:
Listing updated:
Listed by:
Bethany Jacobs 615-809-2323,
Benchmark Realty, LLC 615-809-2323
Source: RealTracs MLS as distributed by MLS GRID,MLS#: 3173828
Facts & features
Interior
Bedrooms & bathrooms
- Bedrooms: 4
- Bathrooms: 3
- Full bathrooms: 3
- Main level bedrooms: 4
Bedroom 1
- Features: Full Bath
- Level: Full Bath
- Area: 208 Square Feet
- Dimensions: 16x13
Bedroom 2
- Area: 182 Square Feet
- Dimensions: 13x14
Bedroom 3
- Area: 156 Square Feet
- Dimensions: 12x13
Bedroom 4
- Area: 169 Square Feet
- Dimensions: 13x13
Den
- Area: 221 Square Feet
- Dimensions: 17x13
Dining room
- Area: 130 Square Feet
- Dimensions: 10x13
Kitchen
- Area: 260 Square Feet
- Dimensions: 13x20
Living room
- Area: 221 Square Feet
- Dimensions: 13x17
Heating
- Electric
Cooling
- Electric
Appliances
- Included: Electric Oven, Electric Range, Dishwasher
Features
- Built-in Features, Ceiling Fan(s)
- Flooring: Bamboo, Laminate, Luxury Vinyl, Vinyl
- Basement: Crawl Space
- Number of fireplaces: 1
- Fireplace features: Den
Interior area
- Total structure area: 2,128
- Total interior livable area: 2,128 sqft
- Finished area above ground: 2,128
Property
Parking
- Total spaces: 6
- Parking features: Detached
- Carport spaces: 2
- Uncovered spaces: 4
Features
- Levels: One
- Stories: 1
- Has view: Yes
- View description: Bluff
Lot
- Size: 1 Acres
Details
- Additional structures: Storage
- Parcel number: 069 01401 000
- Special conditions: Standard
Construction
Type & style
- Home type: MobileManufactured
- Property subtype: Manufactured On Land, Residential
Materials
- Other
Condition
- New construction: No
- Year built: 2000
Utilities & green energy
- Sewer: Septic Tank
- Water: Public
- Utilities for property: Electricity Available, Water Available
Community & HOA
Community
- Subdivision: None
HOA
- Has HOA: No
Location
- Region: Dunlap
Financial & listing details
- Price per square foot: $113/sqft
- Tax assessed value: $175,200
- Annual tax amount: $804
- Date on market: 4/13/2026
- Electric utility on property: Yes
Estimated market value
Not available
Estimated sales range
Not available
Not available
Price history
| Date | Event | Price |
|---|---|---|
| 6/11/2026 | Price change | $240,000-7.3%$113/sqft |
Source:  RealTracs MLS as distributed by MLS GRID #3173828 Report a problem RealTracs MLS as distributed by MLS GRID #3173828 Report a problem | ||
| 5/13/2026 | Listed for sale | $259,000+418%$122/sqft |
Source: RealTracs MLS as distributed by MLS GRID #3173828 Report a problem | ||
| 6/17/2011 | Sold | $50,000-33.9%$23/sqft |
Source: Public Record Report a problem | ||
| 9/2/2010 | Sold | $75,608$36/sqft |
Source: Public Record Report a problem | ||
Public tax history
| Year | Property taxes | Tax assessment |
|---|---|---|
| 2025 | $804 | $43,800 |
| 2024 | $804 | $43,800 |
| 2023 | $804 +33.6% | $43,800 +77.7% |
| 2022 | $602 +0.8% | $24,650 +0.8% |
| 2021 | $597 | $24,450 |
| 2020 | $597 | $24,450 |
| 2019 | $597 | $24,450 |
| 2018 | $597 +0% | $24,450 -2.6% |
| 2017 | $597 +1% | $25,100 +9.1% |
| 2016 | $591 +5.5% | $23,000 +5.5% |
| 2015 | $560 | $21,800 |
| 2014 | $560 | $21,800 |
| 2013 | -- | $21,800 |
| 2011 | $466 -12.4% | $21,800 -16.4% |
| 2010 | $532 | $26,075 |
| 2009 | $532 | $26,075 |
| 2008 | $532 +13.9% | $26,075 +18.9% |
| 2007 | $467 | $21,925 |
| 2006 | $467 | $21,925 |
| 2005 | $467 -21.4% | $21,925 |
| 2004 | $594 +22.6% | $21,925 +20.3% |
| 2003 | $485 | $18,225 |
Find assessor info on the county website
Monthly payment
Climate risks
Neighborhood: 37397
Nearby schools
Schools provided by the listing agent
- Elementary: Griffith Elementary
- Middle: Sequatchie Co Middle School
- High: Sequatchie Co High School
Source: RealTracs MLS as distributed by MLS GRID. This data may not be complete. We recommend contacting the local school district to confirm school assignments for this home.
Similar homes
- $245,0003 bd2 ba1.7k sqft844 Cartwright Loop, Whitwell, TN 37397For Sale
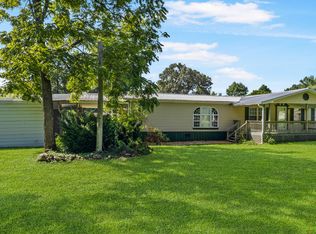 MLS ID #1522872, Richard W Smith. Greater Chattanooga Realtors
 - $258,0003 bd2 ba1.3k sqft386 Highland Dr, Dunlap, TN 37327For Sale
 MLS ID #1538047, Jason L Cox. Greater Chattanooga Realtors
 - $228,0004 bd2 ba2.1k sqft936 Fawn Cir, Dunlap, TN 37327For Sale
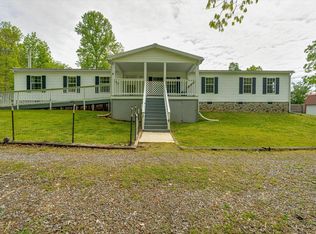 MLS ID #1533965, Dan Hicks. Greater Chattanooga Realtors
 - $285,0004 bd6 ba1.3k sqft750 Belmont Church Rd, Whitwell, TN 37397For Sale
 MLS ID #1541338, Shannon Ball. Greater Chattanooga Realtors
 - $270,0003 bd2 ba1.8k sqft704 Canyon Dr, Altamont, TN 37301For Sale
 MLS ID #3318491, Mark Ryder. RealTracs MLS as distributed by MLS GRID
