Beautifully updated 3-bedroom, 2-bath home in desirable Creekside Pines! Thoughtfully designed split-bedroom floor plan offers added privacy, with the primary suite separated from the additional bedrooms by the central living, dining, and kitchen areas. The spacious living room flows seamlessly into a generous kitchen featuring a breakfast bar, perfect for everyday living and entertaining. A versatile den/office just off the kitchen provides additional flexible living space.Recent improvements include approximately $15,000 in newly installed spray foam insulation, a newer roof, and ductless heating units in the living room and primary bedroom for enhanced comfort and energy efficiency.Enjoy the peaceful backyard setting featuring terraced landscaping and beautiful rhododendrons. Easy-care landscaping offers low-maintenance living, while the convenient in-town location provides easy access to shopping, dining, everyday amenities, and the Oregon Coast. A wonderful combination of thoughtful updates, functional living space, and coastal charm!
Active
Price cut: $10K (10/8)
$365,000
1791 Willow Loop, Florence, OR 97439
3beds
1,400sqft
Residential, Manufactured Home
Built in 2002
0.25 Acres Lot
$-- Zestimate®
$261/sqft
$-- HOA
What's special
Peaceful backyard settingGenerous kitchenTerraced landscapingEasy-care landscapingBeautiful rhododendronsBreakfast bar
- 192 days
- 309
- 13
Zillow last checked:
Listing updated:
Listed by:
Crystell Wise 541-991-9487,
TR Hunter Real Estate
Source: RMLS (OR),MLS#: 175253689
Facts & features
Interior
Bedrooms & bathrooms
- Bedrooms: 3
- Bathrooms: 2
- Full bathrooms: 2
- Main level bathrooms: 2
Rooms
- Room types: Bedroom 2, Bedroom 3, Dining Room, Family Room, Kitchen, Living Room, Primary Bedroom
Primary bedroom
- Level: Main
Bedroom 2
- Level: Main
Bedroom 3
- Level: Main
Dining room
- Level: Main
Kitchen
- Level: Main
Living room
- Level: Main
Heating
- Ductless, Forced Air
Cooling
- Other
Appliances
- Included: Dishwasher, Free-Standing Range, Free-Standing Refrigerator, Washer/Dryer, Electric Water Heater
Features
- Kitchen Island
- Windows: Double Pane Windows
- Basement: Crawl Space
Interior area
- Total structure area: 1,400
- Total interior livable area: 1,400 sqft
Video & virtual tour
Property
Parking
- Total spaces: 1
- Parking features: Driveway, On Street, Detached
- Garage spaces: 1
- Has uncovered spaces: Yes
Accessibility
- Accessibility features: Garage On Main, One Level, Accessibility
Features
- Levels: One
- Stories: 1
Lot
- Size: 0.25 Acres
- Features: Level, SqFt 10000 to 14999
Details
- Parcel number: 1535556
- Zoning: LR
Construction
Type & style
- Home type: MobileManufactured
- Property subtype: Residential, Manufactured Home
Materials
- Cement Siding, T111 Siding
- Foundation: Skirting
- Roof: Composition
Condition
- Resale
- New construction: No
- Year built: 2002
Utilities & green energy
- Sewer: Public Sewer
- Water: Public
Community & HOA
Community
- Subdivision: Creekside Pines
HOA
- Has HOA: No
Location
- Region: Florence
Financial & listing details
- Price per square foot: $261/sqft
- Tax assessed value: $336,168
- Annual tax amount: $2,362
- Date on market: 4/16/2026
- Listing terms: Cash,Conventional,FHA,VA Loan
- Road surface type: Paved
- Body type: Double Wide
Estimated market value
Not available
Estimated sales range
Not available
Not available
Price history
| Date | Event | Price |
|---|---|---|
| 10/8/2026 | Price change | $365,000-2.7%$261/sqft |
Source:  RMLS (OR) #175253689 Report a problem RMLS (OR) #175253689 Report a problem | ||
| 6/30/2026 | Price change | $375,000-1.3%$268/sqft |
Source: RMLS (OR) #175253689 Report a problem | ||
| 5/28/2026 | Price change | $380,000-1.3%$271/sqft |
Source: RMLS (OR) #175253689 Report a problem | ||
| 4/16/2026 | Listed for sale | $385,000+13.2%$275/sqft |
Source: RMLS (OR) #175253689 Report a problem | ||
| 5/12/2022 | Sold | $340,000-2.9%$243/sqft |
Source: RMLS (OR) #22074776 Report a problem | ||
| 4/7/2022 | Pending sale | $350,000$250/sqft |
Source: RMLS (OR) #22074776 Report a problem | ||
| 4/5/2022 | Listed for sale | $350,000+90.2%$250/sqft |
Source: RMLS (OR) #22074776 Report a problem | ||
| 5/10/2017 | Sold | $184,000-8%$131/sqft |
Source: RMLS (OR) #16036480 Report a problem | ||
| 4/8/2017 | Pending sale | $199,900$143/sqft |
Source: Florence Branch #16036480 Report a problem | ||
| 11/14/2016 | Price change | $199,900-4.8%$143/sqft |
Source: Florence Branch #16036480 Report a problem | ||
| 9/24/2016 | Price change | $209,900-5.7%$150/sqft |
Source: Florence Branch #16036480 Report a problem | ||
| 9/10/2016 | Listed for sale | $222,500+554.4%$159/sqft |
Source: Florence Branch #16036480 Report a problem | ||
| 4/30/2002 | Sold | $34,000+38.8%$24/sqft |
Source: Public Record Report a problem | ||
| 12/16/1997 | Sold | $24,500$18/sqft |
Source: Public Record Report a problem | ||
Public tax history
| Year | Property taxes | Tax assessment |
|---|---|---|
| 2025 | $2,363 +3% | $173,170 +3% |
| 2024 | $2,295 +2.8% | $168,127 +3% |
| 2023 | $2,231 +4.2% | $163,231 +3% |
| 2022 | $2,141 +2.1% | $158,477 +3% |
| 2021 | $2,097 +2.7% | $153,862 +3% |
| 2020 | $2,042 +3.9% | $149,381 +3% |
| 2019 | $1,965 -0.2% | $145,031 +3% |
| 2018 | $1,969 | $140,807 +3% |
| 2017 | $1,969 +3.7% | $136,706 +3% |
| 2016 | $1,899 +2.9% | $132,724 +3% |
| 2015 | $1,845 +2.3% | $128,858 +3% |
| 2014 | $1,804 +4.6% | $125,105 +3% |
| 2013 | $1,725 +10.6% | $121,461 +3% |
| 2012 | $1,560 | $117,923 +3% |
| 2011 | -- | $114,488 +3% |
| 2010 | -- | $111,153 +3% |
| 2009 | -- | $107,916 +3% |
| 2008 | -- | $104,773 +3% |
| 2007 | -- | $101,721 +3% |
| 2006 | -- | $98,758 +3% |
| 2005 | -- | $95,882 +3% |
| 2004 | -- | $93,089 +3% |
| 2003 | -- | $90,378 +277.7% |
| 2002 | -- | $23,930 -1% |
| 2001 | -- | $24,172 +2.4% |
| 2000 | -- | $23,602 |
Find assessor info on the county website
Monthly payment
Climate risks
Neighborhood: 97439
Nearby schools
Schools provided by the listing agent
- Elementary: Siuslaw
- Middle: Siuslaw
- High: Siuslaw
Source: RMLS (OR). This data may not be complete. We recommend contacting the local school district to confirm school assignments for this home.

Similar homes
- $359,9003 bd2 ba1.5k sqft1601 Rhododendron Dr Space 640, Florence, OR 97439Active
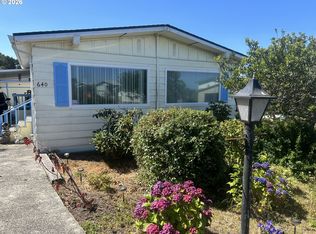
 MLS ID #305706317, Randy Paredes, Coldwell Banker Coast Real Est. RMLS (OR)
 - $379,0003 bd1 ba1.1k sqft1699 Pine St, Florence, OR 97439Active
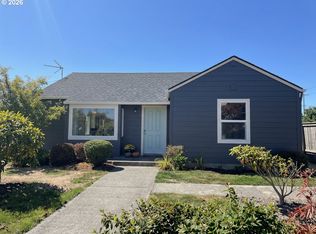 MLS ID #695505877, Aric Sneddon, Coldwell Banker Coast Real Est. RMLS (OR)
 - $385,0002 bd2 ba1.4k sqft5198 Grand Ave, Florence, OR 97439Active
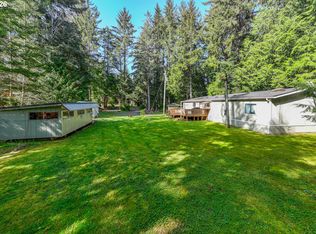 MLS ID #494749188, Alva Bracey, Coldwell Banker Coast Real Est. RMLS (OR)
 - $349,9992 bd2 ba1.1k sqft85049 Highway 101, Florence, OR 97439Active
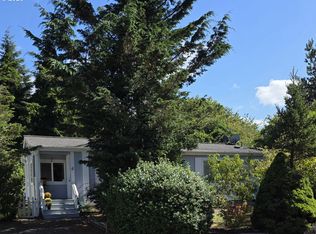 MLS ID #597297470, Marcia Haro, Coldwell Banker Coast Real Est. RMLS (OR)
 - $425,0003 bd2 ba1.7k sqft249 Munsel Creek Loop, Florence, OR 97439ActiveMLS ID #772338768, Adam Joyce, Value Home Realty. RMLS (OR)
- $429,0003 bd2 ba1.5k sqft4792 Rhododendron Loop, Florence, OR 97439ActiveMLS ID #415050331, Anthony Wells, Berkshire Hathaway HomeServices NW Real Estate. RMLS (OR)
- $379,9903 bd2 ba1.4k sqft3292 Munsel Lake Rd, Florence, OR 97439ActiveMLS ID #378520071, Paul West, eXp Realty, LLC. RMLS (OR)
- $479,0003 bd2 ba1.5k sqft1751 Willow Loop, Florence, OR 97439ActiveMLS ID #341030175, Tralena Whitten, Jim Downing Realty. RMLS (OR)
- $429,0003 bd2 ba1.5k sqft147 42nd Way, Florence, OR 97439ActiveMLS ID #787661513, Mike Blankenship, TR Hunter Real Estate. RMLS (OR)
- $429,9003 bd2 ba1.4k sqft5119 S Loftus Rd, Florence, OR 97439ActiveMLS ID #722680917, Jim Hoberg, West Coast Real Estate Service. RMLS (OR)
- $335,0002 bd2 ba1.5k sqft1600 Rhododendron Dr Space 439, Florence, OR 97439ActiveMLS ID #413492912, Jillian Burris, RE/MAX South Coast. RMLS (OR)
- $430,0003 bd2 ba1.4k sqft2286 N 22nd Ct, Florence, OR 97439ActiveMLS ID #142060824, Annette Prater, RE/MAX South Coast. RMLS (OR)
- $419,0003 bd2 ba1.2k sqft1142 9th St, Florence, OR 97439ActiveMLS ID #105031991, Jillian Burris, RE/MAX South Coast. RMLS (OR)
- $449,9002 bd2 ba2k sqft428 Sherwood Loop, Florence, OR 97439ActiveMLS ID #774010977, Sandra Boyst, ICON Real Estate Group. RMLS (OR)
- $420,0003 bd2 ba1.5k sqft2320 20th St, Florence, OR 97439ActiveMLS ID #630242799, Jim Hoberg, West Coast Real Estate Service. RMLS (OR)
- $335,0003 bd1 ba1.3k sqft1958 17th St, Florence, OR 97439ActiveMLS ID #284944727, George Booth, RE/MAX South Coast. RMLS (OR)
- $285,0003 bd2 ba1.1k sqft1600 Rhododendron Dr Space 129, Florence, OR 97439ActiveMLS ID #430556923, Andy Johnson, Coldwell Banker Coast Real Est. RMLS (OR)
- $359,0003 bd3 ba1.2k sqft1036 9th St, Florence, OR 97439ActiveMLS ID #544100822, Leah Volkov, DORE. RMLS (OR)
- $430,0003 bd2 ba1.3k sqft4567 Foulweather St, Florence, OR 97439ActiveMLS ID #209571086, Cody Ruegg, John L. Scott Sandy. RMLS (OR)
