Skip main navigation
For sale
  • Listed by: C-21 Astro • Cielo Quinio • Contact: 562-881-8582
    $1,249,900

    17912 Gridley Rd, Artesia, CA 90701

    4beds
    2,232sqft
    : 
    $8,001/mo
    Get pre-qualified
    Single Family Residence
    Built in 1952
    6,553 Square Feet Lot
    $1,235,200 Zestimate®
    $560/sqft
    $-- HOA

    What's special

    Welcome to your private summer oasis in Artesia! This remodeled 4-bedroom, 3-bathroom pool home offers 2,232 sq. ft. of modern living on an expansive 6,553 sq. ft. lot. Step inside to an open-concept layout bathed in abundant natural light from dual-pane windows, a charming bay window, and double French doors that seamlessly blend indoor and outdoor living. Neutral waterproof vinyl flooring flows throughout the main spaces, anchored by custom designer lighting fixtures. The gourmet kitchen is a centerpiece, featuring custom soft-close white cabinetry, quartz countertops, an exquisite backsplash, and a state-of-the-art range hood. Gather guests in the gracious formal dining room, or relax with family and friends in the cozy family room before stepping out to your spacious backyard and sparkling pool. Complete with an attached 2-car garage and an oversized driveway providing ample parking, this turnkey home is primed for summer enjoyment and entertaining.
    4 days
    |
    301
    |
    15
    |

    Zillow last checked:

    Listing updated:

    Listed by:

    Cielo Quinio DRE #01430546 562-881-8582,

    C-21 Astro

    Source: CRMLS,MLS#: RS26170862MLS LogoOriginating MLS: California Regional MLS

      Facts & features

      Interior

      Bedrooms & bathrooms
      • Bedrooms: 4
      • Bathrooms: 3
      • Full bathrooms: 3
      • Main level bathrooms: 3
      • Main level bedrooms: 4
      Rooms
      • Room types: Entry/Foyer, Family Room, Kitchen, Living Room, Primary Bathroom, Primary Bedroom, Other, Dining Room
      Primary bedroom
      • Features: Primary Suite
      Bathroom
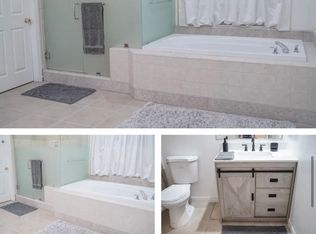
      • Features: Bathroom Exhaust Fan, Bathtub, Dual Sinks, Quartz Counters, Remodeled, Tub Shower, Upgraded, Walk-In Shower
      Family room
      • Features: Separate Family Room
      Kitchen
      • Features: Quartz Counters, Remodeled, Self-closing Drawers, Updated Kitchen
      Other
      • Features: Walk-In Closet(s)
      Heating
      • Central
      Cooling
      • Central Air
      Appliances
      • Included: Dishwasher, Gas Cooktop, Disposal, Gas Range, Range Hood
      • Laundry: In Garage
      Features
      • Breakfast Bar, Built-in Features, Ceiling Fan(s), Separate/Formal Dining Room, Open Floorplan, Recessed Lighting, Primary Suite, Walk-In Closet(s)
      • Flooring: Vinyl
      • Doors: French Doors, Mirrored Closet Door(s), Sliding Doors
      • Windows: Bay Window(s), Double Pane Windows
      • Has fireplace: No
      • Fireplace features: None
      • Common walls with other units/homes: No Common Walls
      Interior area
      • Total interior livable area: 2,232 sqft

      Property

      Parking
      • Total spaces: 2
      • Parking features: Concrete, Driveway, Garage, Garage Door Opener
      • Attached garage spaces: 2
      Features
      • Levels: One
      • Stories: 1
      • Entry location: Front Door
      • Patio & porch: Concrete, Patio
      • Has private pool: Yes
      • Pool features: In Ground, Private
      • Has view: Yes
      • View description: Pool
      Lot
      • Size: 6,553 Square Feet
      • Features: Back Yard
      Details
      • Parcel number: 7035008056
      • Zoning: ATA10000*
      • Special conditions: Standard

      Construction

      Type & style
      • Home type: SingleFamily
      • Architectural style: Modern
      • Property subtype: Single Family Residence
      Materials
      • Roof: Spanish Tile
      Condition
      • Updated/Remodeled,Turnkey
      • New construction: No
      • Year built: 1952

      Utilities & green energy

      • Sewer: Public Sewer
      • Water: Public

      Community & HOA

      Community
      • Features: Curbs, Street Lights, Sidewalks
      • Security: Carbon Monoxide Detector(s), Smoke Detector(s)
      Location
      • Region: Artesia

      Financial & listing details

      • Price per square foot: $560/sqft
      • Tax assessed value: $1,008,145
      • Annual tax amount: $12,326
      • Date on market: 8/7/2026
      • Cumulative days on market: 4 days
      • Listing terms: Cash,Cash to New Loan,Conventional

        Estimated market value

        $1,235,200

        $1.17M - $1.30M

        $4,702/mo

        Price history

        DateEventPrice
        8/7/2026Listed for sale$1,249,900+31.6%$560/sqft
        Source: CRMLS #RS26170862 Report a problem
        7/28/2021Sold$950,000+0%$426/sqft
        Source: Public Record Report a problem
        7/16/2021Pending sale$949,990+25%$426/sqft
        Source: CRMLS #RS21131598 Report a problem
        1/25/2021Sold$760,000-2.6%$341/sqft
        Source: Public Record Report a problem
        10/22/2020Price change$779,900-1.9%$349/sqft
        Source: Manna Realty #RS20223441 Report a problem
        10/15/2020Listed for sale$795,000+6%$356/sqft
        Source: Manna Realty #RS20223441 Report a problem
        8/10/2020Listing removed$749,900$336/sqft
        Source: Manna Realty #RS20146302 Report a problem
        8/3/2020Listed for sale$749,900$336/sqft
        Source: Manna Realty #RS20146302 Report a problem
        10/11/2018Listing removed$749,900$336/sqft
        Source: ReMax Of Cerritos #RS18166612 Report a problem
        8/9/2018Price change$749,900-4.9%$336/sqft
        Source: ReMax Of Cerritos #RS18166612 Report a problem
        7/11/2018Listed for sale$788,888+21.4%$353/sqft
        Source: ReMax Of Cerritos #RS18166612 Report a problem
        1/2/2007Sold$650,000+68.4%$291/sqft
        Source: Public Record Report a problem
        1/9/2006Sold$386,000$173/sqft
        Source: Public Record Report a problem

        Public tax history

        YearProperty taxesTax assessment
        2025$12,326 +3.3%$1,008,145 +2%
        2024$11,935 +3.4%$988,379 +2%
        2023$11,542 +1.5%$969,000 +2%
        2022$11,371 -3.1%$950,000 +16.9%
        2021$11,739 +19.9%$813,000
        2020$9,791 $813,000 +7%
        2019$9,791 +18.5%$760,000 +5.6%
        2018$8,260 $720,000 +5.6%
        2017$8,260 +5.3%$682,000 +5.7%
        2016$7,843 +5.6%$645,000
        2015$7,428 +14.3%$645,000 +20.8%
        2014$6,499 $534,000 +20.3%
        2012-- $444,000
        2011-- $444,000
        2010-- $444,000 -26.1%
        2009-- $601,000 -19.1%
        2008-- $742,560 +7.1%
        2007-- $693,600 +50%
        2006-- $462,457
        2005-- $462,457 +18.9%
        2004-- $389,000 +13.9%
        2003-- $341,500 +5.5%
        2002-- $323,600 +21.9%
        2000-- $265,500
        Find assessor info on the county website

        Monthly payment

        Est. payment

        Payment breakdown

        Explore the cost of this home by adjusting the details. Changes won't be saved.
        All calculations are estimates and provided by Zillow, Inc. for informational purposes only. Actual amounts may vary.
        HOA fees may include property taxes on listings classified as Co-Ops. Contact the listing agent and/or owner for fee details.
        See how much you could borrow to make a competitive offer.

        Climate risks

        Neighborhood: 90701

        Getting around

        78 / 100
        Very Walkable
        47 / 100
        Some Transit
        57 / 100
        Bikeable

        Nearby schools

        GreatSchools rating

        A local agent can set up tours, give advice and negotiate with sellers.

        Browse local experts

        Similar homes

            • Local buyer's agents are ready to help