Beautiful one level home in Cypress Creek Estates offering 4 bedrooms, 2 full baths, a 3 car garage, formal dining, and an open concept layout designed for comfortable everyday living and entertaining. The spacious kitchen features granite countertops, stainless steel appliances, abundant cabinetry, a large island, pantry, and breakfast area that flows into the inviting living room with a cozy fireplace.
The private primary suite offers a relaxing retreat with a bonus flex space perfect for a home office, nursery, workout room, or reading nook. The primary bath includes double sinks, a soaking tub, separate shower, and generous storage. Three additional bedrooms provide plenty of space for family, guests, or additional office needs.
Step outside to enjoy the covered patio with an outdoor fireplace, professionally landscaped yard, full fencing, and sprinkler system. Additional highlights include high ceilings, wood flooring, a spacious laundry and mudroom area, walk in attic access, and excellent storage throughout.
Located in Broken Arrow Schools and within walking distance of the neighborhood pool and clubhouse, this home combines style, function, and a wonderful community setting. Schedule your private showing today!
For sale
$380,000
18528 E 46th St S, Tulsa, OK 74134
4beds
2,169sqft
Single Family Residence
Built in 2016
8,145 Square Feet Lot
$374,900 Zestimate®
$175/sqft
$44/mo HOA
What's special
Full fencingSprinkler systemWalk in attic accessProfessionally landscaped yardSeparate showerSoaking tubGenerous storage
- 3 days |
- 155 |
- 14 |
Zillow last checked:
Listing updated:
Listed by:
Juliane McMurray 918-695-2626,
Realty One Group Dreamers
Source: MLS Technology, Inc.,MLS#: 2629748 Originating MLS: MLS Technology
Originating MLS: MLS TechnologyFacts & features
Interior
Bedrooms & bathrooms
- Bedrooms: 4
- Bathrooms: 2
- Full bathrooms: 2
Primary bedroom
- Description: Primary Bedroom,Private Bath,Walk-in Closet
- Level: First
Bedroom
- Description: Bedroom,
- Level: First
Bedroom
- Description: Bedroom,Walk-in Closet
- Level: First
Bedroom
- Description: Bedroom,Walk-in Closet
- Level: First
Primary bathroom
- Description: Primary Bath,Bathtub,Double Sink,Full Bath,Separate Shower
- Level: First
Bathroom
- Description: Hall Bath,Double Sink,Full Bath
- Level: First
Dining room
- Description: Dining Room,Formal
- Level: First
Kitchen
- Description: Kitchen,Breakfast Nook,Island
- Level: First
Living room
- Description: Living Room,Fireplace
- Level: First
Utility room
- Description: Utility Room,Inside
- Level: First
Heating
- Central, Gas
Cooling
- Central Air
Appliances
- Included: Dishwasher, Disposal, Gas Water Heater, Microwave, Oven, Range, Stove, Plumbed For Ice Maker
- Laundry: Washer Hookup
Features
- Granite Counters, High Speed Internet, Wired for Data, Ceiling Fan(s), Gas Range Connection, Programmable Thermostat
- Flooring: Carpet, Tile, Wood
- Doors: Insulated Doors
- Windows: Vinyl, Insulated Windows
- Number of fireplaces: 2
- Fireplace features: Gas Log, Gas Starter
Interior area
- Total structure area: 2,169
- Total interior livable area: 2,169 sqft
Property
Parking
- Total spaces: 3
- Parking features: Attached, Garage
- Attached garage spaces: 3
Features
- Levels: One
- Stories: 1
- Patio & porch: Covered, Patio, Porch
- Exterior features: Concrete Driveway, Sprinkler/Irrigation, Landscaping, Rain Gutters
- Pool features: None
- Fencing: Full,Privacy
Lot
- Size: 8,145 Square Feet
- Features: None
Details
- Additional structures: None
- Parcel number: 87675942530620
Construction
Type & style
- Home type: SingleFamily
- Architectural style: Other
- Property subtype: Single Family Residence
Materials
- Brick, Wood Frame
- Foundation: Slab
- Roof: Asphalt,Fiberglass
Condition
- Year built: 2016
Utilities & green energy
- Sewer: Public Sewer
- Water: Public
- Utilities for property: Electricity Available, Natural Gas Available, Water Available
Green energy
- Energy efficient items: Doors, Windows
Community & HOA
Community
- Features: Gutter(s), Sidewalks
- Security: No Safety Shelter, Smoke Detector(s)
- Subdivision: Cypress Creek Estates
HOA
- Has HOA: Yes
- Amenities included: Park, Pool
- HOA fee: $530 annually
Location
- Region: Tulsa
Financial & listing details
- Price per square foot: $175/sqft
- Tax assessed value: $294,874
- Annual tax amount: $4,216
- Date on market: 8/10/2026
- Cumulative days on market: 5 days
- Listing terms: Conventional,FHA,Other,VA Loan
Estimated market value
$374,900
$356,000 - $394,000
$2,453/mo
Price history
| Date | Event | Price |
|---|---|---|
| 8/11/2026 | Listed for sale | $380,000+47.9%$175/sqft |
Source:  MLS Technology, Inc. #2629748 Report a problem MLS Technology, Inc. #2629748 Report a problem | ||
| 9/30/2019 | Sold | $257,000-4.8%$118/sqft |
Source: MLS Technology, Inc. #1917913 Report a problem | ||
| 8/8/2019 | Price change | $269,900-1.8%$124/sqft |
Source: Chinowth & Cohen #1917913 Report a problem | ||
| 6/24/2019 | Price change | $274,900-1.8%$127/sqft |
Source: Chinowth & Cohen #1917913 Report a problem | ||
| 5/21/2019 | Listed for sale | $279,900$129/sqft |
Source: Chinowth & Cohen #1917913 Report a problem | ||
Public tax history
| Year | Property taxes | Tax assessment |
|---|---|---|
| 2025 | $4,216 +6.2% | $31,436 +3.1% |
| 2024 | $3,969 +5.4% | $30,491 +3.1% |
| 2023 | $3,765 -4.4% | $29,574 -0.4% |
| 2022 | $3,939 +3.9% | $29,684 +5% |
| 2021 | $3,790 +0.4% | $28,270 |
| 2020 | $3,775 +5.5% | $28,270 +5.3% |
| 2019 | $3,579 0% | $26,840 +3.9% |
| 2018 | $3,579 +1.3% | $25,840 -3.7% |
| 2017 | $3,534 +376.3% | $26,840 +388% |
| 2016 | $742 | $5,500 |
Find assessor info on the county website
Monthly payment
Est. payment
Payment breakdown
Explore the cost of this home by adjusting the details. Changes won't be saved.Climate risks
Neighborhood: Lynn Lane
Nearby schools
GreatSchools rating
- 8/10Country Lane Primary Elementary SchoolGrades: PK-2Distance: 1.3 mi
- 6/10Centennial Middle SchoolGrades: 6-8Distance: 1.4 mi
- 7/10Broken Arrow High SchoolGrades: 9-12Distance: 1.7 mi
Schools provided by the listing agent
- Elementary: Country Lane
- High: Broken Arrow
- District: Broken Arrow - Sch Dist (3)
Source: MLS Technology, Inc.. This data may not be complete. We recommend contacting the local school district to confirm school assignments for this home.
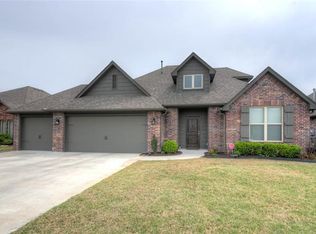
- $385,6004 bd3 ba2.3k sqft18524 E 46th St S, Tulsa, OK 74134Off Market
- $433,400-- bd2 ba2.7k sqft18532 E 46th St S, Tulsa, OK 74134Off Market
- $384,200-- bd2 ba2.1k sqft18601 E 46th Pl S, Tulsa, OK 74134Off Market
- $347,000-- bd2 ba1.9k sqft18620 E 46th St S, Tulsa, OK 74134Off Market
- $403,200-- bd2 ba2.3k sqft18612 E 46th St S, Tulsa, OK 74134Off Market
- $391,800-- bd2 ba1.9k sqft18520 E 46th St S, Tulsa, OK 74134Off Market
- $349,200-- bd2 ba1.6k sqft18604 E 46th St S, Tulsa, OK 74134Off Market
- $407,200-- bd2 ba2.3k sqft18605 E 46th Pl S, Tulsa, OK 74134Off Market
A local agent can set up tours, give advice and negotiate with sellers.
A local lender can help you make sure your offer is ready when you are.
Similar homes
- $355,0004 bd2 ba2k sqft1708 E Fargo St, Broken Arrow, OK 74012For Sale
 MLS ID #2628521, Andrea Grimm, Keller Williams Preferred. MLS Technology, Inc.
 - $375,0004 bd2 ba2.4k sqft7501 E Jackson St, Broken Arrow, OK 74014For Sale
 MLS ID #2629534, Dustin Moseley, Keller Williams Preferred. MLS Technology, Inc.
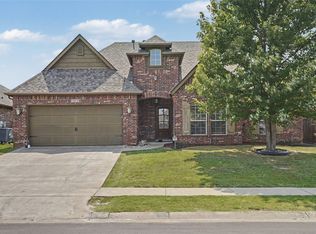
 - $350,0004 bd2 ba2.7k sqft20570 E 32nd Pl S, Broken Arrow, OK 74014For Sale
 MLS ID #2628592, Joanna Ford, Realty One Group Dreamers. MLS Technology, Inc.
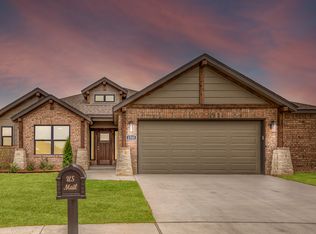
 - from $369,2003 bd2 ba1.7k sqftHampton IV 3C - Huntington Park II Plan, Huntington Park II, Tulsa, OK 74134New Construction
 Concept Builders
 - $300,0004 bd2 ba1.8k sqft20539 E 32nd Pl S, Broken Arrow, OK 74014For SaleMLS ID #2628735, Angela McMillan, Keller Williams Advantage. MLS Technology, Inc.
- $349,9003 bd2 ba2.1k sqft7315 E Oakridge St, Broken Arrow, OK 74014For SaleMLS ID #2629651, Kelly Garcia Kilmer, RE/MAX Results. MLS Technology, Inc.
- $310,0003 bd2 ba2.1k sqft4813 200th Ave, Broken Arrow, OK 74014For SaleMLS ID #2625785, Jamie Arroyo, Anthem Realty. MLS Technology, Inc.
- from $423,9003 bd2 ba2.1k sqftWalker II - Huntington Park II Plan, Huntington Park II, Tulsa, OK 74134New ConstructionConcept Builders
- $385,0004 bd3 ba3k sqft10922 S 86th East Ave, Tulsa, OK 74133For SaleMLS ID #2627210, Brian Frere, Keller Williams Preferred. MLS Technology, Inc.
- $345,0004 bd2 ba2k sqft31327 E 64th St S, Broken Arrow, OK 74014For SaleMLS ID #2628194, Baylee Williamson, Chinowth & Cohen. MLS Technology, Inc.
- $379,9004 bd3 ba2.6k sqft11725 S 96th East Pl, Bixby, OK 74008For SaleMLS ID #2627586, Michael King, Coldwell Banker Select. MLS Technology, Inc.
- $499,9004 bd3 ba2.6k sqft6519 N 30th St, Broken Arrow, OK 74014For SaleMLS ID #2627690, Alex Trinidad, Executive Homes Realty, LLC. MLS Technology, Inc.
- $315,0003 bd2 ba1.9k sqft20609 E 32nd Pl S, Broken Arrow, OK 74014For SaleMLS ID #2627128, Sumer Gordon, Chinowth & Cohen. MLS Technology, Inc.
- $319,0004 bd2 ba1.8k sqft6700 S 20th Pl, Broken Arrow, OK 74011For SaleMLS ID #2628565, Kaelee McMahon, McGraw, REALTORS. MLS Technology, Inc.
- $347,5004 bd2 ba1.9k sqft27900 E 107th St S, Coweta, OK 74429For SaleMLS ID #2629509, Heather Johnson, Chinowth & Cohen. MLS Technology, Inc.
- $352,2304 bd3 ba2.2k sqft116 S Birch Ave, Broken Arrow, OK 74012For SaleMLS ID #2628013, Joanna Ford, Realty One Group Dreamers. MLS Technology, Inc.
- $449,0004 bd4 ba3.1k sqft222 W 128th Pl S, Jenks, OK 74037For SaleMLS ID #2629733, Stacey Gaither, Fathom Realty OK LLC. MLS Technology, Inc.
- $485,0004 bd2 ba2k sqft5095 E Chestnut Dr, Claremore, OK 74019For SaleMLS ID #2629514, Heather Brewster, Keller Williams Premier. MLS Technology, Inc.
- $310,0003 bd2 ba1.9k sqft2404 S 10th St, Broken Arrow, OK 74012For SaleMLS ID #2628428, Jaimie Nussbaum, MORE Agency. MLS Technology, Inc.
- $470,0004 bd3 ba2.5k sqft12388 S 234th East Ave, Broken Arrow, OK 74014For SaleMLS ID #2629342, Todd McCoy, Cochran & Co Realtors. MLS Technology, Inc.
