One-Owner Home in Bixby's Quail Creek. Rare single-story gem with an open, entertainer's layout! Split floor plan features a private main suite with spa bath, plus two more spacious bedrooms (or make it a 4th BR/office) sharing a full bath. Chef's kitchen shines with granite counters, gas cooktop, built-in oven/microwave, tons of storage, and a sunny breakfast nook. Formal dining room is ready for your next big gathering. Step outside to a covered patio and deck with pergola — your new favorite spot to unwind.
For sale
$439,000
12533 S 73rd Pl E, Bixby, OK 74008
4beds
2,380sqft
Single Family Residence
Built in 2018
9,539 Square Feet Lot
$-- Zestimate®
$184/sqft
$38/mo HOA
What's special
- 3 days |
- 395 |
- 38 |
Zillow last checked:
Listing updated:
Listed by:
John Broostin 918-859-2453,
RE/MAX Results
Source: MLS Technology, Inc.,MLS#: 2629794 Originating MLS: MLS Technology
Originating MLS: MLS TechnologyFacts & features
Interior
Bedrooms & bathrooms
- Bedrooms: 4
- Bathrooms: 3
- Full bathrooms: 2
- 1/2 bathrooms: 1
Primary bedroom
- Description: Primary Bedroom,Private Bath,Walk-in Closet
- Level: First
Bedroom
- Description: Bedroom,No Bath
- Level: First
Bedroom
- Description: Bedroom,No Bath
- Level: First
Primary bathroom
- Description: Primary Bath,Bathtub,Double Sink,Full Bath,Separate Shower
- Level: First
Bathroom
- Description: Hall Bath,Full Bath
- Level: First
Dining room
- Description: Dining Room,Formal
- Level: First
Kitchen
- Description: Kitchen,Breakfast Nook,Island,Pantry
- Level: First
Living room
- Description: Living Room,Fireplace,Great Room
- Level: First
Office
- Description: Office,Closet
- Level: First
Utility room
- Description: Utility Room,Inside
- Level: First
Heating
- Central, Electric, Gas
Cooling
- Central Air
Appliances
- Included: Built-In Oven, Cooktop, Dishwasher, Disposal, Gas Water Heater, Microwave, Oven, Range, Plumbed For Ice Maker
- Laundry: Washer Hookup, Electric Dryer Hookup, Gas Dryer Hookup
Features
- Attic, Granite Counters, High Ceilings, High Speed Internet, Quartz Counters, Stone Counters, Cable TV, Vaulted Ceiling(s), Wired for Data, Ceiling Fan(s), Electric Oven Connection, Gas Range Connection, Programmable Thermostat
- Flooring: Carpet, Hardwood, Tile
- Windows: Vinyl
- Basement: None
- Number of fireplaces: 1
- Fireplace features: Gas Log
Interior area
- Total structure area: 2,380
- Total interior livable area: 2,380 sqft
Property
Parking
- Total spaces: 3
- Parking features: Attached, Garage, Workshop in Garage
- Attached garage spaces: 3
Features
- Levels: One
- Stories: 1
- Patio & porch: Covered, Deck, Patio, Porch
- Exterior features: Concrete Driveway, Sprinkler/Irrigation, Landscaping, Rain Gutters
- Pool features: None
- Fencing: Full,Privacy
Lot
- Size: 9,539 Square Feet
- Features: Mature Trees
Details
- Additional structures: None
- Parcel number: 57930730213430
Construction
Type & style
- Home type: SingleFamily
- Architectural style: French Provincial
- Property subtype: Single Family Residence
Materials
- Brick, Stucco, Wood Frame
- Foundation: Slab
- Roof: Asphalt,Fiberglass
Condition
- Year built: 2018
Utilities & green energy
- Sewer: Public Sewer
- Water: Public
- Utilities for property: Cable Available, Electricity Available, Fiber Optic Available, Natural Gas Available, Water Available
Community & HOA
Community
- Features: Gutter(s), Sidewalks
- Security: No Safety Shelter, Smoke Detector(s)
- Subdivision: Quail Creek Of Bixby
HOA
- Has HOA: Yes
- Amenities included: Pool
- HOA fee: $450 annually
Location
- Region: Bixby
Financial & listing details
- Price per square foot: $184/sqft
- Tax assessed value: $355,136
- Annual tax amount: $5,221
- Date on market: 8/11/2026
- Cumulative days on market: 4 days
- Listing terms: Conventional,FHA,Other,State Bond,VA Loan
- Exclusions: Storm door to patio with dog door.
Estimated market value
Not available
Estimated sales range
Not available
Not available
Price history
| Date | Event | Price |
|---|---|---|
| 8/12/2026 | Listed for sale | $439,000-0.9%$184/sqft |
Source:  MLS Technology, Inc. #2629794 Report a problem MLS Technology, Inc. #2629794 Report a problem | ||
| 9/15/2025 | Listing removed | $443,000$186/sqft |
Source: MLS Technology, Inc. #2527382 Report a problem | ||
| 8/13/2025 | Price change | $443,000-1.1%$186/sqft |
Source: MLS Technology, Inc. #2527382 Report a problem | ||
| 7/3/2025 | Listed for sale | $448,000-0.4%$188/sqft |
Source: MLS Technology, Inc. #2527382 Report a problem | ||
| 4/29/2025 | Listing removed | $450,000$189/sqft |
Source: MLS Technology, Inc. #2505276 Report a problem | ||
| 3/11/2025 | Price change | $450,000-2.2%$189/sqft |
Source: MLS Technology, Inc. #2505276 Report a problem | ||
| 2/6/2025 | Listed for sale | $459,900-2.1%$193/sqft |
Source: MLS Technology, Inc. #2505276 Report a problem | ||
| 12/24/2024 | Listing removed | $469,900$197/sqft |
Source:  Coldwell Banker Select #2435761 Report a problem Coldwell Banker Select #2435761 Report a problem | ||
| 10/8/2024 | Listed for sale | $469,900$197/sqft |
Source: MLS Technology, Inc. #2435761 Report a problem | ||
| 10/7/2024 | Listing removed | $469,900$197/sqft |
Source: Coldwell Banker Select #2427283 Report a problem | ||
| 8/6/2024 | Listed for sale | $469,900+44.6%$197/sqft |
Source: MLS Technology, Inc. #2427283 Report a problem | ||
| 3/30/2018 | Sold | $324,883$137/sqft |
Source: MLS Technology, Inc. #1802637 Report a problem | ||
| 2/28/2018 | Pending sale | $324,883$137/sqft |
Source: Platinum Realty Group #1802637 Report a problem | ||
| 2/8/2018 | Listed for sale | $324,883$137/sqft |
Source: Platinum Realty Group #1802637 Report a problem | ||
Public tax history
| Year | Property taxes | Tax assessment |
|---|---|---|
| 2025 | $5,221 +5% | $38,065 +3.1% |
| 2024 | $4,974 -0.7% | $36,927 +3.1% |
| 2023 | $5,012 +2.6% | $35,822 +3.1% |
| 2022 | $4,883 +7% | $34,750 -2.8% |
| 2021 | $4,564 -3.4% | $35,750 |
| 2020 | $4,725 -0.4% | $35,750 |
| 2019 | $4,743 0% | $35,750 +2540.3% |
| 2018 | $4,743 +2564.6% | $1,354 |
| 2017 | $178 +1.7% | $1,354 |
| 2016 | $175 | $1,354 |
Find assessor info on the county website
Monthly payment
Est. payment
Payment breakdown
Explore the cost of this home by adjusting the details. Changes won't be saved.Climate risks
Neighborhood: 74008
Nearby schools
GreatSchools rating
- 9/10Bixby North ElementaryGrades: PK-3Distance: 0.6 mi
- 7/10Bixby Middle SchoolGrades: 7-8Distance: 3.8 mi
- 9/10Bixby High SchoolGrades: 9-12Distance: 3.5 mi
Schools provided by the listing agent
- Elementary: North
- High: Bixby
- District: Bixby - Sch Dist (4)
Source: MLS Technology, Inc.. This data may not be complete. We recommend contacting the local school district to confirm school assignments for this home.
- $457,800-- bd2 ba2.2k sqft12521 S 73rd Pl E, Bixby, OK 74008Off Market
- $380,0003 bd3 ba2.2k sqft12545 S 73rd East Pl, Bixby, OK 74008Sold
- $427,1003 bd3 ba2.2k sqft12545 S 73rd Pl E, Bixby, OK 74008Off Market

- $526,6004 bd3 ba3.4k sqft12497 S 73rd East Pl, Bixby, OK 74008Off Market
- $450,200-- bd2 ba2.3k sqft12557 S 73rd Pl E, Bixby, OK 74008Off Market
- $525,5004 bd3 ba3.4k sqft12497 S 73rd Pl E, Bixby, OK 74008Off Market
- $542,2004 bd4 ba3.7k sqft7390 E 125th St S, Bixby, OK 74008Off Market
- $501,700-- bd3 ba3k sqft7393 E 125th Pl S, Bixby, OK 74008Off Market
A local agent can set up tours, give advice and negotiate with sellers.
A local lender can help you make sure your offer is ready when you are.
Similar homes
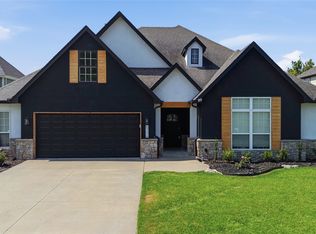
- $429,9004 bd4 ba2.7k sqft6776 E 127th St S, Bixby, OK 74008For Sale
 MLS ID #2624646, Kimberly Brewer, Coldwell Banker Select. MLS Technology, Inc.
 - $524,9003 bd3 ba3.1k sqft11940 S 68th East Ave, Bixby, OK 74008For Sale
 MLS ID #2630095, Jamie L Wilson, MORE Agency. MLS Technology, Inc.
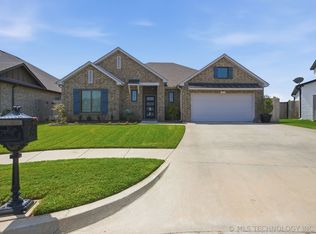
 - $395,0003 bd2 ba2k sqft7410 E 127th Ct S, Bixby, OK 74008For Sale
 MLS ID #2627777, Shanita Goode, Coldwell Banker Select. MLS Technology, Inc.
 - $480,0004 bd3 ba2.6k sqft7058 E 127th St S, Bixby, OK 74008For Sale
 MLS ID #2618914, Kristi Reed, Chinowth & Cohen. MLS Technology, Inc.
 - $425,0004 bd3 ba2.2k sqft3555 E 155th St S, Bixby, OK 74008For SaleMLS ID #2629366, Richard D Thompson, Keller Williams Preferred. MLS Technology, Inc.
- $449,9004 bd3 ba3.1k sqft12512 S 18th Cir E, Jenks, OK 74037For SaleMLS ID #2630089, James Wood, RE/MAX Results. MLS Technology, Inc.
- $449,0004 bd3 ba3.5k sqft5929 E 145th St S, Bixby, OK 74008For SaleMLS ID #2621663, Lisa Ogden, Coldwell Banker Select. MLS Technology, Inc.
- $459,0003 bd3 ba2.8k sqft11340 S 75th East Ave, Bixby, OK 74008For SaleMLS ID #2606565, Carri Ray, Trinity Properties. MLS Technology, Inc.
- $442,800-- bd3 ba2.5k sqft13342 S 19th St, Bixby, OK 74008Off Market
- $369,9004 bd3 ba2.1k sqft13182 S 90th East Ave, Bixby, OK 74008For SaleMLS ID #2615571, Tony Anderson, Platinum Realty, LLC.. MLS Technology, Inc.
- $479,9004 bd3 ba3k sqft9119 S Canton Ave, Tulsa, OK 74137For SaleMLS ID #2629277, Joe Logan, Coldwell Banker Select. MLS Technology, Inc.
- $435,0004 bd4 ba2.6k sqft13853 S 21st Ct E, Bixby, OK 74008For SaleMLS ID #2619384, Juliann Strange Test, RE/MAX First. MLS Technology, Inc.
- $548,5004 bd4 ba3.3k sqft6671 E 125th St S, Bixby, OK 74008For SaleMLS ID #2620240, Erin Catron, Erin Catron & Company, LLC. MLS Technology, Inc.
- $530,0004 bd3 ba3.4k sqft12373 S 105th Ave E, Bixby, OK 74008For SaleMLS ID #2627181, Holly Brumble, Keller Williams Advantage. MLS Technology, Inc.
- $357,4004 bd2 ba1.9k sqft6415 E 146th St S, Bixby, OK 74008For SaleMLS ID #2624202, Jeff Henson, McGraw, REALTORS. MLS Technology, Inc.
- $373,5004 bd2 ba1.9k sqft13123 S 72nd East Pl, Bixby, OK 74008For Sale By Owner
- $312,0003 bd2 ba2.1k sqft11975 S 73rd East Ave, Bixby, OK 74008For SaleMLS ID #2624702, Tina Butler, Chinowth & Cohen. MLS Technology, Inc.
- $589,0004 bd3 ba3.1k sqft6950 E 127th St S, Bixby, OK 74008For SaleMLS ID #2600767, Kimi McDonald, Keller Williams Market Pro. MLS Technology, Inc.
- $495,0004 bd3 ba2.9k sqft20348 S 151st Ave, Bixby, OK 74008For SaleMLS ID #2614322, Samantha Evans, Fathom Realty OK LLC. MLS Technology, Inc.
- $475,0004 bd4 ba2.7k sqft13640 S 21st Ct E, Bixby, OK 74008For SaleMLS ID #2603723, Mark Aguirre, Platinum Real Estate Professio. MLS Technology, Inc.
