Beautifully updated single-story home in the prestigious Menifee Lakes community, ideally situated directly on the first fairway of the Menifee Lakes Country Club. This pristine home offers incredible golf course and mountain views, along with numerous upgrades and low-maintenance outdoor living.
Featuring 3 bedrooms, 2 bathrooms, and approximately 1,466 sq. ft., this home boasts upgraded flooring, dual-pane windows, newer appliances, and remote-controlled window blinds. Major improvements include a new HVAC system installed in 2025, newer water heater, and new garage door.
Step outside and enjoy the beautifully maintained, low-maintenance yard featuring artificial turf, mature landscaping, and gorgeous views overlooking the golf course. Menifee Lakes Country Club features a spectacular 36-hole Ted Robinson-designed golf course, creating a beautiful backdrop right from your own backyard.
The Menifee Lakes community offers an impressive array of amenities, including a pool, spa, clubhouse, approximately 2 miles of walking paths, and a beautiful lake where residents can enjoy fishing. Conveniently located near freeways, restaurants, shopping, and schools, this home offers the perfect combination of comfort, convenience, and resort-style living.
Golf course living, beautiful views, exceptional upgrades, and an incredible location—this Menifee Lakes home is an absolute must-see!
For sale
Listed by: Re/Max Diamond Prestige • Kathy Vineyard • Contact: 951-830-6716
$545,000
28446 Champions Dr, Menifee, CA 92584
3beds
1,466sqft
Single Family Residence
Built in 1989
3,920 Square Feet Lot
$543,300 Zestimate®
$372/sqft
$147/mo HOA
What's special
- 2 days |
- 138 |
- 7 |
Zillow last checked:
Listing updated:
Listed by:
Kathy Vineyard DRE #01498370 951-830-6716,
Re/Max Diamond Prestige,
Amanda Vineyard DRE #01956989 951-679-1959,
Re/Max Diamond Prestige
Source: CRMLS,MLS#: SW26177035 Originating MLS: California Regional MLS
Originating MLS: California Regional MLSFacts & features
Interior
Bedrooms & bathrooms
- Bedrooms: 3
- Bathrooms: 2
- Full bathrooms: 2
- Main level bathrooms: 2
- Main level bedrooms: 3
Rooms
- Room types: Bedroom, Kitchen, Laundry, Primary Bathroom, Primary Bedroom
Primary bedroom
- Features: Main Level Primary
Bedroom
- Features: All Bedrooms Down
Bedroom
- Features: Bedroom on Main Level
Bathroom
- Features: Bathtub, Dual Sinks, Tile Counters, Tub Shower, Walk-In Shower
Kitchen
- Features: Tile Counters
Heating
- Central, Fireplace(s)
Cooling
- Central Air
Appliances
- Included: Dishwasher, Disposal, Gas Oven, Gas Range, Microwave, Refrigerator, Water Heater
- Laundry: Laundry Room
Features
- Tile Counters, All Bedrooms Down, Bedroom on Main Level, Main Level Primary
- Flooring: Laminate
- Windows: Double Pane Windows
- Has fireplace: Yes
- Fireplace features: Living Room
- Common walls with other units/homes: No Common Walls
Interior area
- Total interior livable area: 1,466 sqft
Property
Parking
- Total spaces: 2
- Parking features: Door-Single, Driveway, Garage Faces Front, Garage
- Attached garage spaces: 2
Features
- Levels: One
- Stories: 1
- Entry location: 1
- Patio & porch: Concrete, Covered
- Pool features: Association
- Has spa: Yes
- Spa features: Association
- Fencing: Wood,Wrought Iron
- Has view: Yes
- View description: Golf Course, Mountain(s), Neighborhood
Lot
- Size: 3,920 Square Feet
- Features: Near Public Transit
Details
- Parcel number: 340110044
- Special conditions: Standard
Construction
Type & style
- Home type: SingleFamily
- Architectural style: Spanish
- Property subtype: Single Family Residence
Materials
- Foundation: Slab
- Roof: Tile
Condition
- Turnkey
- New construction: No
- Year built: 1989
Utilities & green energy
- Electric: Standard
- Sewer: Public Sewer
- Water: Public
- Utilities for property: Cable Available, Electricity Connected, Natural Gas Connected, Phone Available, Sewer Connected, Water Connected
Community & HOA
Community
- Features: Sidewalks
- Security: Carbon Monoxide Detector(s), Smoke Detector(s)
HOA
- Has HOA: Yes
- Amenities included: Clubhouse, Outdoor Cooking Area, Playground, Pool, Spa/Hot Tub
- HOA fee: $105 monthly
- HOA name: Menifee Lakes Masters
- HOA phone: 951-679-6777
- Second HOA fee: $42 monthly
- Second HOA name: Andalusa
- Second HOA phone: 949-535-4512
Location
- Region: Menifee
Financial & listing details
- Price per square foot: $372/sqft
- Tax assessed value: $488,986
- Date on market: 8/13/2026
- Cumulative days on market: 2 days
- Listing terms: Cash,Conventional,1031 Exchange,FHA,VA Loan
- Inclusions: Refrigerator, washer, dryer, TV's
- Road surface type: Paved
Estimated market value
$543,300
$516,000 - $570,000
$2,879/mo
Price history
| Date | Event | Price |
|---|---|---|
| 8/14/2026 | Listed for sale | $545,000+16%$372/sqft |
Source:  CRMLS #SW26177035 Report a problem CRMLS #SW26177035 Report a problem | ||
| 8/1/2025 | Listing removed | $2,750$2/sqft |
Source: CRMLS #PW25144829 Report a problem | ||
| 6/27/2025 | Listed for rent | $2,750$2/sqft |
Source: CRMLS #PW25144829 Report a problem | ||
| 2/7/2024 | Sold | $470,000-5.1%$321/sqft |
Source: CRMLS #SW24002642 Report a problem | ||
| 1/25/2024 | Pending sale | $495,000$338/sqft |
Source: CRMLS #SW24002642 Report a problem | ||
| 1/5/2024 | Listed for sale | $495,000-4.8%$338/sqft |
Source: CRMLS #SW24002642 Report a problem | ||
| 7/6/2023 | Listing removed | -- |
Source: Owner Report a problem | ||
| 7/4/2023 | Listed for sale | $520,000+285.2%$355/sqft |
Source: Owner Report a problem | ||
| 11/25/2009 | Sold | $135,000+3.9%$92/sqft |
Source: Public Record Report a problem | ||
| 10/30/2009 | Listed for sale | $129,900-58.4%$89/sqft |
Source: Coldwell Banker Associated Brokers Realty Report a problem | ||
| 9/3/2009 | Sold | $312,185-10.8%$213/sqft |
Source: Public Record Report a problem | ||
| 1/12/2007 | Sold | $350,000$239/sqft |
Source: Public Record Report a problem | ||
Public tax history
| Year | Property taxes | Tax assessment |
|---|---|---|
| 2026 | -- | $488,986 +2% |
| 2025 | $5,806 +3.5% | $479,399 +3.5% |
| 2024 | $5,608 +141.5% | $463,000 +176.5% |
| 2023 | $2,322 +1.1% | $167,477 +2% |
| 2022 | $2,297 +1.6% | $164,195 +2% |
| 2021 | $2,262 +1.8% | $160,977 +1% |
| 2020 | $2,222 +2.5% | $159,327 +2% |
| 2019 | $2,169 +3.9% | $156,204 +2% |
| 2018 | $2,087 +1.5% | $153,142 +2% |
| 2017 | $2,057 | $150,140 +2% |
| 2016 | $2,057 +4.8% | $147,197 +1.5% |
| 2015 | $1,963 +2.4% | $144,988 +2% |
| 2014 | $1,916 | $142,150 +0.5% |
| 2013 | -- | $141,510 +2% |
| 2012 | -- | $138,736 +2% |
| 2011 | -- | $136,016 +0.8% |
| 2010 | -- | $135,000 -11.8% |
| 2009 | -- | $153,000 -34.6% |
| 2008 | -- | $234,000 +2.9% |
| 2007 | -- | $227,507 +2% |
| 2006 | -- | $223,047 +2% |
| 2005 | -- | $218,674 |
Find assessor info on the county website
Monthly payment
Est. payment
Payment breakdown
Explore the cost of this home by adjusting the details. Changes won't be saved.Climate risks
Neighborhood: 92584
Nearby schools
GreatSchools rating
- 5/10Freedom Crest Elementary SchoolGrades: K-5Distance: 0.8 mi
- 5/10Hans Christensen Middle SchoolGrades: 6-8Distance: 2.4 mi
- 8/10Santa Rosa AcademyGrades: K-12Distance: 1.2 mi
- $498,5002 bd3 ba1.8k sqft28464 Champions Dr, Menifee, CA 92584Off Market

- $457,7002 bd2 ba1.2k sqft28428 Champions Dr, Menifee, CA 92584Off Market
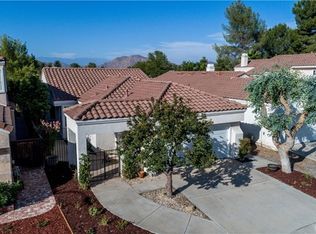
- $502,3003 bd2 ba1.4k sqft28482 Champions Dr, Menifee, CA 92584Off Market

- $475,4002 bd3 ba1.8k sqft28426 Champions Dr, Menifee, CA 92584Off Market
- $491,8003 bd2 ba1.4k sqft28500 Champions Dr, Menifee, CA 92584Off Market
- $504,9003 bd2 ba1.4k sqft28422 Champions Dr, Menifee, CA 92584Off Market
- $505,2003 bd2 ba1.4k sqft29850 Westlink Dr, Menifee, CA 92584Off Market
- $526,8002 bd3 ba1.8k sqft28518 Champions Dr, Menifee, CA 92584Off Market
A local agent can set up tours, give advice and negotiate with sellers.
Similar homes
- $548,9993 bd2 ba1.4k sqft29943 Westlink Dr, Menifee, CA 92584For Sale
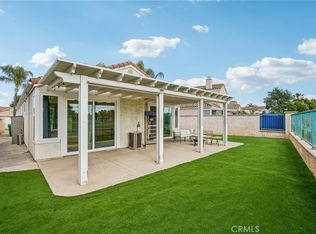 MLS ID #SW26094558, Gabriella Madrigal, ehomes. CRMLS
 - $582,2503 bd3 ba2k sqft29946 Blackheath Dr, Menifee, CA 92584For Sale
 MLS ID #SW26097284, Brian Riesenberg, KW Temecula. CRMLS
 - $579,9993 bd3 ba1.9k sqft29302 Fall River Ln, Menifee, CA 92584For Sale
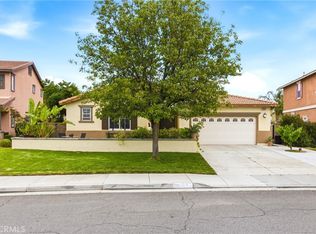 MLS ID #SW26109253, Femarie Rincon, Realty ONE Group Empire. CRMLS
 - $595,0003 bd2 ba1.8k sqft26439 Redoak St, Menifee, CA 92584For Sale
 MLS ID #CV26155418, Pablo Meza, CALIFORNIA FIRST REALTY. CRMLS
 - $519,0003 bd2 ba1.5k sqft26592 Braddock Rd, Menifee, CA 92586For SaleMLS ID #CV26041107, Kevin Watson, RE/MAX TIME REALTY. CRMLS
- $649,9993 bd2 ba1.6k sqft29045 Botanical Cir, Menifee, CA 92584For SaleMLS ID #PTP2605327, Emmeline Park, eXp Realty of California, Inc.. CRMLS
- $520,0004 bd2 ba1.7k sqft27921 Golden Hill Ct, Menifee, CA 92585For SaleMLS ID #SW26025026, Eleise Waters, Signature Realty & Loans. CRMLS
- $459,9003 bd2 ba1.7k sqft27439 Terrytown Rd, Menifee, CA 92586For SaleMLS ID #SW26118831, Cale Thomas, Elite Properties Direct. CRMLS
- $509,5003 bd2 ba1.7k sqft26251 Potomac Dr, Menifee, CA 92586For SaleMLS ID #SW26065925, Daniel Workman, The Workman Group. CRMLS
- $475,0003 bd2 ba1.7k sqft29383 Lake Forest Dr, Menifee, CA 92586For SaleMLS ID #SW26013108, Kyler Battleson, Century 21 Masters. CRMLS
- $535,0003 bd3 ba2k sqft26852 Red Dr, Sun City, CA 92585For SaleMLS ID #SW26177652, Jenny Waite-Gonzalez, Coldwell Banker Realty. CRMLS
- $549,9993 bd2 ba1.5k sqft22196 Hoofbeat Way, Canyon Lake, CA 92587For SaleMLS ID #SW26099140, Lori Robinson, Coldwell Banker Assoc.Brks-CL. CRMLS
- $424,9002 bd2 ba1.2k sqft27660 Calle Haberio, Menifee, CA 92585For SaleMLS ID #SW26148572, Denise Gentile, Coldwell Banker Assoc Brkr-SC. CRMLS
- $629,0003 bd3 ba1.6k sqft24218 Canyon Lake Dr N, Canyon Lake, CA 92587For SaleMLS ID #SW26166644, Tea Inman, Coldwell Banker Assoc Brkr-SC. CRMLS
- $589,0003 bd2 ba1.4k sqft40050 Calle Yorba Vis, Murrieta, CA 92562For SaleMLS ID #SW26171058, Heather Chance, AXEN Realty. CRMLS
- $645,9004 bd3 ba2.1k sqft4101 Larkspur St, Lake Elsinore, CA 92530For SaleMLS ID #IG26176109, Selena Echeverria, eXp Realty of Southern California. CRMLS
- $529,9993 bd3 ba1.6k sqft28403 Ravenna St, Murrieta, CA 92563For SaleMLS ID #SW26057867, Jonathan Hernandez, Real Brokerage Technologies. CRMLS
- $399,0002 bd2 ba1.1k sqft28333 Calle Lustrosos, Menifee, CA 92585For SaleMLS ID #SW26152046, Shanekwa Johnson, Bastman Properties, Inc.. CRMLS
- $620,0004 bd2 ba1.7k sqft29870 White Sail Pl, Canyon Lake, CA 92587For SaleMLS ID #SW26049593, John Hill, Coldwell Banker Assoc.Brks-CL. CRMLS
- $400,0002 bd2 ba1.2k sqft29140 Prestwick Rd, Menifee, CA 92586For SaleMLS ID #SW26132133, Jennifer Wentz, Berkshire Hathaway HomeServices California Properties. CRMLS
Local buyer's agents are ready to help
