IMMACULATE RANCH ON 2.5 BEAUTIFULLY MAINTAINED ACRES! SPACIOUS, INVITING & DESIGNED FOR EVERYDAY LIVING! Step inside and immediately appreciate the open-concept main living space, creating an inviting flow from room to room, Beautiful flooring runs throughout the home, adding warmth, while complementing the spacious layout. The large and beautiful kitchen is sure to impress any chef or family! With an abundance of cabinetry, plenty of workspace, and a large pantry, All appliances are included, making this kitchen truly move-in ready! All 3 bedrooms offer an abundance of space including walk-in closets. The incredibly large finished walk-out basement provides comfortable living space for the entire family while having the potential for customization and future updates including the option of more bedrooms! With its existing finished space, walk-out access, and open-concept staircase connecting it to the main level, this area can easily be transformed to suit your needs—whether you envision a family room, recreation area, home office, guest suite, hobby space, or additional living quarters! Outside, the possibilities continue with the tranquility of the covered patio and beautifully maintained grounds! This property offers room to spread out, play, garden, entertain, or simply enjoy the privacy of your own piece of paradise! An additional garage provides space for four+ vehicles plus ample room for storage, hobbies, recreational equipment, or workshop space! There is also an additional outbuilding for even more storage. This home also covers all maintenance items including a new hot water tank, updated hvac, well maintained septic system & newer roof! This is combination of space, land, storage, flexibility, and meticulous care, all wrapped into one incredible ranch home! Whether you’re looking for room for a growing family, space to entertain, a place for hobbies and toys, or simply the freedom that comes with this property, this home offers it all!
Pending
$499,000
17918 Whitehead Rd, Lagrange, OH 44050
4beds
3,496sqft
Single Family Residence
Built in 1991
2.51 Acres Lot
$-- Zestimate®
$143/sqft
$-- HOA
What's special
Beautifully maintained groundsOpen-concept main living spacePlenty of workspaceAbundance of cabinetryWalk-out accessCovered patioWalk-in closets
- 49 days
- 38
- 1
Zillow last checked:
Listing updated:
Listed by:
Glenda E Owens 440-864-5890 gowens@century21deanna.com,
Century 21 DeAnna Realty
Source: MLS Now,MLS#: 5247969 Originating MLS: Lorain County Association Of REALTORS
Facts & features
Interior
Bedrooms & bathrooms
- Bedrooms: 4
- Bathrooms: 4
- Full bathrooms: 3
- 1/2 bathrooms: 1
- Main level bathrooms: 3
- Main level bedrooms: 3
Heating
- Forced Air
Cooling
- Central Air, Ceiling Fan(s)
Appliances
- Included: Dryer, Dishwasher, Microwave, Range, Refrigerator, Washer
Features
- Basement: Apartment,Full,Finished,Storage Space,Walk-Out Access
- Has fireplace: No
Interior area
- Total structure area: 3,496
- Total interior livable area: 3,496 sqft
- Finished area above ground: 1,912
- Finished area below ground: 1,584
Video & virtual tour
Property
Parking
- Total spaces: 5
- Parking features: Attached, Driveway, Detached, Garage
- Attached garage spaces: 5
Features
- Levels: One
- Stories: 1
- Patio & porch: Covered, Patio
- Fencing: Fenced
Lot
- Size: 2.51 Acres
- Features: Back Yard, Front Yard
Details
- Additional structures: Garage(s), Outbuilding
- Parcel number: 1500063000034
- Special conditions: Standard
Construction
Type & style
- Home type: SingleFamily
- Architectural style: Ranch
- Property subtype: Single Family Residence
Materials
- Vinyl Siding
- Roof: Asphalt,Fiberglass
Condition
- Year built: 1991
Details
- Warranty included: Yes
Utilities & green energy
- Sewer: Septic Tank
- Water: Public
Community & HOA
Community
- Subdivision: Lagrange
HOA
- Has HOA: No
Location
- Region: Lagrange
Financial & listing details
- Price per square foot: $143/sqft
- Tax assessed value: $374,500
- Annual tax amount: $5,269
- Date on market: 9/25/2026
- Cumulative days on market: 50 days
- Listing terms: Cash,Conventional,FHA,VA Loan
Estimated market value
Not available
Estimated sales range
Not available
Not available
Price history
| Date | Event | Price |
|---|---|---|
| 9/30/2026 | Pending sale | $499,000$143/sqft |
Source:  MLS Now #5247969 Report a problem | ||
| 9/25/2026 | Listed for sale | $499,000+72.1%$143/sqft |
Source: MLS Now #5247969 Report a problem | ||
| 8/20/2019 | Sold | $290,000-3.3%$83/sqft |
Source: MLS Now #4110850 Report a problem | ||
| 6/30/2019 | Listed for sale | $299,900$86/sqft |
Source: RE/MAX Crossroads Properties #4110850 Report a problem | ||
Public tax history
| Year | Property taxes | Tax assessment |
|---|---|---|
| 2025 | $5,244 -2.1% | $131,070 |
| 2024 | $5,358 +15.3% | $131,070 +37.9% |
| 2023 | $4,647 +0.7% | $95,070 |
| 2022 | $4,613 0% | $95,070 |
| 2021 | $4,614 +8.9% | $95,070 +22.2% |
| 2020 | $4,236 +0.6% | $77,800 |
| 2019 | $4,209 +2.5% | $77,800 |
| 2018 | $4,106 +2.4% | $77,800 +9.3% |
| 2017 | $4,009 +0.7% | $71,160 |
| 2016 | $3,980 +0.2% | $71,160 |
| 2015 | $3,974 +14.5% | $71,160 |
| 2014 | $3,469 +3.2% | $71,160 |
| 2013 | $3,361 +2.6% | $71,160 |
| 2012 | $3,276 | $71,160 |
| 2011 | -- | -- |
| 2010 | -- | -- |
| 2009 | -- | -- |
| 2008 | $2,932 -0.4% | -- |
| 2007 | $2,944 +0.7% | -- |
| 2006 | $2,922 +7.4% | -- |
| 2005 | $2,721 +2.9% | -- |
| 2004 | $2,644 +2.5% | -- |
| 2003 | $2,580 +34% | -- |
| 2002 | $1,925 -3.2% | -- |
| 2001 | $1,988 +14.5% | -- |
| 2000 | $1,736 | -- |
Find assessor info on the county website
Monthly payment
Est. payment
Payment breakdown
Explore the cost of this home by adjusting the details. Changes won't be saved.Climate risks
Neighborhood: 44050
Nearby schools
Schools provided by the listing agent
- District: Keystone LSD - 4708
Source: MLS Now. This data may not be complete. We recommend contacting the local school district to confirm school assignments for this home.
Similar homes
- $499,9004 bd3 ba2.6k sqft48935 State Route 303, Oberlin, OH 44074For Sale
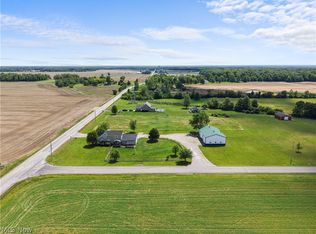 MLS ID #5238506, Brian J Moran, Coldwell Banker Schmidt Realty. MLS Now
- $524,9004 bd3 ba3.3k sqft679 S Lake St, South Amherst, OH 44001For Sale
 MLS ID #5236281, Anthony R Latina, RE/MAX Crossroads Properties. MLS Now
- $495,0004 bd4 ba3k sqft9172 Lake View Dr, Olmsted Falls, OH 44138For Sale
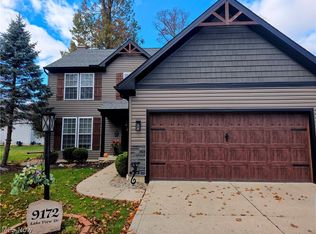 MLS ID #5259318, Marcy J Imperi, Plum Tree Realty, LLC. MLS Now
- $425,0005 bd4 ba3k sqft41650 Butternut Ridge Rd, Elyria, OH 44035For Sale
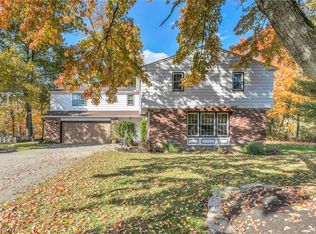 MLS ID #5256903, Stacey M McVey, EXP Realty, LLC.. MLS Now
