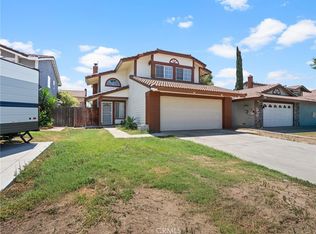
Welcome to 27620 Connie Way, the best value in Menifee! From location, square footage, amenities and most of all price, this home cannot be beat. Arriving, you'll find a well-manicured lawn with brick planter boxes, an additional parking pad, and a large side yard for storage. The home has an 18-panel solar system to help offset energy costs, which also includes an electrical panel upgrade. It even features an electric vehicle charging port!
Stepping inside, you'll find an inviting living room with plenty of space for your furniture and entertainment arrangements. The family room is centered around a cozy, rock-lined fireplace and features its own sliding glass door, providing additional functionality and beautiful natural light for both the family room and dining area. The kitchen has plenty of counter space and offers granite countertops, a dishwasher, an open pantry, and a laundry area with a window overlooking the backyard.
There is a large mudroom between the kitchen and the master bedroom that can easily be transformed into a study nook or home office. The master suite is incredibly spacious and more than able to accommodate any furniture arrangement. The master bathroom includes a pedestal sink, a shower-tub combo, and a stylish wood accent wall. The other two guest rooms are a wonderful size and share a guest bathroom that also features a pedestal sink and a shower-tub combo. The backyard is a private retreat offering a large grass area and plenty of concrete space for a storage shed, patio furniture, and outdoor entertaining.
Home is close to local restaurants, schools and shopping! It is also a commuter's dream, you can easily drop down Murrieta rd to access Railroad canyon to the 15 freeway or take MCcall and easily access the 215 freeway.
For sale
Listed by: BRIX Realty • Jarred Hanson • Contact: 951-259-1187
$499,900
27620 Connie Way, Menifee, CA 92586
3beds
1,326sqft
Single Family Residence
Built in 1984
4,792 Square Feet Lot
$495,700 Zestimate®
$377/sqft
$-- HOA
What's special
- 4 days |
- 519 |
- 32 |
Zillow last checked:
Listing updated:
Listed by:
Jarred Hanson DRE #01791663 951-259-1187,
BRIX Realty
Source: CRMLS,MLS#: SW26175182 Originating MLS: California Regional MLS
Originating MLS: California Regional MLSFacts & features
Interior
Bedrooms & bathrooms
- Bedrooms: 3
- Bathrooms: 2
- Full bathrooms: 2
- Main level bathrooms: 2
- Main level bedrooms: 3
Rooms
- Room types: Bedroom, Family Room, Kitchen, Living Room, Primary Bathroom, Primary Bedroom, Other, Dining Room
Primary bedroom
- Features: Main Level Primary
Bedroom
- Features: All Bedrooms Down
Bedroom
- Features: Bedroom on Main Level
Bathroom
- Features: Bathroom Exhaust Fan, Bathtub, Full Bath on Main Level, Tub Shower
Kitchen
- Features: Granite Counters
Heating
- Central
Cooling
- Central Air
Appliances
- Included: Dishwasher, Gas Cooktop, Gas Oven, Gas Water Heater, Microwave
- Laundry: In Kitchen
Features
- Ceiling Fan(s), Separate/Formal Dining Room, All Bedrooms Down, Bedroom on Main Level, Main Level Primary
- Flooring: Carpet, Laminate
- Has fireplace: Yes
- Fireplace features: Family Room
- Common walls with other units/homes: No Common Walls
Interior area
- Total interior livable area: 1,326 sqft
Video & virtual tour
Property
Parking
- Total spaces: 1
- Parking features: Driveway, Garage Faces Front
- Attached garage spaces: 1
Features
- Levels: One
- Stories: 1
- Entry location: Front
- Patio & porch: None
- Pool features: None
- Spa features: None
- Fencing: Wood
- Has view: Yes
- View description: Hills
Lot
- Size: 4,792 Square Feet
- Features: Rectangular Lot, Street Level
Details
- Parcel number: 335381002
- Special conditions: Standard
Construction
Type & style
- Home type: SingleFamily
- Architectural style: Contemporary
- Property subtype: Single Family Residence
Materials
- Stucco
- Foundation: Slab
- Roof: Tile
Condition
- Turnkey
- New construction: No
- Year built: 1984
Utilities & green energy
- Electric: 220 Volts in Garage
- Sewer: Public Sewer
- Water: Public
- Utilities for property: Cable Connected, Electricity Connected, Natural Gas Connected, Phone Connected, Sewer Connected, Underground Utilities, Water Connected
Community & HOA
Community
- Features: Curbs, Storm Drain(s), Street Lights
Location
- Region: Menifee
Financial & listing details
- Price per square foot: $377/sqft
- Tax assessed value: $343,575
- Date on market: 8/11/2026
- Cumulative days on market: 4 days
- Listing terms: Cash to New Loan,Conventional,FHA,VA Loan
- Road surface type: Paved
Estimated market value
$495,700
$471,000 - $520,000
$2,633/mo
Price history
| Date | Event | Price |
|---|---|---|
| 8/11/2026 | Listed for sale | $499,900+62.3%$377/sqft |
Source:  CRMLS #SW26175182 Report a problem CRMLS #SW26175182 Report a problem | ||
| 6/11/2020 | Sold | $308,000$232/sqft |
Source:  CRMLS #SW20048134 Report a problem CRMLS #SW20048134 Report a problem | ||
| 3/20/2020 | Pending sale | $308,000$232/sqft |
Source: McAllister Homes Real Estate #SW20048134 Report a problem | ||
| 3/15/2020 | Listed for sale | $308,000+76%$232/sqft |
Source: McAllister Homes Real Estate #SW20048134 Report a problem | ||
| 9/23/2003 | Sold | $175,000$132/sqft |
Source: Public Record Report a problem | ||
Public tax history
| Year | Property taxes | Tax assessment |
|---|---|---|
| 2026 | -- | $343,575 +2% |
| 2025 | $3,878 +2.2% | $336,839 +2% |
| 2024 | $3,794 -0.6% | $330,236 +2% |
| 2023 | $3,819 +1.3% | $323,761 +2% |
| 2022 | $3,771 +1.9% | $317,413 +2% |
| 2021 | $3,702 +36.7% | $311,190 +36.8% |
| 2020 | $2,708 +2.1% | $227,490 +2% |
| 2019 | $2,652 +4.6% | $223,030 +2% |
| 2018 | $2,537 +1.8% | $218,658 +2% |
| 2017 | $2,493 | $214,372 +4.1% |
| 2016 | $2,493 +11.5% | $206,000 +5.1% |
| 2015 | $2,236 +10.2% | $196,000 +9.5% |
| 2014 | $2,029 | $179,000 +49.2% |
| 2013 | -- | $120,000 +2.6% |
| 2012 | -- | $117,000 +12.5% |
| 2011 | -- | $104,000 -12.6% |
| 2010 | -- | $119,000 +1.7% |
| 2009 | -- | $117,000 -38.2% |
| 2008 | -- | $189,424 +2% |
| 2007 | -- | $185,711 +2% |
| 2006 | -- | $182,070 +2% |
| 2005 | -- | $178,500 +80.5% |
| 2003 | -- | $98,892 +2% |
| 2002 | -- | $96,954 +2% |
| 2001 | $976 +23% | $95,054 +23.4% |
| 2000 | $793 | $77,000 |
Find assessor info on the county website
Monthly payment
Est. payment
Payment breakdown
Explore the cost of this home by adjusting the details. Changes won't be saved.Climate risks
Neighborhood: Sun City
Nearby schools
GreatSchools rating
- 7/10Ridgemoor Elementary SchoolGrades: K-5Distance: 1.5 mi
- 6/10Kathryn Newport Middle SchoolGrades: 6-8Distance: 2.2 mi
- NAMenifee PreschoolGrades: Distance: 3 mi
- $294,2002 bd1 ba988 sqft27610 Connie Way, Menifee, CA 92586Off Market
- $400,6002 bd1 ba1k sqft27630 Connie Way, Menifee, CA 92586Off Market
- $321,1002 bd1 ba845 sqft27600 Connie Way, Menifee, CA 92586Off Market
- $228,6002 bd1 ba845 sqft27600 Connie Way, Menifee, CA 92586Off Market
- $302,6002 bd1 ba845 sqft27640 Connie Way, Menifee, CA 92586Off Market
- $375,6002 bd2 ba845 sqft27590 Connie Way, Menifee, CA 92586Off Market
- $364,8002 bd2 ba845 sqft27590 Connie Way, Menifee, CA 92586Off Market
- $312,8002 bd1 ba845 sqft27621 Connie Way, Menifee, CA 92586Off Market
A local agent can set up tours, give advice and negotiate with sellers.
Similar homes
- $539,9003 bd2 ba1.8k sqft26379 Bluebell St, Menifee, CA 92586For Sale
 MLS ID #OC26170759, Kimberly Rehnquist, Redfin Corporation. CRMLS
 - $499,8883 bd3 ba1.3k sqft137 Elmtree Dr, Perris, CA 92571For Sale
 MLS ID #DW26172909, Yoni Rios, Vida Real Estate. CRMLS
 - $599,9994 bd2 ba1.4k sqft29675 Calle Edmundo, Sun City, CA 92586For Sale
 MLS ID #SW26154174, Darlene Nunez, Berkshire Hathaway HomeServices California Properties. CRMLS
 - $425,0003 bd2 ba1.3k sqft29020 Snead Dr, Menifee, CA 92586For Sale
 MLS ID #SW26091727, Gabriella Madrigal, ehomes. CRMLS
 - $365,0002 bd2 ba1k sqft28300 Calle Gaviota, Menifee, CA 92586For SaleMLS ID #SW26169618, Frida Arredondo Schmitd, Elevate Real Estate Agency. CRMLS
- $395,0002 bd2 ba1k sqft28901 Carmel Rd, Sun City, CA 92586For SaleMLS ID #PW26139228, Priscilla Martus, Compass. CRMLS
- $458,0002 bd2 ba974 sqft28042 Calle Vallarta, Menifee, CA 92585For SaleMLS ID #CV26105613, Hasina Surtee, HOMEQUEST REAL ESTATE. CRMLS
- $474,9993 bd2 ba1.2k sqft28232 Palm Villa Dr, Menifee, CA 92584For SaleMLS ID #SW25226153, Blake Cory, eXp Realty of California, Inc.. CRMLS
- $549,9993 bd3 ba1.9k sqft26589 Trumble Rd, Menifee, CA 92585For SaleMLS ID #CV26172366, Crystal Vartanian, REALTY ONE GROUP MASTERS. CRMLS
- $489,0003 bd2 ba989 sqft24117 Aylesbury Dr, Moreno Valley, CA 92553For SaleMLS ID #CV26174488, Kevin Watson, RE/MAX TIME REALTY. CRMLS
- $590,0003 bd2 ba1.3k sqft26769 Hanford St, Menifee, CA 92584For SaleMLS ID #IV26112051, ADRIANNA HUNDEN, COLEMAN REALTY GROUP. CRMLS
- $315,0002 bd1 ba992 sqft26655 Saint Andrews Dr, Menifee, CA 92586For SaleMLS ID #SW26165280, Christian Stone, SimpliHOM. CRMLS
- $399,0002 bd2 ba1.1k sqft28333 Calle Lustrosos, Menifee, CA 92585For SaleMLS ID #SW26152046, Shanekwa Johnson, Bastman Properties, Inc.. CRMLS
- $270,0002 bd2 ba1k sqft26275 Cherry Hills Blvd, Menifee, CA 92586For SaleMLS ID #PW26154734, Gabriel Perez, T.N.G. Real Estate Consultants. CRMLS
- $324,9002 bd1 ba992 sqft28641 Snead Dr, Menifee, CA 92586For SaleMLS ID #CV26128725, Christian Munoz, CENTURY 21 EXPERIENCE. CRMLS
- $599,0003 bd3 ba1.7k sqft40622 Via Amapola, Murrieta, CA 92562For SaleMLS ID #SW26160016, Kayla Nebeker, Realty ONE Group West. CRMLS
- $549,9993 bd2 ba1k sqft24663 Morningstar Dr, Murrieta, CA 92562For SaleMLS ID #SW26172570, Natalia Bracco, First Team Real Estate. CRMLS
- $544,9993 bd2 ba1.5k sqft32077 Poppy Way, Lake Elsinore, CA 92532For SaleMLS ID #PW26166011, Sam Sheikh, American Homes Realty Group. CRMLS
- $475,0003 bd2 ba1.5k sqft684 Julian Ave, San Jacinto, CA 92582For SaleMLS ID #DW26163217, Jesus Barron, Century 21 Allstars. CRMLS
- $609,9993 bd3 ba1.8k sqft29839 Ketch Dr, Canyon Lake, CA 92587For SaleMLS ID #SW26132394, Iris Stricklin, Legacy Realty Inc.. CRMLS
Local buyer's agents are ready to help
