Welcome home to this beautifully refreshed 3-bedroom, 2-bath residence tucked away on a quiet cul-de-sac in the established Americana neighborhood. From the moment you step inside, you'll appreciate the care and updates that make this home truly move-in ready. Fresh interior paint throughout creates a bright, welcoming atmosphere, while all-new flooring provides a clean, modern foundation that complements any style.
Both bathrooms have been tastefully updated, featuring refreshed tub and shower surrounds that add a fresh, contemporary feel. The spacious living area is centered around a striking double-sided fireplace, creating warmth and character while offering the perfect gathering space for family and friends.
One of the home's standout features is the enclosed, climate-controlled sunroom, providing approximately 200 square feet of additional flexible living space not reflected in the tax records. Whether you envision a home office, playroom, workout space, hobby room, or second living area, the possibilities are endless.
Situated on an oversized lot with no HOA, this property offers the privacy of a fenced backyard and the convenience of being just minutes from shopping, dining, schools, and major highways. The foundation has been professionally repaired by Brown Foundation Repair and includes a transferable lifetime warranty, providing added confidence for the next owner.
If you've been searching for a home where the major updates have already been completed, allowing you to simply unpack and enjoy, this is the one. Combining thoughtful updates, functional living spaces, and an excellent location, this home is ready to welcome its next chapter. Schedule your private showing today!
Sold
Price Unknown
1792 Independence Rd, Blue Mound, TX 76131
3beds
1,787sqft
Single Family Residence
Built in 1993
9,496 Square Feet Lot
$284,000 Zestimate®
$--/sqft
$2,329 Estimated rent
Home value
$284,000
$267,000 - $304,000
$2,329/mo
Zestimate® history
Owner options
List your home for rent
$2,329/mo
Rent Zestimate®
Find your next renter with Zillow Rental Manager. Plus, with online applications, you can quickly screen prospective tenants – for free.
$2,329/mo
Rent Zestimate®
Refinance and save
Refinancing to a lower rate could help reduce your monthly payments and save thousands over the life of the loan.
Explore your selling options
Work with a Zillow partner agent
Leverage their expertise and Zillow's premium Showcase listings to get your home seen by more buyers.
Get startedList with your own agent
Get your home in front of millions of buyers by listing it on Zillow.
Learn how to do itSell it yourself
Take full control of how buyers see your home on Zillow by listing For Sale by Owner (FSBO).
List your homeWhat's special
Striking double-sided fireplaceFresh interior paint throughoutAll-new flooringEnclosed climate-controlled sunroomQuiet cul-de-sacOversized lot
Zillow last checked:
Listing updated:
Listed by:
Regina Layman 0758368 210-379-9207,
Jason Mitchell Real Estate Texas 210-379-9207
Bought with:
URIEL GALVAN NEVAREZ, 0848233
Monument Realty
Source: NTREIS,MLS#: 21335928
Facts & features
Interior
Bedrooms & bathrooms
- Bedrooms: 3
- Bathrooms: 2
- Full bathrooms: 2
Primary bedroom
- Level: First
- Dimensions: 0 x 0
Bedroom
- Level: First
- Dimensions: 0 x 0
Bedroom
- Level: First
- Dimensions: 0 x 0
Primary bathroom
- Level: First
- Dimensions: 0 x 0
Dining room
- Level: First
- Dimensions: 0 x 0
Kitchen
- Level: First
- Dimensions: 0 x 0
Living room
- Features: Fireplace
- Level: First
- Dimensions: 0 x 0
Heating
- Central
Cooling
- Central Air
Appliances
- Included: Dishwasher, Electric Range, Disposal, Microwave
Features
- Kitchen Island, Open Floorplan, Pantry
- Has basement: No
- Number of fireplaces: 1
- Fireplace features: Living Room
Interior area
- Total interior livable area: 1,787 sqft
Property
Parking
- Total spaces: 2
- Parking features: Additional Parking
- Attached garage spaces: 2
Features
- Levels: One
- Stories: 1
- Pool features: None
Lot
- Size: 9,496 Square Feet
Details
- Parcel number: 05510236
Construction
Type & style
- Home type: SingleFamily
- Architectural style: Detached
- Property subtype: Single Family Residence
Condition
- Year built: 1993
Utilities & green energy
- Sewer: Public Sewer
- Water: Public
- Utilities for property: Sewer Available, Water Available
Community & HOA
Community
- Subdivision: Americana
HOA
- Has HOA: No
Location
- Region: Blue Mound
Financial & listing details
- Tax assessed value: $342,012
- Annual tax amount: $7,092
- Date on market: 7/21/2026
- Cumulative days on market: 1 day
Price history
| Date | Event | Price |
|---|---|---|
| 8/14/2026 | Sold | -- |
Source: NTREIS #21335928 Report a problem | ||
| 7/28/2026 | Pending sale | $299,900$168/sqft |
Source: NTREIS #21335928 Report a problem | ||
| 7/22/2026 | Contingent | $299,900$168/sqft |
Source: NTREIS #21335928 Report a problem | ||
| 7/21/2026 | Listed for sale | $299,900+30.4%$168/sqft |
Source: NTREIS #21335928 Report a problem | ||
| 4/26/2025 | Listing removed | $229,900$129/sqft |
Source: NTREIS #20905679 Report a problem | ||
| 4/22/2025 | Listed for sale | $229,900$129/sqft |
Source: NTREIS #20905679 Report a problem | ||
| 4/4/2002 | Sold | -- |
Source: Public Record Report a problem | ||
Public tax history
| Year | Property taxes | Tax assessment |
|---|---|---|
| 2025 | $5,145 +6.7% | $342,012 |
| 2024 | $4,820 +12% | $342,012 +45.5% |
| 2023 | $4,302 -11.5% | $235,000 -9.9% |
| 2022 | $4,861 +5% | $260,877 +35.9% |
| 2021 | $4,630 +3.8% | $191,983 -0.6% |
| 2020 | $4,459 +8.6% | $193,178 -1.5% |
| 2019 | $4,108 +6.1% | $196,122 +30.4% |
| 2018 | $3,873 +8.6% | $150,403 -12.6% |
| 2017 | $3,567 +7.7% | $172,009 +30.1% |
| 2016 | $3,310 +12.4% | $132,242 +17% |
| 2015 | $2,945 | $113,000 |
| 2014 | $2,945 | $113,000 +14.7% |
| 2013 | -- | $98,500 +0.8% |
| 2012 | -- | $97,700 -10.9% |
| 2011 | -- | $109,600 -1.7% |
| 2010 | -- | $111,500 -0.3% |
| 2009 | -- | $111,800 -6.1% |
| 2008 | -- | $119,100 |
| 2007 | -- | $119,100 -2.2% |
| 2006 | -- | $121,800 +16% |
| 2005 | -- | $105,000 |
| 2004 | -- | $105,000 |
| 2003 | -- | $105,000 -5.9% |
| 2002 | -- | $111,600 +9.6% |
| 2001 | -- | $101,800 +10.8% |
| 2000 | -- | $91,900 |
Find assessor info on the county website
Neighborhood: 76131
Nearby homes
- $253,4003 bd2 ba1.5k sqft1788 Independence Rd, Blue Mound, TX 76131Off Market
- $323,7003 bd2 ba1.9k sqft865 Globe Ave, Blue Mound, TX 76131Off Market
- $247,7003 bd2 ba1.3k sqft1784 Independence Rd, Blue Mound, TX 76131Off Market
- $279,8004 bd2 ba1.6k sqft861 Globe Ave, Blue Mound, TX 76131Off Market
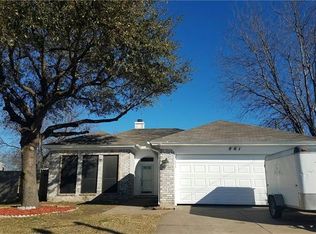
- $247,6003 bd2 ba1.3k sqft1765 Independence Rd, Blue Mound, TX 76131Off Market
- $268,6003 bd2 ba1.5k sqft1780 Independence Rd, Blue Mound, TX 76131Off Market
- $277,0004 bd2 ba1.7k sqft857 Globe Ave, Blue Mound, TX 76131Off Market
- $267,3003 bd2 ba1.6k sqft1761 Independence Rd, Blue Mound, TX 76131Off Market
Nearby schools
GreatSchools rating
- 5/10L A Gililland Elementary SchoolGrades: PK-5Distance: 0.4 mi
- 5/10Highland Middle SchoolGrades: 6-8Distance: 2.3 mi
- 5/10Saginaw High SchoolGrades: 9-12Distance: 1.4 mi
Schools provided by the listing agent
- Elementary: Gililland
- Middle: Highland
- High: Saginaw
- District: Eagle MT-Saginaw ISD
Source: NTREIS. This data may not be complete. We recommend contacting the local school district to confirm school assignments for this home.
Get a cash offer in 3 minutes
Find out how much your home could sell for in as little as 3 minutes with a no-obligation cash offer.
Estimated market value
$284,000
Get a cash offer in 3 minutes
Find out how much your home could sell for in as little as 3 minutes with a no-obligation cash offer.
Estimated market value
$284,000
- Texas
- Tarrant County
- Blue Mound
- 76131
- 1792 Independence Rd
