
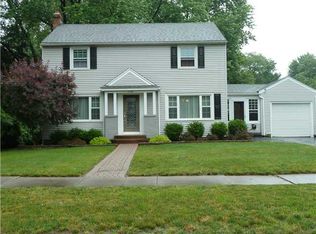
There's nothing like the Classic Irondequoit Colonial, and this one is a beauty! Walking up the stone front walkway, past the tasteful landscaping, you step up to the front door and you know this is going to be something special. This 2,112 square-foot, two-story home flawlessly blends timeless architectural elegance with highly functional, spacious living. Featuring four large bedrooms and classic detailing like a center-hall layout. This home delivers an expansive, light-filled family room with a wood beamed ceiling that adds depth to this already large area, a formal dining space, and a generous main living room, with an elegant wood fireplace, ideal for gatherings. Very well maintained throughout, with gleaming, freshly refinished hardwood floors, a generous size kitchen, with abundant space to cook, and a bonus space, ideal for a breakfast room, if you prefer an eat-in kitchen. There's even a brand new replacement wall oven still boxed up in the basement, should you ever need it!! The breakfast room leads to a less formal front entryway/mudroom, that acts as a multi-functional transition area into the home. The finished basement features wet bar, rec area, enclosed workshop, and laundry area. The backyard is ready for your summer gatherings, with an outdoor fireplace, patio, and large, fenced yard! Prepare to host all the events, because you will have the home everyone wants to meet at!! Delayed negotiations begin 6/15 at 4pm.
Closed
$326,000
1792 Winton Rd N, Rochester, NY 14609
4beds
2,112sqft
Single Family Residence
Built in 1949
9,147 Square Feet Lot
$327,900 Zestimate®
$154/sqft
$2,991 Estimated rent
Home value
$327,900
$305,000 - $354,000
$2,991/mo
Zestimate® history
Owner options
List your home for rent
$2,991/mo
Rent Zestimate®
Find your next renter with Zillow Rental Manager. Plus, with online applications, you can quickly screen prospective tenants – for free.
$2,991/mo
Rent Zestimate®
Refinance and save
$2,499/mo
Est. payment
Refinancing to a lower rate could help reduce your monthly payments and save thousands over the life of the loan.
$2,499/mo
Est. payment
Explore your selling options
Work with a Zillow partner agent
Leverage their expertise and Zillow's premium Showcase listings to get your home seen by more buyers.
Get startedList with your own agent
Get your home in front of millions of buyers by listing it on Zillow.
Learn how to do itSell it yourself
Take full control of how buyers see your home on Zillow by listing For Sale by Owner (FSBO).
List your homeWhat's special
Zillow last checked:
Listing updated:
Listed by:
Brian M Timmons 585-354-0367,
RE/MAX Realty Group
Bought with:
Curtis Amesbury, 10491209190
Weichert Realtors - Lilac Properties
Source: NYSAMLSs,MLS#: R1688955 Originating MLS: Rochester
Originating MLS: RochesterFacts & features
Interior
Bedrooms & bathrooms
- Bedrooms: 4
- Bathrooms: 3
- Full bathrooms: 1
- 1/2 bathrooms: 2
- Main level bathrooms: 1
Heating
- Gas, Forced Air
Cooling
- Central Air
Appliances
- Included: Built-In Range, Built-In Oven, Dryer, Dishwasher, Electric Cooktop, Exhaust Fan, Electric Water Heater, Disposal, Refrigerator, Range Hood, Washer
- Laundry: In Basement
Features
- Wet Bar, Breakfast Area, Bathroom Rough-In, Separate/Formal Dining Room, Separate/Formal Living Room, Other, See Remarks, Sliding Glass Door(s), Window Treatments, Workshop
- Flooring: Carpet, Ceramic Tile, Hardwood, Tile, Varies
- Doors: Sliding Doors
- Windows: Drapes
- Basement: Full,Partially Finished
- Number of fireplaces: 2
Interior area
- Total structure area: 2,112
- Total interior livable area: 2,112 sqft
Property
Parking
- Total spaces: 1
- Parking features: Attached, Garage, Driveway, Garage Door Opener
- Attached garage spaces: 1
Features
- Levels: Two
- Stories: 2
- Patio & porch: Patio
- Exterior features: Blacktop Driveway, Fully Fenced, Patio
- Fencing: Full
Lot
- Size: 9,147 Square Feet
- Dimensions: 66 x 140
- Features: Rectangular, Rectangular Lot, Residential Lot
Details
- Parcel number: 2634000922000004027000
- Special conditions: Standard
Construction
Type & style
- Home type: SingleFamily
- Architectural style: Colonial,Two Story
- Property subtype: Single Family Residence
Materials
- Vinyl Siding
- Foundation: Block
- Roof: Asphalt
Condition
- Resale
- Year built: 1949
Utilities & green energy
- Electric: Circuit Breakers
- Sewer: Connected
- Water: Connected, Public
- Utilities for property: Cable Available, Electricity Connected, High Speed Internet Available, Sewer Connected, Water Connected
Community & HOA
Community
- Subdivision: Orchard Park
Location
- Region: Rochester
Financial & listing details
- Price per square foot: $154/sqft
- Tax assessed value: $215,000
- Annual tax amount: $8,848
- Date on market: 6/9/2026
- Cumulative days on market: 6 days
- Listing terms: Cash,Conventional,FHA,VA Loan
Price history
| Date | Event | Price |
|---|---|---|
| 8/14/2026 | Sold | $326,000+30.5%$154/sqft |
Source:  NYSAMLSs #R1688955 Report a problem NYSAMLSs #R1688955 Report a problem | ||
| 6/16/2026 | Pending sale | $249,900$118/sqft |
Source: NYSAMLSs #R1688955 Report a problem | ||
| 6/9/2026 | Listed for sale | $249,900$118/sqft |
Source: NYSAMLSs #R1688955 Report a problem | ||
Public tax history
Tax history is unavailable.
Neighborhood: 14609
Nearby homes
- $327,7004 bd2 ba2.1k sqft1792 N Winton Rd, Rochester, NY 14609Off Market
- $--4 bd2 ba2.1k sqft1792 Winton Rd N, Rochester, NY 14609Off Market
- $271,8004 bd1 ba2.1k sqft1782 N Winton Rd, Rochester, NY 14609Off Market
- $292,3003 bd3 ba2.2k sqft1800 N Winton Rd, Rochester, NY 14609Off Market
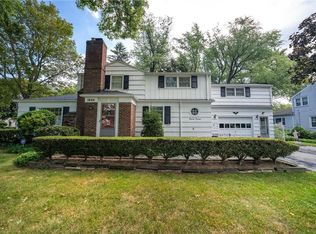
- $303,1003 bd2 ba1.7k sqft1772 N Winton Rd, Rochester, NY 14609Off Market
- $350,0003 bd2 ba1.7k sqft121 Wyndham Rd, Irondequoit, NY 14609Sold
- $252,2003 bd1 ba1.4k sqft141 Chadwell Rd, Rochester, NY 14609Off Market
- $274,3003 bd2 ba1.3k sqft135 Chadwell Rd, Rochester, NY 14609Off Market
Nearby schools
GreatSchools rating
- NAHelendale Road Primary SchoolGrades: PK-2Distance: 0.5 mi
- 6/10East Irondequoit Middle SchoolGrades: 6-8Distance: 1.1 mi
- 5/10Eastridge Senior High SchoolGrades: 9-12Distance: 2 mi
Schools provided by the listing agent
- Elementary: Laurelton-Pardee Intermediate
- Middle: East Irondequoit Middle
- High: Eastridge Senior High
- District: East Irondequoit
Source: NYSAMLSs. This data may not be complete. We recommend contacting the local school district to confirm school assignments for this home.
- New York
- Monroe County
- Rochester
- 14609
- 1792 Winton Rd N
