Skip main navigation
Off market
Street View
  • $298,100

    17923 Orwell Rd, Hudson, FL 34667

    2beds
    1,387sqft
    SingleFamily
    Built in 1979
    1.16 Acres Lot
    $298,100 Zestimate®
    $215/sqft
    $2,263 Estimated rent

    Home value

    $298,100

    $277,000 - $319,000

    $2,263/mo

    Zestimate® history
    Loading
    Loading...

    Owner options

    List your home for rent

    $2,263/mo

    Rent Zestimate®

    Find your next renter with Zillow Rental Manager. Plus, with online applications, you can quickly screen prospective tenants – for free.

    Learn more

    $2,263/mo

    Rent Zestimate®

    Refinance and save

    $2,073/mo

    Est. payment

    Refinancing to a lower rate could help reduce your monthly payments and save thousands over the life of the loan.

    See today's rates

    $2,073/mo

    Est. payment

    Explore your selling options

    Work with a Zillow partner agent

    Leverage their expertise and Zillow's premium Showcase listings to get your home seen by more buyers.

    Get started

    List with your own agent

    Get your home in front of millions of buyers by listing it on Zillow.

    Learn how to do it

    Sell it yourself

    Take full control of how buyers see your home on Zillow by listing For Sale by Owner (FSBO).

    List your home

    What's special

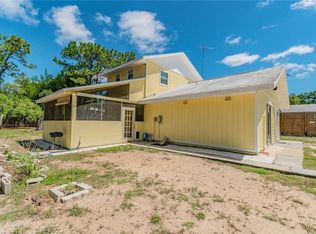
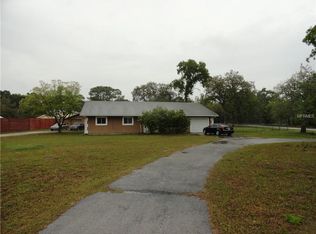
    Don't miss this beautiful move in ready home on over an acre of secluded well manicured land. Bring your boats and R.V's and more since there are no deed restrictions for this property zoned Agricultural Residential (A.R.). This home has been lovingly maintained which is obvious from the moment you drive up and see the lush landscaping and enormous Man Cave. The home is a 2/2/2 with an additional 1,500 sq ft steel workshop. The home interior has bamboo laminate wood floors throughout. The eat-in kitchen has stainless steel appliances. The living room has has a huge window that lets in lots to of natural light so can sit back and enjoy the spacious private front yard. The bathroom has granite counter and travertine tile. The master bedroom boasts a huge walk in closet with his and her sides. Step out from the master closet to a private patio with an outdoor double shower. The home is surrounded with 3000 sq ft of pavers with plenty of space for entertaining, barbecuing and bird watching. The gigantic Man Cave has 16ft ceilings at the peak, a 16 ft work bench and a built in bar for entertaining and football Sundays. It also has two rooms and is plumbed. The property is fenced and gated with privacy with natural landscaping. Relax by the fire pit and star gaze or enjoy the hot tub after a long day and watch the fireflies. Repaired sinkhole with lifetime warranty thru APT.

    This property is not currently displayed as for sale or rent on Zillow. This may be different from what's on other websites or public sources.
    Facts & features

    Interior

    Bedrooms & bathrooms
    • Bedrooms: 2
    • Bathrooms: 2
    • Full bathrooms: 2
    Heating
    • Forced air, Electric
    Cooling
    • Central
    Appliances
    • Included: Dishwasher, Dryer, Microwave, Range / Oven, Refrigerator, Washer
    • Laundry: In Garage
    Features
    • Ceiling Fans(s), Master Bedroom Downstairs, Split Bedroom, Open Floorplan, Solid Wood Cabinets, Eating Space In Kitchen, Kitchen/Family Room Combo, Thermostat
    • Flooring: Tile, Laminate
    • Windows: Blinds, Shades
    • Has fireplace: Yes
    Interior area
    • Total interior livable area: 1,387 sqft

    Property

    Parking
    • Parking features: Garage - Detached
    Features
    • Levels: One
    • Patio & porch: Covered, Patio, Porch, Front Porch, Rear Porch, Other
    • Exterior features: Other
    • Spa features: Heated, Above Ground
    Lot
    • Size: 1.16 Acres
    • Features: In County, Street Paved, Unincorporated, Pasture, Zoned for Horses, Near Golf Course
    • Residential vegetation: Fruit Trees, Mature Landscaping, Trees/Landscaped, Oak Trees, Wooded, Bamboo
    Details
    • Additional structures: Storage, Workshop, Other
    • Parcel number: 0924170010010000000
    • Zoning: AR

    Construction

    Type & style
    • Home type: SingleFamily
    • Architectural style: Florida
    Materials
    • Roof: Asphalt
    Condition
    • Year built: 1979

    Utilities & green energy

    • Sewer: Septic Tank
    • Water: Well
    • Utilities for property: Public, Cable Connected, Electricity Connected, Sprinkler Well

    Community & HOA

    Community
    • Security: Security System Owned, Smoke Detector(s), Closed Circuit Camera(s), Security System, Security Lights, Security Gate
    Location
    • Region: Hudson

    Financial & listing details

    • Price per square foot: $215/sqft
    • Tax assessed value: $214,819
    • Annual tax amount: $940

    Price history

    DateEventPrice
    11/19/2018Sold$180,000+2.9%$130/sqft
    Source: Public Record Report a problem
    10/13/2018Price change$175,000-7.8%$126/sqft
    Source: SAILWINDS REALTY #W7804341 Report a problem
    9/18/2018Listed for sale$189,900+66.6%$137/sqft
    Source: SAILWINDS REALTY #W7804341 Report a problem
    9/22/2004Sold$114,000+101.8%$82/sqft
    Source: Public Record Report a problem
    3/24/1997Sold$56,500$41/sqft
    Source: Public Record Report a problem

    Public tax history

    YearProperty taxesTax assessment
    2024$940 +5.4%$84,230
    2023$892 +13.4%$84,230 +3%
    2022$787 +3.8%$81,780 +6.1%
    2021$758 +2.8%$77,090 +1.4%
    2020$737 +2.6%$76,030 +2.3%
    2019$719 $74,326 -28.2%
    2018$719 -60.9%$103,498 +9.9%
    2017$1,836 +7.1%$94,152 +1.5%
    2016$1,714 +34%$92,743 +36.7%
    2015$1,279 +9.4%$67,834 +7.6%
    2014$1,169 $63,032 +3.3%
    2013-- $61,033 +0.2%
    2012-- $60,899 -28.8%
    2011-- $85,576 -0.5%
    2010-- $86,014 -25.2%
    2009-- $115,036 -22.3%
    2008-- $148,101 +17.9%
    2007-- $125,623 +4.6%
    2006-- $120,080 +46.7%
    2005-- $81,852 +7%
    2004-- $76,503 +11.6%
    2003-- $68,539 -0.8%
    2002-- $69,106 +27.6%
    2000-- $54,153 +0.3%
    1999-- $53,981
    Find assessor info on the county website

    Neighborhood: 34667

    Nearby schools

    GreatSchools rating
    Schools provided by the listing agent
    • Elementary: Shady Hills Elementary-PO
    • Middle: Crews Lake Middle-PO
    • High: Hudson High-PO

    Source: The MLS. This data may not be complete. We recommend contacting the local school district to confirm school assignments for this home.

    Get a cash offer in 3 minutes
    Find out how much your home could sell for in as little as 3 minutes with a no-obligation cash offer.
    Estimated market value
    $298,100
    Get a cash offer in 3 minutes
    Find out how much your home could sell for in as little as 3 minutes with a no-obligation cash offer.
    Estimated market value
    $298,100