Set within The Reserve enclave of Davidson’s prestigious River Run community, this exceptional residence pairs timeless architecture with a thoughtfully updated interior and elevated finishes throughout. An open, light-filled floor plan is complemented by designer lighting, curated tile selections, extensive trimwork, and custom built-ins that add depth and character throughout the home.
The main level features a spacious primary retreat with a newly updated spa-inspired bath and custom walk-in closet, along with an additional private guest en-suite. An executive office and formal dining room complete the more formal spaces on the main level. At the center of the home, the expansive living room features coffered ceilings, a fireplace framed by custom built-ins, and an abundance of natural light. The open floor plan flows seamlessly into the gourmet kitchen featuring Cambria quartz countertops, double ovens, gas cooktop, walk-in pantry, and a sun-filled breakfast area overlooking the backyard. Designed with both everyday living and entertaining in mind, these connected spaces create a natural gathering place at the heart of the home.
Upstairs, a sizable bonus and game room is surrounded by three spacious bedrooms, each with its own full bath. Custom closet systems throughout the home provide thoughtfully designed storage while maintaining the clean, tailored aesthetic found throughout.
Outdoor living is equally impressive, beginning with an enclosed screened porch complete with a gas fireplace and overlooking the private, tree-lined backyard. A travertine pool deck surrounds the resort-style pool and spa, complete with a sun ledge, while a covered gazebo with dedicated dining and grilling areas creates the perfect setting for entertaining al fresco. Lush landscaping, manicured lawn, and mature palm trees complete the backyard oasis. Direct access to the 6+ mile Davidson Greenway Trail extends just beyond the property, while River Run offers golf, tennis, pickleball, pools, playgrounds, and miles of sidewalks. Ideally located near Davidson’s shopping and dining with convenient access to I-77 and I-85, this home delivers an elevated lifestyle inside and out.
Active
$2,200,000
17925 Stuttgart Rd, Davidson, NC 28036
5beds
4,467sqft
Single Family Residence
Built in 2018
0.33 Acres Lot
$2,113,900 Zestimate®
$493/sqft
$-- HOA
What's special
Lush landscapingDesigner lightingElevated finishes throughoutGourmet kitchenManicured lawnCoffered ceilingsExecutive office
- 28 days
- 1,480
- 80
Zillow last checked:
Listing updated:
Listed by:
Josh Dearing thedearingteam@serhant.com,
SERHANT
Source: Canopy MLS as distributed by MLS GRID,MLS#: 4422587
Facts & features
Interior
Bedrooms & bathrooms
- Bedrooms: 5
- Bathrooms: 6
- Full bathrooms: 5
- 1/2 bathrooms: 1
- Main level bedrooms: 2
Primary bedroom
- Level: Main
Bedroom s
- Level: Main
Bedroom s
- Level: Upper
Bedroom s
- Level: Upper
Bedroom s
- Level: Upper
Bathroom full
- Level: Main
Bathroom half
- Level: Main
Bathroom full
- Level: Main
Bathroom full
- Level: Upper
Bathroom full
- Level: Upper
Bathroom full
- Level: Upper
Bonus room
- Level: Upper
Dining room
- Level: Main
Flex space
- Level: Upper
Kitchen
- Level: Main
Laundry
- Level: Main
Living room
- Level: Main
Office
- Level: Main
Heating
- Forced Air, Natural Gas
Cooling
- Ceiling Fan(s), Central Air
Appliances
- Included: Dishwasher, Disposal, Double Oven, Exhaust Hood, Gas Cooktop, Tankless Water Heater
- Laundry: Laundry Room, Main Level
Features
- Breakfast Bar, Built-in Features, Drop Zone, Soaking Tub, Kitchen Island, Open Floorplan, Walk-In Closet(s), Walk-In Pantry
- Flooring: Carpet, Tile, Wood
- Doors: French Doors
- Has basement: No
- Fireplace features: Gas Log, Living Room, Porch
Interior area
- Total structure area: 4,467
- Total interior livable area: 4,467 sqft
- Finished area above ground: 4,467
- Finished area below ground: 0
Video & virtual tour
Property
Parking
- Total spaces: 3
- Parking features: Driveway, Attached Garage, Garage Faces Side, Garage on Main Level
- Attached garage spaces: 3
- Has uncovered spaces: Yes
Features
- Levels: Two
- Stories: 2
- Patio & porch: Covered, Front Porch, Patio, Rear Porch, Screened
- Exterior features: Gas Grill, In-Ground Irrigation, Outdoor Kitchen
- Pool features: Community, In Ground, Pool/Spa Combo
- Fencing: Back Yard
Lot
- Size: 0.33 Acres
- Features: Private
Details
- Parcel number: 00748252
- Zoning: C
- Special conditions: Standard
Construction
Type & style
- Home type: SingleFamily
- Architectural style: Transitional
- Property subtype: Single Family Residence
Materials
- Hardboard Siding
- Foundation: Crawl Space
Condition
- New construction: No
- Year built: 2018
Utilities & green energy
- Sewer: Public Sewer
- Water: City
Community & HOA
Community
- Features: Clubhouse, Fitness Center, Golf, Playground, Pond, Sidewalks, Sport Court, Street Lights, Tennis Court(s), Walking Trails
- Subdivision: River Run
HOA
- Has HOA: Yes
Location
- Region: Davidson
Financial & listing details
- Price per square foot: $493/sqft
- Tax assessed value: $1,474,350
- Date on market: 9/10/2026
- Cumulative days on market: 28 days
- Listing terms: Cash,Conventional
- Road surface type: Concrete, Paved
Estimated market value
$2,113,900
$2.01M - $2.22M
$6,097/mo
Price history
| Date | Event | Price |
|---|---|---|
| 9/10/2026 | Listed for sale | $2,200,000+4.8%$493/sqft |
Source:  Canopy MLS as distributed by MLS GRID #4422587 Report a problem Canopy MLS as distributed by MLS GRID #4422587 Report a problem | ||
| 2/25/2026 | Listing removed | $2,099,900$470/sqft |
Source: Canopy MLS as distributed by MLS GRID #4325465 Report a problem | ||
| 1/16/2026 | Price change | $2,099,900-4.5%$470/sqft |
Source: Canopy MLS as distributed by MLS GRID #4325465 Report a problem | ||
| 1/1/2026 | Price change | $2,199,900-0.7%$492/sqft |
Source: Canopy MLS as distributed by MLS GRID #4325465 Report a problem | ||
| 12/1/2025 | Listed for sale | $2,215,000+30.3%$496/sqft |
Source: Canopy MLS as distributed by MLS GRID #4325465 Report a problem | ||
| 3/7/2025 | Sold | $1,700,000-5.5%$381/sqft |
Source: Canopy MLS as distributed by MLS GRID #4218481 Report a problem | ||
| 2/12/2025 | Price change | $1,799,000-4.8%$403/sqft |
Source: Canopy MLS as distributed by MLS GRID #4218481 Report a problem | ||
| 2/6/2025 | Listed for sale | $1,890,000+102.6%$423/sqft |
Source: Canopy MLS as distributed by MLS GRID #4218481 Report a problem | ||
| 8/13/2019 | Sold | $933,000+4.8%$209/sqft |
Source: Public Record Report a problem | ||
| 3/26/2019 | Listing removed | $889,900$199/sqft |
Source: BSI Builder Services #3448190 Report a problem | ||
| 10/30/2018 | Listed for sale | $889,900$199/sqft |
Source: BSI Builder Services #3448190 Report a problem | ||
Public tax history
| Year | Property taxes | Tax assessment |
|---|---|---|
| 2025 | -- | $1,474,350 |
| 2024 | $11,094 +1.4% | $1,474,350 |
| 2023 | $10,941 | $1,474,350 +56.7% |
| 2022 | -- | $940,960 +5.5% |
| 2021 | $8,326 | $891,560 +68.5% |
| 2020 | $8,326 +73.5% | $529,200 |
| 2019 | $4,799 +203% | $529,200 +292% |
| 2018 | $1,584 +0.6% | $135,000 |
| 2017 | $1,574 | $135,000 +134900% |
| 2016 | $1,574 | $100 |
Find assessor info on the county website
Monthly payment
Est. payment
Payment breakdown
Explore the cost of this home by adjusting the details. Changes won't be saved.Climate risks
Neighborhood: 28036
Nearby schools
Schools provided by the listing agent
- Elementary: Davidson
- Middle: Bailey
- High: William Amos Hough
Source: Canopy MLS as distributed by MLS GRID. This data may not be complete. We recommend contacting the local school district to confirm school assignments for this home.
Similar homes
- $2,198,0006 bd6 ba5.6k sqft630 James Alexander Way, Davidson, NC 28036For Sale
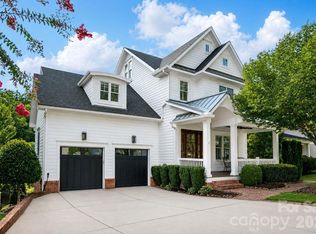
 MLS ID #4400382, Juliet Thomas, Ivester Jackson Christie's. Canopy MLS as distributed by MLS GRID
 - $1,295,0005 bd5 ba3.6k sqft18525 Rollingdale Ln, Davidson, NC 28036For Sale
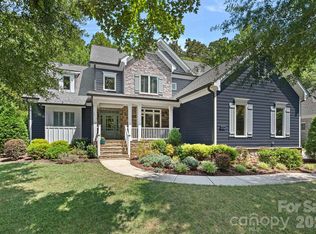 MLS ID #4415842, Deanna Wolfe, Howard Hanna Allen Tate Lake Norman. Canopy MLS as distributed by MLS GRID
 - $2,300,0005 bd5 ba4.9k sqft268 Milford Cir, Mooresville, NC 28117For Sale
 MLS ID #4430817, Nicole Leininger, Ivester Jackson Christie's. Canopy MLS as distributed by MLS GRID
 - $1,750,0005 bd5 ba4.4k sqft235 Grey Rd, Davidson, NC 28036For Sale
 MLS ID #4382846, Michael Orlando, TSG Residential. Canopy MLS as distributed by MLS GRID
 - $1,189,9005 bd5 ba4.5k sqft309 Walking Horse Trl, Davidson, NC 28036For SaleMLS ID #4398377, Sunny Yates, Yates Realty Inc. Canopy MLS as distributed by MLS GRID
- $1,150,0004 bd3 ba2.8k sqft18806 Boundary Oaks Ct, Davidson, NC 28036For SaleMLS ID #4423712, Doug Bishop, COMPASS. Canopy MLS as distributed by MLS GRID
- $2,150,0004 bd5 ba3.9k sqft21314 Olde Quarry Ln, Cornelius, NC 28031For SaleMLS ID #4415914, Ben Bowen, Premier Sotheby's International Realty. Canopy MLS as distributed by MLS GRID
- $1,590,0004 bd4 ba3.9k sqft170 S Kimberly Rd, Davidson, NC 28036For SaleMLS ID #4405171, Bridget Gusmano, Howard Hanna Allen Tate Mooresville/LKN. Canopy MLS as distributed by MLS GRID
- $1,695,0003 bd3 ba2.5k sqft1136 Concord Rd, Davidson, NC 28036For SaleMLS ID #4397831, Mark Gibson, Coldwell Banker Realty. Canopy MLS as distributed by MLS GRID
- $2,195,0004 bd4 ba4k sqft139 Addison Emory Ln, Mooresville, NC 28115For SaleMLS ID #4405967, Ben Bowen, Premier Sotheby's International Realty. Canopy MLS as distributed by MLS GRID
- $2,189,0004 bd5 ba4.4k sqft114 Thurstons Way, Mooresville, NC 28117For SaleMLS ID #4393172, Tim Kiene, The Agency - Charlotte. Canopy MLS as distributed by MLS GRID
- $1,950,0005 bd4 ba4.6k sqft18620 Town Harbour Rd, Cornelius, NC 28031For SaleMLS ID #4384291, Anita Sabates, Howard Hanna Allen Tate Lake Norman. Canopy MLS as distributed by MLS GRID
- $2,785,0005 bd6 ba4.4k sqft222 Walnut St, Davidson, NC 28036New ConstructionMLS ID #4370424, Pam Boileau, Ivester Jackson Christie's. Canopy MLS as distributed by MLS GRID
- $2,495,0003 bd3 ba3k sqft217 Westpaces Rd, Mooresville, NC 28117For SaleMLS ID #4428949, Kamal Dawra, K.M.D. Realty Inc.. Canopy MLS as distributed by MLS GRID
- $1,295,0004 bd4 ba2.9k sqft415 Goodrum St, Davidson, NC 28036For SaleMLS ID #4423264, Michael Orlando, TSG Residential. Canopy MLS as distributed by MLS GRID
- $1,985,0004 bd4 ba3.8k sqft7834 Green Cove Ct, Denver, NC 28037For SaleMLS ID #4418778, Carrie Lancaster, Lake Norman Realty, Inc.. Canopy MLS as distributed by MLS GRID
- $2,775,0005 bd5 ba5.3k sqft18300 Scotscraig Ln, Cornelius, NC 28031For SaleMLS ID #4379461, Lance Carlyle, Carlyle Properties. Canopy MLS as distributed by MLS GRID
- $2,225,0003 bd3 ba2.4k sqft132 Lucent Ln, Mooresville, NC 28117For SaleMLS ID #4424508, Juliet Thomas, Ivester Jackson Christie's. Canopy MLS as distributed by MLS GRID
- $2,035,0004 bd4 ba3.9k sqft7144 Lynbrook Creek Rd, Denver, NC 28037For SaleMLS ID #4410382, Ashley Towns, Lake Norman Realty, Inc.. Canopy MLS as distributed by MLS GRID
- $1,260,0005 bd4 ba3.5k sqft4055 Honey Tree Ln, Concord, NC 28027For SaleMLS ID #4425920, Liana Matheney, Berkshire Hathaway HomeServices Carolinas Realty. Canopy MLS as distributed by MLS GRID
