Skip main navigation
Closed
  • $414,000

    1793 Boulder Ridge Dr, Gastonia, NC 28052

    4beds
    2,853sqft
    Single Family Residence
    Built in 2026
    0.21 Acres Lot
    $447,000 Zestimate®
    $145/sqft
    $2,711 Estimated rent

    Home value

    $447,000

    $425,000 - $469,000

    $2,711/mo

    Zestimate® history
    Loading
    Loading...

    Owner options

    List your home for rent

    $2,711/mo

    Rent Zestimate®

    Find your next renter with Zillow Rental Manager. Plus, with online applications, you can quickly screen prospective tenants – for free.

    Learn more

    $2,711/mo

    Rent Zestimate®

    Refinance and save

    $2,853/mo

    Est. payment

    Refinancing to a lower rate could help reduce your monthly payments and save thousands over the life of the loan.

    See today's rates

    $2,853/mo

    Est. payment

    Explore your selling options

    Work with a Zillow partner agent

    Leverage their expertise and Zillow's premium Showcase listings to get your home seen by more buyers.

    Get started

    List with your own agent

    Get your home in front of millions of buyers by listing it on Zillow.

    Learn how to do it

    Sell it yourself

    Take full control of how buyers see your home on Zillow by listing For Sale by Owner (FSBO).

    List your home

    What's special

    Front covered porchSpacious garage entryTiled showerEasily maintainable evp flooringFrench door refrigeratorInviting and homey foyerPrivate toilet area
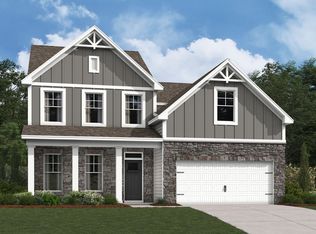
    Welcome to the Vernon! This home is set to impress with modern features & elegance. Entering the home from the front covered porch, you are greeted with an inviting and homey foyer. Off to the side, you'll find two secondary bedrooms and a full bathroom. Continuing on, is the spacious garage entry with the laundry room just off to the side, complete with a washer and dryer. The home will open up when entering your main living area. The kitchen is a chefs dream, featuring stainless steel appliances, a French door refrigerator, an island with a sink and quartz counter tops. The breakfast area allows for sit down meals & extra space. Walk out the sliding doors to your covered lanai to enjoy entertaining or a morning coffee. The family room is spacious and open, allowing for a sectional as well as additional furniture. Throughout the main living areas is easily maintainable EVP flooring for easy cleaning and the windows have been accented with 2" faux wood blinds. The Owner's suite is designed to maximize relaxation, with enough space to accommodate a king size bed, you'll never want to leave. The walk-in closet is sure to have enough space for all your wardrobe needs. Finally, the en-suite is nothing short of spa-like. With dual vanity, private toilet area & tiled shower. Upstairs you'll find a spacious bonus room for an extra entertaining area. Lastly, a secondary bedroom and full shared bathroom is perfect for guests. You won't want to miss this home! Boulder Ridge is located minutes from Crowder’s Mountain and has enhanced the surrounding landscape. The planned amenities have been designed to preserve the natural scenery as well as provide entertainment for every lifestyle. The natural walking trails highlight the natural beauty of the area and are also equipped with benches throughout for a quick rest or to enjoy nature. The community pool and cabana will be perfect for those hot summer days and features in pool sunbathing seating. The star of the amenities will be the disc golf course. This amenity is rarely seen throughout other communities and will provide a fun and unique experience for everyone. Welcome to your new home!

    Zillow last checked:

    Listing updated:

    Listed by:

    Josh Allen jlallen@mihomes.com,

    M/I Homes,

    Mike Cummings,

    M/I Homes

    Bought with:

    Josh Allen

    M/I Homes

    Source: Canopy MLS as distributed by MLS GRID,MLS#: 4394514MLS Logo

    Facts & features

    Interior

    Bedrooms & bathrooms
    • Bedrooms: 4
    • Bathrooms: 4
    • Full bathrooms: 3
    • 1/2 bathrooms: 1
    • Main level bedrooms: 3
    Primary bedroom
    • Level: Main
    Bedroom s
    • Level: Main
    Bedroom s
    • Level: Main
    Bedroom s
    • Level: Upper
    Bathroom full
    • Level: Main
    Bathroom full
    • Level: Upper
    Bathroom full
    • Level: Main
    Bathroom half
    • Level: Main
    Bonus room
    • Level: Upper
    Breakfast
    • Level: Main
    Family room
    • Level: Main
    Kitchen
    • Level: Main
    Laundry
    • Level: Main
    Heating
    • Central, Forced Air, Natural Gas
    Cooling
    • Central Air, Electric
    Appliances
    • Included: Dishwasher, Disposal, Gas Range, Microwave, Refrigerator with Ice Maker, Self Cleaning Oven, Washer/Dryer
    • Laundry: Laundry Room, Main Level
    Features
    • Kitchen Island, Open Floorplan, Pantry, Walk-In Closet(s)
    • Flooring: Carpet, Vinyl
    • Doors: Sliding Doors
    • Has basement: No
    • Attic: Pull Down Stairs
    Interior area
    • Total structure area: 2,853
    • Total interior livable area: 2,853 sqft
    • Finished area above ground: 2,853
    • Finished area below ground: 0

    Property

    Parking
    • Total spaces: 2
    • Parking features: Driveway, Attached Garage, Garage Door Opener, Garage Faces Front, Garage on Main Level
    • Attached garage spaces: 2
    • Has uncovered spaces: Yes
    Features
    • Levels: One and One Half
    • Stories: 1.5
    • Patio & porch: Covered, Front Porch, Rear Porch
    • Pool features: Community
    • Has view: Yes
    • View description: Mountain(s)
    Lot
    • Size: 0.21 Acres
    Details
    • Parcel number: 316379
    • Zoning: RES
    • Special conditions: Standard

    Construction

    Type & style
    • Home type: SingleFamily
    • Architectural style: Modern
    • Property subtype: Single Family Residence
    Materials
    • Stone, Vinyl
    • Foundation: Slab
    Condition
    • New construction: Yes
    • Year built: 2026
    Details
    • Builder model: Vernon - E
    • Builder name: M/I Homes

    Utilities & green energy

    • Sewer: Public Sewer
    • Water: City

    Community & HOA

    Community
    • Features: Cabana, Walking Trails, Other
    • Subdivision: Boulder Ridge
    HOA
    • Has HOA: Yes
    • HOA fee: $308 quarterly
    • HOA name: Kuester Management
    Location
    • Region: Gastonia

    Financial & listing details

    • Price per square foot: $145/sqft
    • Date on market: 6/17/2026
    • Cumulative days on market: 2 days
    • Listing terms: Cash,Conventional,FHA,USDA Loan,VA Loan
    • Road surface type: Concrete, Paved

    Price history

    DateEventPrice
    8/19/2026Sold$414,000-7.5%$145/sqft
    Source: Canopy MLS as distributed by MLS GRID #4394514 Report a problem
    6/19/2026Price change$447,630+8.1%$157/sqft
    Source: M/I Homes Report a problem
    6/19/2026Pending sale$414,000$145/sqft
    Source: Canopy MLS as distributed by MLS GRID #4394514 Report a problem
    5/14/2026Listed for sale$414,000-7.5%$145/sqft
    Source: M/I Homes Report a problem
    3/26/2026Listing removed$447,630$157/sqft
    Source: M/I Homes Report a problem
    2/9/2026Listed for sale$447,630$157/sqft
    Source: M/I Homes Report a problem

    Public tax history

    Tax history is unavailable.

    Neighborhood: South Gastonia

    Nearby schools

    GreatSchools rating
    Schools provided by the listing agent
    • Elementary: H.H. Beam
    • Middle: Southwest
    • High: Hunter Huss

    Source: Canopy MLS as distributed by MLS GRID. This data may not be complete. We recommend contacting the local school district to confirm school assignments for this home.

    Get a cash offer in 3 minutes
    Find out how much your home could sell for in as little as 3 minutes with a no-obligation cash offer.
    Estimated market value
    $447,000
    Get a cash offer in 3 minutes
    Find out how much your home could sell for in as little as 3 minutes with a no-obligation cash offer.
    Estimated market value
    $447,000